Lakefront Sunset Vibes and Happy Times! Fall in love with this well maintained 1 1/2 storey home on 1.81 acres in Pelican Narrows, Moose Lake. Completely renovated & added onto in 2006! Enjoy the cozy cottage feel of the main living space. Quaint kitchen offers newer appliances, pantry with pull outs, eat at island with granite countertop & good sized dining area with garden doors to large deck. Vaulted pine ceiling, engineered beech hardwood flooring & wood stove complete the living room. Tons of natural light with ample windows & fantastic view of the lake. 3 bedrooms including 2 spacious rooms upstairs & walk in closet. Beautifully treed lot with entrance porch & gas hook up for BBQ. Landscaped lot includes tons of mature trees, woodshed, fire pit, raised gardens & outhouse. Tons of storage with attached enclosed lean-to & a 30’ X 30’ detached heated garage. Stairs & decks lead down to the water’s edge. Nice quiet community offers hall & playground! Make the move to a better way of life!
For sale
C$529,900
4 Kingbird Rd, Bonnyville, AB T9N
3beds
1,579sqft
Single Family Residence
Built in 1978
1.81 Acres Lot
$-- Zestimate®
C$335/sqft
C$-- HOA
What's special
Quaint kitchenNewer appliancesPantry with pull outsVaulted pine ceilingEngineered beech hardwood flooringWood stoveWalk in closet
- 136 days |
- 24 |
- 1 |
Zillow last checked:
Listing updated:
Listed by:
Natalie C Kelly,
RE/MAX Bonnyville Realty,
Vince J Kelly,
RE/MAX Bonnyville Realty
Source: RAE,MLS®#: E4481991
Facts & features
Interior
Bedrooms & bathrooms
- Bedrooms: 3
- Bathrooms: 1
- Full bathrooms: 1
Primary bedroom
- Level: Main
Heating
- Forced Air-1, Wood Stove, Natural Gas
Appliances
- Included: Dryer, Microwave Hood Fan, Refrigerator, Stove-Electric, Washer
Features
- Vaulted Ceiling
- Flooring: Carpet, Engineered Wood, Linoleum
- Windows: Vinyl Windows, Window Coverings
- Basement: None, No Basement
- Fireplace features: Wood, Woodstove
Interior area
- Total structure area: 1,579
- Total interior livable area: 1,579 sqft
Property
Parking
- Total spaces: 2
- Parking features: Double Garage Detached, Front Drive Access, Heated, Insulated, Over Sized
- Garage spaces: 2
- Has uncovered spaces: Yes
Features
- Levels: 1 and Half Storey,2
- Stories: 1
- Patio & porch: Deck, Front Porch
- Exterior features: Landscaped, Playground Nearby, Private Setting, Fire Pit
- Has view: Yes
- View description: Lake
- Has water view: Yes
- Water view: Lake
- Waterfront features: Backs Onto Lake, Beach Access, Boating, Lake Privileges, Waterfront, Lake Access Property, Waterfront Property
Lot
- Size: 1.81 Acres
- Features: Landscaped, Picnic Area, Playground Nearby, Private Setting, Sloping Lot, Treed Lot
- Topography: Sloping
Construction
Type & style
- Home type: SingleFamily
- Property subtype: Single Family Residence
Materials
- Vinyl Siding
- Foundation: Concrete Perimeter
Condition
- Year built: 1978
Utilities & green energy
- Water: Cistern
Community & HOA
Location
- Region: Bonnyville
Financial & listing details
- Price per square foot: C$335/sqft
- Date on market: 4/13/2026
- Ownership: Private
Price history
Price history is unavailable.
Public tax history
Tax history is unavailable.
Climate risks
Neighborhood: T9N
Nearby schools
GreatSchools rating
No schools nearby
We couldn't find any schools near this home.
- C$3,999,9004 bd6 ba4.4k sqft3 Eagle Dr, Bonnyville, AB T9N2J6For Sale

- C$1,395,0004 bd3 ba1.8k sqft46511 Township Road 611 #27, Bonnyville, AB T9N2J6For Sale

- C$724,9005 bd3 ba3.3k sqft61025A Range Road 465 #1, Bonnyville, AB T9N2J6For Sale
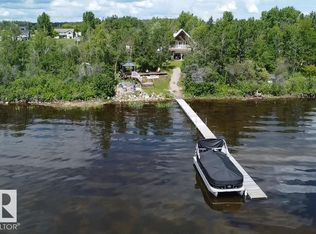
- C$299,9003 bd2 ba2k sqft61209 Range Road 465 #437, Bonnyville, AB T9N2J6For Sale

- C$59,900-- bd-- ba-- sqft61029 Range Road 465 #110, Bonnyville, AB T9N2J1For Sale
- C$64,900-- bd-- ba-- sqft61029 Range Road 465 #239, Bonnyville, AB T9N2J1For Sale
- C$769,0004 bd3 ba2.9k sqft46302 Township Road 611 #40, Bonnyville, AB T9N1V7For Sale
- C$905,9003 bd2 ba1.2k sqft61314 Range Road 463 #417, Bonnyville, AB T9N2H9For Sale
Similar homes
- C$299,9003 bd2 ba2k sqft61209 Range Road 465 #437, Bonnyville, AB T9N 2J6For SaleMLS ID #E4505237, Natalie C Kelly, RE/MAX Bonnyville Realty. RAE
- C$599,9005 bd3 ba1.3k sqft61215 Range Road 444, Bonnyville, AB T9NFor Sale
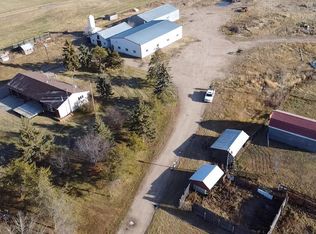 MLS ID #E4489177, Vince J Kelly, RE/MAX Bonnyville Realty. RAE
 - C$599,0004 bd2 ba2.1k sqft60429 Range Road 461, Bonnyville, AB T9N 2H1For Sale
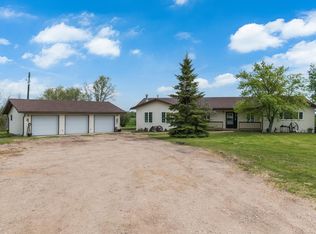 MLS ID #E4477282, Lucas F Isley, RE/MAX Bonnyville Realty. RAE
 - C$379,9005 bd3 ba1.1k sqft61314 Range Road 463 #405, Bonnyville, AB T9N 2G9For Sale
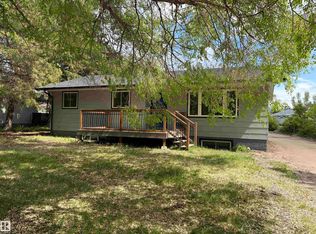 MLS ID #E4485729, Marci A Smith, Century 21 Poirier Real Estate. RAE
 - C$405,0003 bd2 ba982 sqft47018 Township Road 604a #48, Bonnyville, AB T9N 2J6For SaleMLS ID #E4490784, Dave Storoschuk, Royal Lepage Northern Lights Realty. RAE
- C$479,9003 bd2 ba1.9k sqft45320 Township Road 593a #36, Bonnyville, AB T9N 2J6For SaleMLS ID #E4482158, Marci A Smith, Century 21 Poirier Real Estate. RAE
- C$354,9004 bd3 ba1.4k sqft47018 Township Road 604a #32, Bonnyville, AB T9N 2J6For SaleMLS ID #E4448271, Dave Storoschuk, Royal Lepage Northern Lights Realty. RAE
- C$359,9005 bd3 ba1.3k sqft4204 43rd Ave, Bonnyville, AB T9N 1R7For SaleMLS ID #E4505450, Matthew W Loree, RE/MAX Bonnyville Realty. RAE
- C$755,9004 bd4 ba1.4k sqft61212 Range Road 463 #12, Bonnyville, AB T9N 2J3For SaleMLS ID #E4482147, Marci A Smith, Century 21 Poirier Real Estate. RAE
- C$374,9002 bd2 ba1.9k sqft63106 Range Road 471, Bonnyville, AB T9N 2J6For SaleMLS ID #E4500555, Natalie C Kelly, RE/MAX Bonnyville Realty. RAE
- C$329,9005 bd3 ba999 sqft4506 47th Ave, Bonnyville, AB T9N 1H2For SaleMLS ID #E4505632, Natalie C Kelly, RE/MAX Bonnyville Realty. RAE
- C$335,0004 bd3 ba1.4k sqft4510 41a St, Bonnyville, AB T9N 1K3For SaleMLS ID #E4504052, Lucas F Isley, RE/MAX Bonnyville Realty. RAE
- C$549,9004 bd4 ba2.3k sqft3719 Lakeshore Dr, Bonnyville, AB T9N 0A4For SaleMLS ID #E4481334, Zak Eddamni, RE/MAX Bonnyville Realty. RAE
- C$329,5005 bd2 ba1.1k sqft4725 43rd Ave, Bonnyville, AB T9N 1N5For SaleMLS ID #E4497727, Dave Storoschuk, Royal Lepage Northern Lights Realty. RAE
- C$424,9006 bd3 ba1.8k sqft4126 40th Ave, Bonnyville, AB T9N 1S4For SaleMLS ID #E4500100, Matthew W Loree, RE/MAX Bonnyville Realty. RAE
- C$439,9003 bd3 ba1.2k sqft4109 40th St, Bonnyville, AB T9N 1T5For SaleMLS ID #E4501302, Zak Eddamni, RE/MAX Bonnyville Realty. RAE
- C$374,9004 bd3 ba1.3k sqft4012 41st Ave, Bonnyville, AB T9N 1T7For SaleMLS ID #E4499910, Natalie C Kelly, RE/MAX Bonnyville Realty. RAE
- C$364,9003 bd3 ba1.1k sqft5413 52nd Ave, Bonnyville, AB T9N 2A3For SaleMLS ID #E4484614, Marci A Smith, Century 21 Poirier Real Estate. RAE
- C$265,0002 bd2 ba1.6k sqft59318 Rg Rd #454, Bonnyville, AB T9N 0H2For SaleMLS ID #E4494456, Matthew W Loree, RE/MAX Bonnyville Realty. RAE
- C$385,0003 bd2 ba1.8k sqft59526 State Highway 657 #116, Bonnyville, AB T9N 2G3For SaleMLS ID #E4501617, Tammy D Read, Royal Lepage Northern Lights Realty. RAE
