Skip main navigation
Pre-foreclosure
  • Listed by: Keller Williams Realty Chico Area • Alisha Simpkins • Contact: 530-809-3742
    Est. $849,700

    4 Kingston Cir, Chico, CA 95926

    3beds
    3,445sqft
    Single Family Residence
    Built in 1963
    0.43 Acres Lot
    $849,700 Zestimate®
    $247/sqft
    $-- HOA

    What's special

    Office spaceLush backyardEn-suite bathroomSeparate sink areaWet barFantastic sitting roomMud room
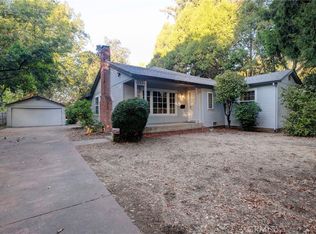
    Welcome to 4 Kingston Circle!This magnificent property will have you saying “WOW” throughout the entire tour.Located at the end of a quiet cul-de-sac in the heart of Chico, this home offers 3 bedrooms, 4 bathrooms, two spacious living spaces, a massive office/craft room, a sunroom with a wet bar, & over 3,400 square feet of space.As you enter you’ll be greeted by the family room with a wall of windows allowing the ample sunlight to shine in and brighten up the entire space.To the left of this space takes you to the heart of the home, the kitchen, dining room, & main living room.The dining room is a designer’s dream with floor-to-ceiling windows that wrap the corner of the home & overlook the front courtyard & is open to the kitchen, making this a perfect place to entertain.The kitchen boasts ample counter space,a built-in range on the island,double ovens, & copious cabinets & pantry space.The main living space is just over the counter & boasts built-ins bracketing the wood-burning fireplace that will keep the entire wing of the home warm on those chilly Chico nights.Down the hallway,you’ll find the large guest bedrooms, one with an en-suite bathroom, the hallway bathroom, & the oasis you won’t want to leave, the primary suite!The primary suite is the perfect place to escape & relax after a long day!This space is incredibly spacious and offers a two-way gas fireplace that separates the main space & the office space that is currently there, but could be a fantastic sitting room, or yoga/exercise room, the options are endless!The en-suite boasts stunning pink marble countertops, a vanity seating area, dual sinks, a soaking tub that overlooks the lush backyard & greenery surrounding the home, a walk-in shower with dual shower-heads, a water closet with separate sink area, & two very spacious closets with plenty of drawers, shelves, & racks.But, that’s not all..there is so much more to this incredible property!Other amenities include a Pool, a mud room that houses multiple storage cabinets & is a direct path from the pool so you don’t get your flooring wet when heading to the restroom, a separate and large office/craft room with more built-ins, a covered patio perfect for hosting BBQ’s, a grassy area for your four-legged friends, a partially detached garage with an additional workshop in the back, & an additional storage shed.Words don’t do this home enough justice, this is one you need to see for yourself!Make an appointment to view this incredible home today!
    67 days
    |
    18
    |
    0
    |

    Zillow last checked:

    Listing updated:

    Listed by:

    Alisha Simpkins DRE #01772692 530-809-3742,

    Keller Williams Realty Chico Area

    Source: CRMLS,MLS#: SN23002601MLS LogoOriginating MLS: California Regional MLS

      Facts & features

      Interior

      Bedrooms & bathrooms
      • Bedrooms: 3
      • Bathrooms: 4
      • Full bathrooms: 4
      • Main level bathrooms: 4
      • Main level bedrooms: 3
      Rooms
      • Room types: Bedroom, Entry/Foyer, Family Room, Kitchen, Laundry, Living Room, Primary Bathroom, Primary Bedroom, Office, Other, Sunroom, Workshop
      Primary bedroom
      • Features: Main Level Primary
      Bedroom
      • Features: All Bedrooms Down
      Bedroom
      • Features: Bedroom on Main Level
      Bathroom
      • Features: Bathroom Exhaust Fan, Bathtub, Closet, Dual Sinks, Enclosed Toilet, Multiple Shower Heads, Stone Counters, Soaking Tub, Separate Shower, Tub Shower
      Kitchen
      • Features: Kitchen Island, Tile Counters
      Heating
      • Central, Fireplace(s)
      Cooling
      • Central Air
      Appliances
      • Included: Built-In Range, Dishwasher, Electric Oven, Electric Range, Electric Water Heater, Disposal, Refrigerator, Range Hood, Self Cleaning Oven, Vented Exhaust Fan, Water Heater
      • Laundry: Washer Hookup, Electric Dryer Hookup, Inside, Laundry Room
      Features
      • Built-in Features, Tray Ceiling(s), Ceiling Fan(s), Recessed Lighting, Storage, Wood Product Walls, All Bedrooms Down, Bedroom on Main Level, Main Level Primary, Primary Suite, Walk-In Closet(s), Workshop
      • Flooring: Carpet, Tile
      • Windows: Bay Window(s), Double Pane Windows, Garden Window(s), Plantation Shutters, Screens, Skylight(s), Shutters
      • Has fireplace: Yes
      • Fireplace features: Gas, Living Room, Masonry, Primary Bedroom, Multi-Sided, Raised Hearth, See Through, Wood Burning
      • Common walls with other units/homes: No Common Walls
      Interior area
      • Total interior livable area: 3,445 sqft

      Property

      Parking
      • Total spaces: 4
      • Parking features: Door-Multi, Direct Access, Driveway Level, Driveway, Garage Faces Front, Garage, Garage Door Opener, Oversized, Paved, Workshop in Garage
      • Attached garage spaces: 2
      • Uncovered spaces: 2
      Accessibility
      • Accessibility features: None
      Features
      • Levels: One
      • Stories: 1
      • Entry location: Front Door
      • Patio & porch: Concrete, Covered, Tile
      • Exterior features: Lighting, Rain Gutters
      • Has private pool: Yes
      • Pool features: Diving Board, In Ground, Private
      • Spa features: None
      • Fencing: Wood
      • Has view: Yes
      • View description: Neighborhood, Pool
      Lot
      • Size: 0.43 Acres
      • Features: Back Yard, Cul-De-Sac, Drip Irrigation/Bubblers, Gentle Sloping, Sprinklers In Rear, Sprinklers In Front, Irregular Lot, Landscaped, Near Public Transit, Sprinklers Timer, Sprinkler System, Trees, Yard
      Details
      • Additional structures: Shed(s)
      • Parcel number: 045560010000
      • Special conditions: Standard

      Construction

      Type & style
      • Home type: SingleFamily
      • Property subtype: Single Family Residence
      Materials
      • Foundation: Slab
      • Roof: Composition
      Condition
      • New construction: No
      • Year built: 1963

      Utilities & green energy

      • Electric: 220 Volts in Laundry
      • Sewer: Public Sewer
      • Water: Public
      • Utilities for property: Cable Available, Electricity Connected, Phone Available, Sewer Connected, Water Connected, Overhead Utilities

      Community & HOA

      Community
      • Features: Curbs, Gutter(s), Storm Drain(s), Street Lights, Suburban, Sidewalks
      • Security: Carbon Monoxide Detector(s), Smoke Detector(s)
      Location
      • Region: Chico

      Financial & listing details

      • Price per square foot: $247/sqft
      • Tax assessed value: $795,600
      • Annual tax amount: $9,097
      • Date on market: 5/16/2023
      • Cumulative days on market: 86 days
      • Listing terms: Cash,Cash to New Loan
      • Inclusions: Refrigerator, Dishwasher, Wet Bar Fridge in Sunroom
      • Road surface type: Paved

      Visit our professional directory to find a foreclosure specialist in your area that can help with your home search.

      Find a foreclosure agent

        Foreclosure details

        Estimated market value

        $849,700

        $790,000 - $918,000

        $4,255/mo

        Price history

        DateEventPrice
        10/6/2023Sold$780,000-2.4%$226/sqft
        Source: CRMLS #SN23002601 Report a problem
        8/11/2023Pending sale$799,000$232/sqft
        Source: CRMLS #SN23002601 Report a problem
        7/21/2023Price change$799,000-3.2%$232/sqft
        Source: CRMLS #SN23002601 Report a problem
        5/17/2023Listed for sale$825,000$239/sqft
        Source: CRMLS #SN23002601 Report a problem

        Public tax history

        YearProperty taxesTax assessment
        2025$9,097 +6.3%$795,600 +2%
        2024$8,556 +139.1%$780,000 +138.1%
        2023$3,578 +1.7%$327,630 +2%
        2022$3,519 +2%$321,207 +2%
        2021$3,451 +0.3%$314,910 +1%
        2020$3,440 +1.9%$311,682 +2%
        2019$3,377 +1.9%$305,572 +2%
        2018$3,313 +2.1%$299,581 +2%
        2017$3,244 +9.6%$293,707 +2%
        2016$2,960 +2.6%$287,949 +1.5%
        2015$2,886 $283,625 +2%
        2014$2,886 $278,070 +0.5%
        2013-- $276,814 +2%
        2012-- $271,388 +2%
        2011-- $266,068 +0.8%
        2010-- $264,080 -0.2%
        2009-- $264,709 +2%
        2008-- $259,519 +2%
        2007-- $254,431 +2%
        2006-- $249,443 +2%
        2005-- $244,553 +2%
        2004-- $239,759 +1.9%
        2003-- $235,366 +2%
        2002-- $230,752 +2%
        2001-- $226,229
        Find assessor info on the county website

        Monthly payment

        Estimated monthly payment$1,822
        All calculations are estimates and provided by Zillow, Inc. for informational purposes only. Actual amounts may vary.
        HOA fees may include property taxes on listings classified as Co-Ops. Contact the listing agent and/or owner for fee details.
        Mortgage interest rates are dependent on a number of factors, including credit score, down payment, and repayment length. Interest rate data provided by Zillow Group Marketplace, Inc. as of 1/1/1970 from various mortgage lenders with which we have lead or other similar arrangements; the Estimated Payment is an average of those rates.
        See how much you could borrow to make a competitive offer.

        Climate risks

        Neighborhood: 95926

        Getting around

        52 / 100
        Somewhat Walkable
        70 / 100
        Very Bikeable

        Nearby schools

        GreatSchools rating

        Similar homes