Discover exceptional living at 4 Lawson Drive! Tucked away in one of Chatham’s quiet and desirable neighbourhoods, this impressive two-storey home offers the perfect combination of elegance, comfort and resort-style living. Featuring 4 bedrooms and 4 bathrooms, this spacious home offers plenty of room for family living and entertaining. The generously sized main-floor primary suite provides a private retreat, complete with a walk-in closet and ensuite bath. The true showstopper awaits outdoors! Step into your own private backyard oasis featuring a beautiful inground swimming pool, relaxing hot tub, tiki bar, water feature and an expansive fenced yard designed for entertaining and enjoying those warm summer days. Whether hosting unforgettable gatherings or enjoying a quiet evening at home, this outdoor retreat delivers a vacation-like experience right in your own backyard. Enjoy the best of both worlds with the convenience of being in the heart of the city while surrounded by the peaceful atmosphere of a country setting. This is more than just a home — it’s a lifestyle!
For sale
C$689,900
4 Lawson Dr, Chatham Kent, ON N7L 2P9
4beds
3,222sqft
Single Family Residence
Built in 1953
0.77 Acres Lot
$-- Zestimate®
C$214/sqft
C$-- HOA
What's special
Two-storey homePrivate retreatWalk-in closetEnsuite bathPrivate backyard oasisBeautiful inground swimming poolRelaxing hot tub
- 13 hours
- 20
- 3
Zillow last checked:
Listing updated:
Listed by:
Candice Oliveira, Sales Person,
Re/Max Preferred Realty Ltd. Brokerage,
Annita Zimmerman, Sales Person,
Re/Max Preferred Realty Ltd.
Source: Windsor-Essex County AOR,MLS®#: 26027850 Originating MLS®#: Chatham-Kent Association of REALTORS®
Facts & features
Interior
Bedrooms & bathrooms
- Bedrooms: 4
- Bathrooms: 4
- Full bathrooms: 4
Heating
- Natural Gas, Forced Air, Furnace
Cooling
- Central Air
Appliances
- Included: Gas Water Heater
Features
- Walk-In Closet
- Flooring: Carpet, Laminate
- Basement: Full,Partially Finished
- Fireplace features: Fireplace 1 Fuel (Gas), Fireplace 2 Fuel (Electric), Fireplace 1 (Direct Vent)
Interior area
- Total structure area: 3,222
- Total interior livable area: 3,222 sqft
Property
Parking
- Total spaces: 2.5
- Parking features: Double Width Or More Drive, Gravel Drive, 2.5 Garage, Detached
- Garage spaces: 2.5
- Has uncovered spaces: Yes
Features
- Levels: Two
- Entry location: Grade Entrance
- Patio & porch: Patio, Covered Porch
- Fencing: Fenced Yard
- Frontage length: 69.64
Lot
- Size: 0.77 Acres
- Features: Landscaped, Shopping Nearby, Wooded, Acreage Info (Unknown)
Details
- Additional structures: Workshop
- Zoning: RL1
Construction
Type & style
- Home type: SingleFamily
- Property subtype: Single Family Residence
Materials
- Aluminum/Vinyl, Brick
- Foundation: Block
- Roof: Asphalt Shingle
Condition
- Year built: 1953
Utilities & green energy
- Sewer: Sanitary
- Water: Municipal Water
- Utilities for property: Water Available, Sewer Available
Community & HOA
Location
- Region: Chatham Kent
Financial & listing details
- Price per square foot: C$214/sqft
- Annual tax amount: C$8,826
- Date on market: 11/17/2026
- Ownership: Freehold
Price history
| Date | Event | Price |
|---|---|---|
| 11/17/2026 | Listed for sale | C$689,900C$214/sqft |
Source:  Windsor-Essex County AOR #26027850 Report a problem | ||
Public tax history
Tax history is unavailable.
Climate risks
Neighborhood: Chatham



Similar homes
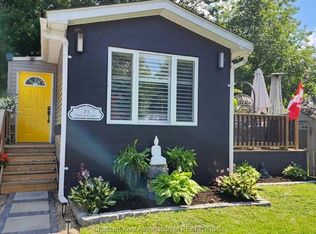
- C$579,9004 bd2 ba2.7k sqft296 Wellington St W, Chatham Kent, ON N7M 1K1For Sale
 MLS ID #26027785, Elliot Wilton, Sales Person, Royal Lepage Peifer Realty(Blen) Brokerage Brokerage. Windsor-Essex County AOR
- C$579,5004 bd3 ba2.2k sqft102 Northern Pine Pl, Chatham Kent, ON N7L 5K2For Sale
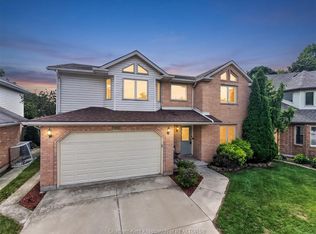 MLS ID #26027492, Annita Zimmerman, Sales Person, Re/Max Preferred Realty Ltd. Brokerage. Windsor-Essex County AOR
- C$599,9002 bd2 ba1.8k sqft248 Park Ave E, Chatham Kent, ON N7M 3V9For Sale
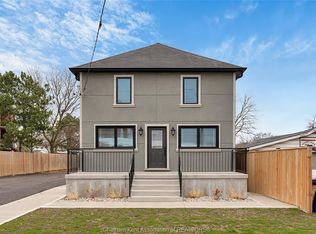 MLS ID #26027521, Annita Zimmerman, Sales Person, Re/Max Preferred Realty Ltd. Brokerage. Windsor-Essex County AOR
- C$649,9003 bd2 ba1.6k sqft581 Indian Creek Rd W, Chatham Kent, ON N7M 6G2For Sale
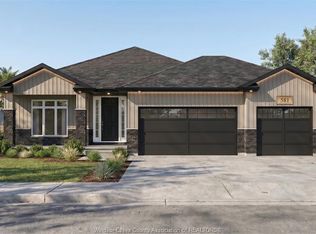 MLS ID #26028157, Susan Liovas, Sales Person, Royal Lepage Binder Real Estate Brokerage. Windsor-Essex County AOR
