FIRST TIME OFFERED FOR SALE! A truly exceptional opportunity to own a custom-built 5-bedroom, 3 full and 2 half-bath home set on over 4 acres; an extraordinary offering in Rockport. Thoughtfully designed with an open, bright floor plan and quality craftsmanship throughout, this home offers both elegant entertaining spaces and comfortable everyday living. The main level features beautiful hardwood flooring throughout, a formal dining area, dedicated office space, and an impressive chef’s kitchen complete with a Wolf range and oven, dual sinks, and a convenient breakfast nook. The spacious family room showcases high vaulted ceilings and a fireplace, with wonderful views and direct access to the back patio, creating an ideal space for gatherings and relaxing. Upstairs, the expansive primary suite offers cathedral ceilings, a comfortable sitting area, and a private outdoor balcony; your own peaceful retreat overlooking the property. With five bedrooms, generous living spaces, and thoughtfully designed amenities, there is room for everyone. Outside, the property truly sets itself apart. More than 4 acres provide exceptional privacy and space, while the large barn adds versatility and character rarely found in Rockport. A 3-car garage provides ample parking and storage. A rare combination of custom construction, substantial acreage, exceptional indoor and outdoor living spaces, and a location in Rockport this is a property you will not want to miss.
Pending
$1,799,900
4 Lee Way, Rockport, MA 01966
5beds
4,394sqft
Single Family Residence
Built in 1997
4.3 Acres Lot
$2,043,500 Zestimate®
$410/sqft
$-- HOA
What's special
Quality craftsmanship throughoutSpacious family roomFormal dining areaCathedral ceilingsComfortable sitting areaPrivate outdoor balconyExpansive primary suite
- 35 days
- 174
- 1
Zillow last checked:
Listing updated:
Listed by:
Herrick Lutts Realty Partners 978-927-1959,
Herrick Lutts Realty Partners 978-927-1959
Source: MLS PIN,MLS#: 73586745
Facts & features
Interior
Bedrooms & bathrooms
- Bedrooms: 5
- Bathrooms: 5
- Full bathrooms: 3
- 1/2 bathrooms: 2
- Main level bathrooms: 1
Primary bedroom
- Features: Bathroom - Full, Bathroom - Double Vanity/Sink, Cathedral Ceiling(s), Ceiling Fan(s), Walk-In Closet(s), Flooring - Hardwood, Window(s) - Picture, Balcony / Deck, Hot Tub / Spa, Lighting - Overhead
- Level: Second
- Area: 576.65
- Dimensions: 25.92 x 22.25
Bedroom 2
- Features: Closet, Flooring - Hardwood, Window(s) - Picture, Lighting - Overhead
- Level: Second
- Area: 227.52
- Dimensions: 13.58 x 16.75
Bedroom 3
- Features: Closet, Flooring - Hardwood, Window(s) - Picture, Lighting - Overhead
- Level: Second
- Area: 180
- Dimensions: 13.5 x 13.33
Bedroom 4
- Features: Closet, Flooring - Hardwood, Window(s) - Picture, Lighting - Overhead
- Level: Second
- Area: 157.67
- Dimensions: 14.33 x 11
Bedroom 5
- Features: Closet, Flooring - Hardwood, Window(s) - Picture, Lighting - Overhead
- Level: Second
- Area: 150.33
- Dimensions: 13.67 x 11
Bathroom 1
- Features: Bathroom - Half, Flooring - Hardwood, Window(s) - Picture, Lighting - Sconce, Lighting - Overhead
- Level: Main,First
- Area: 38.11
- Dimensions: 8.17 x 4.67
Bathroom 2
- Features: Bathroom - Full, Bathroom - Double Vanity/Sink, Bathroom - With Tub & Shower, Lighting - Overhead
- Level: Second
- Area: 70
- Dimensions: 7 x 10
Bathroom 3
- Features: Bathroom - Full, Bathroom - Double Vanity/Sink, Bathroom - Tiled With Tub & Shower, Flooring - Stone/Ceramic Tile, Window(s) - Picture, Jacuzzi / Whirlpool Soaking Tub, Recessed Lighting
- Level: Second
- Area: 148.75
- Dimensions: 15 x 9.92
Dining room
- Features: Flooring - Hardwood, Window(s) - Picture, French Doors, Lighting - Overhead
- Level: Main,First
- Area: 216
- Dimensions: 13.5 x 16
Family room
- Features: Closet, Flooring - Wall to Wall Carpet, Lighting - Overhead
- Level: Basement
- Area: 457.11
- Dimensions: 20.17 x 22.67
Kitchen
- Features: Flooring - Hardwood, Window(s) - Picture, Dining Area, Countertops - Stone/Granite/Solid, Countertops - Upgraded, Kitchen Island, Breakfast Bar / Nook, Cabinets - Upgraded, Open Floorplan, Recessed Lighting, Slider, Stainless Steel Appliances, Gas Stove, Lighting - Pendant
- Level: Main,First
- Area: 366
- Dimensions: 15.25 x 24
Living room
- Features: Skylight, Cathedral Ceiling(s), Ceiling Fan(s), Vaulted Ceiling(s), Flooring - Hardwood, Window(s) - Picture, Cable Hookup, Exterior Access, Open Floorplan, Recessed Lighting
- Level: Main,First
- Area: 353.04
- Dimensions: 18.5 x 19.08
Heating
- Central, Forced Air, Baseboard, Oil
Cooling
- Central Air
Appliances
- Included: Water Heater, Range, Dishwasher, Trash Compactor, Microwave, Refrigerator, Freezer, Range Hood
- Laundry: Flooring - Laminate, Window(s) - Picture, Electric Dryer Hookup, Washer Hookup, Lighting - Overhead, Sink, Second Floor
Features
- Closet, Lighting - Overhead, Closet/Cabinets - Custom Built, Recessed Lighting, Study, Exercise Room, Mud Room, Central Vacuum, Internet Available - Unknown
- Flooring: Tile, Carpet, Hardwood, Flooring - Hardwood, Flooring - Wall to Wall Carpet, Flooring - Stone/Ceramic Tile
- Windows: Picture, Insulated Windows, Screens
- Basement: Full,Partially Finished,Interior Entry,Garage Access,Concrete
- Number of fireplaces: 2
- Fireplace features: Living Room, Wood / Coal / Pellet Stove
Interior area
- Total structure area: 4,394
- Total interior livable area: 4,394 sqft
- Finished area above ground: 3,794
- Finished area below ground: 600
Property
Parking
- Total spaces: 8
- Parking features: Attached, Paved Drive, Off Street
- Attached garage spaces: 3
- Uncovered spaces: 5
Features
- Patio & porch: Porch, Deck, Patio
- Exterior features: Porch, Deck, Patio, Balcony, Rain Gutters, Barn/Stable, Sprinkler System, Screens, Outdoor Gas Grill Hookup
Lot
- Size: 4.3 Acres
- Features: Wooded
Details
- Additional structures: Barn/Stable
- Parcel number: 2120519
- Zoning: R1
Construction
Type & style
- Home type: SingleFamily
- Architectural style: Colonial
- Property subtype: Single Family Residence
Materials
- Frame
- Foundation: Concrete Perimeter
- Roof: Shingle
Condition
- Year built: 1997
Utilities & green energy
- Electric: Circuit Breakers
- Sewer: Private Sewer
- Water: Public
- Utilities for property: for Gas Range, for Gas Oven, for Electric Dryer, Washer Hookup, Outdoor Gas Grill Hookup
Green energy
- Energy efficient items: Thermostat
Community & HOA
Community
- Features: Walk/Jog Trails, Golf, Conservation Area, Highway Access
HOA
- Has HOA: No
Location
- Region: Rockport
Financial & listing details
- Price per square foot: $410/sqft
- Tax assessed value: $1,423,100
- Annual tax amount: $12,466
- Date on market: 10/5/2026
Estimated market value
$2,043,500
$1.82M - $2.31M
$6,691/mo
Price history
| Date | Event | Price |
|---|---|---|
| 10/19/2026 | Pending sale | $1,799,900$410/sqft |
Source: MLS PIN #73586745 Report a problem | ||
| 10/7/2026 | Contingent | $1,799,900$410/sqft |
Source: MLS PIN #73586745 Report a problem | ||
| 10/5/2026 | Listed for sale | $1,799,900+1099.9%$410/sqft |
Source: MLS PIN #73586745 Report a problem | ||
| 9/17/1997 | Sold | $150,000$34/sqft |
Source: Public Record Report a problem | ||
Public tax history
| Year | Property taxes | Tax assessment |
|---|---|---|
| 2025 | $12,045 | $1,226,600 |
| 2024 | $12,045 | $1,226,600 |
| 2023 | $12,045 | $1,226,600 |
| 2022 | $12,045 +4.2% | $1,226,600 +3.4% |
| 2021 | $11,557 -8.4% | $1,186,500 -5% |
| 2020 | $12,613 +2.4% | $1,248,800 0% |
| 2019 | $12,318 -2.2% | $1,249,300 +0.3% |
| 2018 | $12,594 +13.3% | $1,245,700 +26.4% |
| 2017 | $11,116 +3.6% | $985,500 +3.3% |
| 2016 | $10,730 +5.5% | $953,800 +3.2% |
| 2015 | $10,167 +3.2% | $924,300 +5.8% |
| 2014 | $9,847 +1.3% | $873,700 -0.1% |
| 2013 | $9,724 +6.1% | $874,500 -4.1% |
| 2012 | $9,161 -6.3% | $911,500 -8.6% |
| 2011 | $9,776 +9.4% | $997,600 |
| 2010 | $8,938 +11.1% | $997,600 +4.4% |
| 2009 | $8,044 -1.7% | $955,400 -2.1% |
| 2008 | $8,185 +4.8% | $975,600 +0.5% |
| 2007 | $7,811 -6.3% | $970,300 -2.6% |
| 2006 | $8,339 +0.2% | $996,300 +2.8% |
| 2005 | $8,324 +12.7% | $969,000 +15.2% |
| 2004 | $7,387 -9.3% | $841,400 +25.5% |
| 2003 | $8,147 +8.4% | $670,500 +41.7% |
| 2000 | $7,513 | $473,100 |
Find assessor info on the county website
Monthly payment
Est. payment
Payment breakdown
Explore the cost of this home by adjusting the details. Changes won't be saved.Climate risks
Neighborhood: 01966

Similar homes
- $1,550,0004 bd5 ba2.4k sqft6 Boulder Top, Rockport, MA 01966For Sale
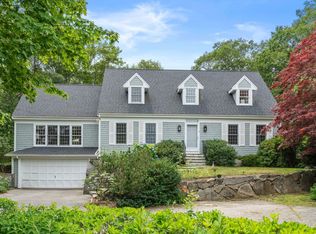 MLS ID #73553708, Amy Beaton, Gibson Sotheby's International Realty. MLS PIN
- $1,750,0007 bd8 ba3.9k sqft34 Mount Pleasant St, Rockport, MA 01966For Sale
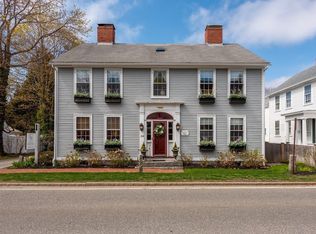 MLS ID #73516399, Amanda Armstrong Group, Compass. MLS PIN
- $1,575,0006 bd5 ba2.3k sqft4 South St, Rockport, MA 01966For Sale
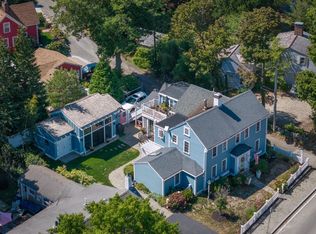 MLS ID #73577873, Theresa Scatterday, J. Barrett & Company. MLS PIN
- $1,950,0007 bd8 ba3.5k sqft49 Broadway, Rockport, MA 01966For Sale
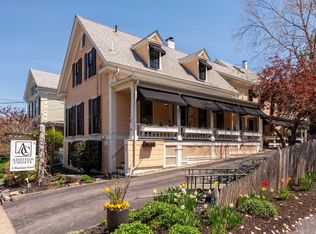 MLS ID #73587434, Amanda Armstrong Group, Compass. MLS PIN
