OPEN HOUSE CANCELED!! Welcome Home To 4 Look Out Circle! Set at the end of a peaceful cul-de-sac in a sought-after neighborhood, this exceptional 4-bedroom, 3-full-bath Colonial offers refined living on 2.14 beautifully maintained acres. A stunning professionally landscaped yard creates an inviting backdrop, while the spacious Trex deck provides the perfect setting for outdoor entertaining and enjoying the private backyard.Inside, timeless elegance meets thoughtful updates throughout. The updated kitchen showcases an expanded island, quartz countertops, stainless steel appliances, gas cooking with hood vent, stylish backsplash, crown molding, and a pantry with custom shelving, seamlessly flowing through to the formal dining room and living room, currently being used as an office. Hardwood flooring throughout adds warmth and sophistication, while the family room impresses with cathedral ceilings and a gas fireplace.The gracious primary suite features soaring cathedral ceilings, a spacious walk-in closet with custom shelving, and a private full bath with double vanity. A Pella slider off the kitchen opens directly to the expansive deck, bringing indoor and outdoor living together beautifully.Additional highlights include a first-floor laundry with custom cabinetry and counters, natural gas heating and cooking, an attached two-car garage, and a walk-out basement offering exciting potential for future expansion. Thoughtfully designed, beautifully appointed, and ideally positioned, this exceptional property offers the space, privacy, and elevated lifestyle your family has been waiting for!
Under contract
$725,000
4 Look Out Cir, Middleboro, MA 02346
4beds
2,272sqft
Single Family Residence
Built in 2009
2.14 Acres Lot
$716,800 Zestimate®
$319/sqft
$-- HOA
What's special
Gas fireplaceExpanded islandPrivate backyardSpacious trex deckAttached two-car garageUpdated kitchenFormal dining room
- 11 days
- 2,082
- 212
Likely to sell faster than
Zillow last checked:
Listing updated:
Listed by:
Dan Gouveia Team 774-300-0431,
Keller Williams Realty 508-238-5000
Source: MLS PIN,MLS#: 73583599
Facts & features
Interior
Bedrooms & bathrooms
- Bedrooms: 4
- Bathrooms: 3
- Full bathrooms: 3
Primary bedroom
- Features: Bathroom - Full, Cathedral Ceiling(s), Ceiling Fan(s), Walk-In Closet(s), Closet/Cabinets - Custom Built, Flooring - Hardwood
- Level: Second
- Area: 221
- Dimensions: 17 x 13
Bedroom 2
- Features: Closet, Flooring - Hardwood
- Level: Second
- Area: 168
- Dimensions: 14 x 12
Bedroom 3
- Features: Closet, Flooring - Hardwood
- Level: Second
- Area: 132
- Dimensions: 12 x 11
Bedroom 4
- Features: Closet, Flooring - Hardwood
- Level: Second
- Area: 80
- Dimensions: 10 x 8
Primary bathroom
- Features: Yes
Bathroom 1
- Features: Bathroom - Full, Bathroom - With Shower Stall, Flooring - Stone/Ceramic Tile
- Level: First
- Area: 45
- Dimensions: 9 x 5
Bathroom 2
- Features: Bathroom - Full, Bathroom - Double Vanity/Sink, Bathroom - With Tub & Shower, Flooring - Stone/Ceramic Tile
- Level: Second
- Area: 56
- Dimensions: 8 x 7
Bathroom 3
- Features: Bathroom - Full, Bathroom - With Tub & Shower, Flooring - Stone/Ceramic Tile
- Level: Second
- Area: 56
- Dimensions: 8 x 7
Dining room
- Features: Flooring - Hardwood, Wainscoting
- Level: First
- Area: 168
- Dimensions: 14 x 12
Family room
- Features: Cathedral Ceiling(s), Ceiling Fan(s), Flooring - Hardwood
- Level: First
- Area: 294
- Dimensions: 21 x 14
Kitchen
- Features: Flooring - Hardwood, Dining Area, Kitchen Island, Deck - Exterior, Exterior Access, Open Floorplan, Stainless Steel Appliances, Gas Stove
- Level: First
- Area: 660
- Dimensions: 30 x 22
Living room
- Features: Flooring - Hardwood
- Level: First
- Area: 182
- Dimensions: 14 x 13
Heating
- Natural Gas
Cooling
- Central Air
Appliances
- Included: Range, Dishwasher, Microwave, Refrigerator, Washer, Dryer
- Laundry: Closet/Cabinets - Custom Built, Flooring - Hardwood, Cabinets - Upgraded, Gas Dryer Hookup, Washer Hookup, First Floor
Features
- Closet, Entrance Foyer
- Flooring: Tile, Hardwood, Flooring - Hardwood
- Doors: Insulated Doors, Storm Door(s)
- Windows: Insulated Windows
- Basement: Full,Walk-Out Access,Interior Entry
- Number of fireplaces: 1
- Fireplace features: Family Room
Interior area
- Total structure area: 2,272
- Total interior livable area: 2,272 sqft
- Finished area above ground: 2,272
Property
Parking
- Total spaces: 10
- Parking features: Under, Paved Drive, Off Street
- Attached garage spaces: 2
- Uncovered spaces: 8
Features
- Patio & porch: Deck - Vinyl
- Exterior features: Deck - Vinyl
Lot
- Size: 2.14 Acres
Details
- Parcel number: 4531210
- Zoning: res
Construction
Type & style
- Home type: SingleFamily
- Architectural style: Colonial
- Property subtype: Single Family Residence
Materials
- Frame
- Foundation: Concrete Perimeter
- Roof: Shingle
Condition
- Year built: 2009
Utilities & green energy
- Sewer: Private Sewer
- Water: Private
- Utilities for property: for Gas Range, for Gas Oven, Washer Hookup
Community & HOA
HOA
- Has HOA: No
Location
- Region: Middleboro
Financial & listing details
- Price per square foot: $319/sqft
- Tax assessed value: $702,500
- Annual tax amount: $9,217
- Date on market: 9/28/2026
- Listing terms: Contract
- Exclusions: Personal Belongings
- Road surface type: Paved
Estimated market value
$716,800
$681,000 - $753,000
$4,274/mo
Price history
| Date | Event | Price |
|---|---|---|
| 10/6/2026 | Contingent | $725,000$319/sqft |
Source: MLS PIN #73583599 Report a problem | ||
| 9/29/2026 | Listed for sale | $725,000+70.2%$319/sqft |
Source: MLS PIN #73583599 Report a problem | ||
| 2/25/2019 | Sold | $426,000-0.9%$188/sqft |
Source: eXp Realty #23702307 Report a problem | ||
| 1/2/2019 | Listed for sale | $429,900+3.8%$189/sqft |
Source: eXp Realty #72436111 Report a problem | ||
| 6/7/2018 | Listing removed | $414,000$182/sqft |
Source: Cameron Real Estate Group #72335341 Report a problem | ||
| 5/30/2018 | Listed for sale | $414,000+1%$182/sqft |
Source: Cameron Real Estate Group #72335341 Report a problem | ||
| 10/1/2016 | Listing removed | $410,000$180/sqft |
Source: RE/MAX Welcome Home #71991217 Report a problem | ||
| 8/17/2016 | Pending sale | $410,000$180/sqft |
Source: RE/MAX Welcome Home #71991217 Report a problem | ||
| 7/20/2016 | Listed for sale | $410,000$180/sqft |
Source: RE/MAX Welcome Home #71991217 Report a problem | ||
| 6/18/2016 | Listing removed | $410,000$180/sqft |
Source: RE/MAX Welcome Home #71991217 Report a problem | ||
| 5/27/2016 | Pending sale | $410,000$180/sqft |
Source: RE/MAX Welcome Home #71991217 Report a problem | ||
| 4/20/2016 | Listed for sale | $410,000+4.4%$180/sqft |
Source: RE/MAX Welcome Home #71991217 Report a problem | ||
| 2/3/2010 | Sold | $392,800$173/sqft |
Source: Public Record Report a problem | ||
Public tax history
| Year | Property taxes | Tax assessment |
|---|---|---|
| 2025 | $8,356 -2.7% | $623,100 -1.8% |
| 2024 | $8,587 +11% | $634,200 +16.7% |
| 2023 | $7,738 +5.1% | $543,400 +13.5% |
| 2022 | $7,361 +1.2% | $478,600 +7.1% |
| 2021 | $7,271 +3.7% | $446,900 +1.2% |
| 2020 | $7,013 +2.6% | $441,600 |
| 2019 | $6,836 +18% | $441,600 +18.9% |
| 2018 | $5,794 +5.1% | $371,400 +6.3% |
| 2017 | $5,512 +1.3% | $349,500 +2.3% |
| 2016 | $5,440 +0.9% | $341,700 |
| 2015 | $5,392 +3.6% | $341,700 +2.4% |
| 2014 | $5,206 -3.8% | $333,700 -8.2% |
| 2013 | $5,413 +5.4% | $363,500 -2.7% |
| 2012 | $5,135 -0.1% | $373,700 -5.1% |
| 2011 | $5,138 +175.6% | $393,700 +149.8% |
| 2010 | $1,864 | $157,600 |
Find assessor info on the county website
Monthly payment
Est. payment
Payment breakdown
Explore the cost of this home by adjusting the details. Changes won't be saved.Climate risks
Neighborhood: 02346

Similar homes
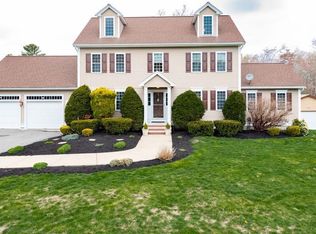
- $725,0003 bd3 ba2k sqft32 Pocksha Dr, Middleboro, MA 02346For Sale
 MLS ID #73588407, Dan Gouveia Team, Keller Williams Realty. MLS PIN
 - $--3 bd2 ba2.3k sqft110 Highland St, Middleboro, MA 02346Auction
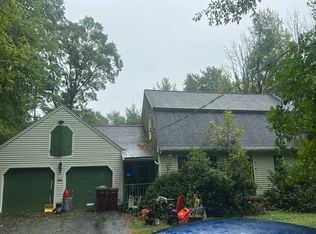 Auction.com 2
 - $725,0003 bd2 ba1.8k sqft283 Miller Street, Middleborough, MA 02346For Sale
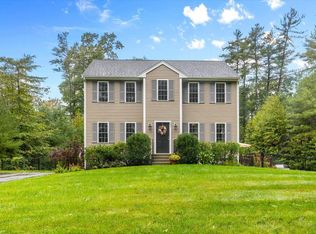
 MLS ID #22604815, Pamela A Mullin, Sotheby's International Realty. CCIMLS
 - $--4 bd2 ba1.9k sqft325 Old Center St, Middleboro, MA 02346Auction
 Auction.com 2
