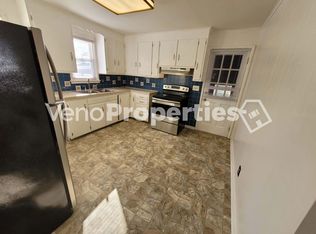
Back on Market due to buyer financing. Welcome to this beautifully maintained 2-bedroom raised ranch located in the highly desirable Shenendehowa School District. Filled with natural light, this inviting home offers an eat-in kitchen featuring modern appliances, gleaming hardwood floors, and two full bathrooms, one on each level of the home. Step outside from the kitchen to enjoy the tiered rear deck overlooking a private backyard, creating the perfect setting for outdoor gatherings or quiet evenings.
The spacious lower level boasts a large family room, perfect for entertaining or relaxing, along with a dedicated office space ideal for working from home.
Car enthusiasts, hobbyists, or those needing extra storage will appreciate the unique pull-through attached garage and the additional detached two-car garage in the backyard. As an added bonus, the television in the basement and the TV on the back porch will remain with the home.
Ideally situated in a convenient location close to shopping, restaurants, parks, and major roadways, this home offers easy access to all the amenities the Capital Region has to offer while still providing a peaceful, private setting.
This move-in ready property combines comfort, versatility, and convenience in one exceptional package. A must-see!
Pending
$349,999
4 Mari Nol Circle, Halfmoon, NY 12065
2beds
1,596sqft
Single Family Residence, Residential
Built in 1969
0.29 Acres Lot
$349,200 Zestimate®
$219/sqft
$-- HOA
What's special
Modern appliancesOverlooking a private backyardDedicated office spaceTiered rear deckFilled with natural lightUnique pull-through attached garageSpacious lower level
- 40 days
- 41
- 0
Zillow last checked:
Listing updated:
Listed by:
The Whalen Group Distinguished Properties Inc 518-339-4238,
Mary Hanchar 518-470-3741
Source: Global MLS,MLS#: 202619312
Facts & features
Interior
Bedrooms & bathrooms
- Bedrooms: 2
- Bathrooms: 2
- Full bathrooms: 2
Bedroom
- Level: Second
Bedroom
- Level: Second
Family room
- Level: First
Kitchen
- Level: Second
Laundry
- Level: First
Living room
- Level: Second
Office
- Level: First
Heating
- Natural Gas
Cooling
- Central Air
Appliances
- Included: Dishwasher, Disposal, Dryer, Range, Range Hood, Refrigerator, Washer
- Laundry: Laundry Room
Features
- High Speed Internet, Solid Surface Counters, Ceramic Tile Bath, Eat-in Kitchen
- Flooring: Ceramic Tile, Hardwood
- Doors: French Doors
- Number of fireplaces: 1
- Fireplace features: Family Room
Interior area
- Total structure area: 1,596
- Total interior livable area: 1,596 sqft
- Finished area above ground: 1,596
- Finished area below ground: 0
Property
Parking
- Total spaces: 3
- Parking features: Attached, Detached, Driveway, Garage Door Opener, Heated Garage
- Attached garage spaces: 3
- Has uncovered spaces: Yes
Features
- Patio & porch: Deck
- Exterior features: Lighting
- Fencing: Back Yard
Lot
- Size: 0.29 Acres
- Features: Level, Private, Cul-De-Sac, Landscaped
Details
- Additional structures: Shed(s), Garage(s)
- Parcel number: 413800 278.4159
- Special conditions: Standard
Construction
Type & style
- Home type: SingleFamily
- Architectural style: Raised Ranch
- Property subtype: Single Family Residence, Residential
Materials
- Vinyl Siding
- Foundation: Slab
- Roof: Asphalt
Condition
- Updated/Remodeled
- New construction: No
- Year built: 1969
Utilities & green energy
- Sewer: Public Sewer
- Water: Public
Community & HOA
HOA
- Has HOA: No
Location
- Region: Halfmoon
Financial & listing details
- Price per square foot: $219/sqft
- Tax assessed value: $264,430
- Annual tax amount: $3,470
- Date on market: 7/24/2026
Estimated market value
$349,200
$332,000 - $367,000
$2,569/mo
Price history
| Date | Event | Price |
|---|---|---|
| 7/28/2026 | Pending sale | $349,999$219/sqft |
Source:  Global MLS #202619312 Report a problem Global MLS #202619312 Report a problem | ||
| 7/24/2026 | Listed for sale | $349,999$219/sqft |
Source: Global MLS #202619312 Report a problem | ||
| 6/26/2026 | Pending sale | $349,999$219/sqft |
Source: Global MLS #202619312 Report a problem | ||
| 6/10/2026 | Listed for sale | $349,999+224.1%$219/sqft |
Source: Global MLS #202619312 Report a problem | ||
| 10/12/2005 | Sold | $108,000$68/sqft |
Source: Public Record Report a problem | ||
Public tax history
| Year | Property taxes | Tax assessment |
|---|---|---|
| 2025 | -- | $98,500 |
| 2024 | -- | $98,500 |
| 2023 | -- | $98,500 |
| 2022 | -- | $98,500 |
| 2021 | -- | $98,500 |
| 2020 | -- | $98,500 |
| 2019 | -- | $98,500 |
| 2018 | -- | $98,500 |
| 2017 | $3,456 +180% | $98,500 |
| 2016 | $1,234 +2.1% | $98,500 |
| 2015 | $1,209 -61.5% | $98,500 |
| 2014 | $3,144 | $98,500 |
| 2013 | -- | $98,500 |
| 2012 | -- | $98,500 |
| 2011 | -- | $98,500 |
| 2010 | -- | $98,500 |
| 2009 | -- | $98,500 |
| 2008 | -- | $98,500 |
| 2007 | -- | $98,500 |
| 2006 | -- | $98,500 |
| 2005 | -- | $98,500 |
| 2004 | -- | $98,500 |
| 2003 | -- | $98,500 |
| 2002 | -- | $98,500 |
| 2001 | -- | $98,500 |
| 2000 | -- | $98,500 |
Find assessor info on the county website
Monthly payment
Climate risks
Neighborhood: 12065
Nearby schools
Schools provided by the listing agent
- High: Shenendehowa
Source: Global MLS. This data may not be complete. We recommend contacting the local school district to confirm school assignments for this home.

Similar homes
- $325,0002 bd1 ba1k sqft7 Route 236, Halfmoon, NY 12065Active
 MLS ID #202530124, Sara J Hillis, Listing by: Schermerhorn Realty Group LLC. Global MLS
 - $329,9002 bd2 ba1.2k sqft32 Old Coach Road, Clifton Park, NY 12065Active
 MLS ID #202623269, Sandra Jacobson, Listing by: Re Max Solutions. Global MLS
 - $339,9004 bd2 ba1.7k sqft23 McDonald Drive, Cohoes, NY 12047Active
 MLS ID #202621471, Jennifer Gao-Bosley, Listing by: J & A Capital Realty. Global MLS
 - $359,0004 bd2 ba1.7k sqft10 Maybrook Drive, Schenectady, NY 12302Active
 MLS ID #202622062, Layne Zagorski, Listing by: Hunt Real Estate ERA. Global MLS
 - $359,9004 bd2 ba1.2k sqft5 Knauf Lane, Loudonville, NY 12211Active
 MLS ID #20264213, William Rinaldi, Listing by: Century 21 New West. HVCRMLS
