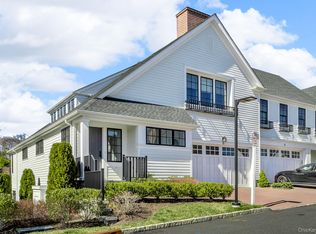
Discover luxury NEW CONSTRUCTION living at Marker Ridge at a Great New Price! ONLY 4 HOMES LEFT! This Ardsley Manor, Stylist 3-bedroom home each includes its own full bath (en-suite). Enhanced by beautiful architectural details, 10' ceilings, the first floor features a bright sunny office and an open concept kitchen, plus a great room with a spacious island for entertaining. West facing home to enjoy sunny afternoons and sunsets. Finished basement provides great additional footage and space to entertain with a wet bar and full bath. Finished lower level w Family Room, wet bar with full bath.This community is an enclave of two-story townhomes offering luxury features from top brand-name manufacturers such as Kohler fixtures, Century cabinets, and Kitchen Aid stainless steel appliances. Enjoy low maintenance living with lawn care and snow removal provided. The community is located close to major commuter routes, including Route 9, I-87, I-287, Saw Mill Parkway, and Sprain Brook Parkway. Recreation abounds with direct access to the Old Croton Trail way, several public and private golf courses, Irvington Theater, Lyndhurst Mansion, and Waterfront Park. Summer 2026 move in anticipated.
Pending
$1,599,000
4 Marker Ridge #2, Irvington, NY 10533
3beds
3,325sqft
Single Family Residence, Residential
Built in 2025
2,614 Square Feet Lot
$-- Zestimate®
$481/sqft
$642/mo HOA
What's special
Bright sunny officeBeautiful architectural detailsTwo-story townhomesOpen concept kitchen
- 391 days
- 18
- 2
Zillow last checked:
Listing updated:
Listed by:
Houlihan Lawrence Inc. 914-591-2700,
Andrea Martone 914-261-7458
Source: OneKey® MLS as distributed by MLS GRID,MLS#: 912390
Facts & features
Interior
Bedrooms & bathrooms
- Bedrooms: 3
- Bathrooms: 4
- Full bathrooms: 3
- 1/2 bathrooms: 1
Heating
- Forced Air, Hot Air, Natural Gas
Cooling
- Central Air, Zoned
Appliances
- Included: Cooktop, Dishwasher, Dryer, Electric Oven, Gas Cooktop, Microwave, Refrigerator, Stainless Steel Appliance(s), Tankless Water Heater, Washer
- Laundry: Washer/Dryer Hookup
Features
- First Floor Bedroom, Double Vanity, Entrance Foyer, High Ceilings, In-Law Floorplan, Kitchen Island, Open Floorplan, Recessed Lighting, Stone Counters, Tray Ceiling(s), Walk-In Closet(s)
- Basement: Finished,Full
- Attic: Crawl
Interior area
- Total structure area: 3,325
- Total interior livable area: 3,325 sqft
Property
Parking
- Total spaces: 2
- Parking features: Garage
- Garage spaces: 2
Lot
- Size: 2,614 Square Feet
Details
- Parcel number: 26090020900004400000212
- Special conditions: None
Construction
Type & style
- Home type: SingleFamily
- Architectural style: Carriage House
- Property subtype: Single Family Residence, Residential
Materials
- HardiPlank Type
Condition
- Year built: 2025
Details
- Builder model: Ardsley Manor
Utilities & green energy
- Sewer: Public Sewer
- Water: Public
- Utilities for property: Natural Gas Connected, Phone Available, Sewer Connected, Trash Collection Private, Underground Utilities, Water Connected
Community & HOA
Community
- Subdivision: Marker Ridge by Toll Brothers
HOA
- Has HOA: Yes
- Services included: Common Area Maintenance, Maintenance Grounds, Snow Removal, Trash
- HOA fee: $642 monthly
Location
- Region: Irvington
Financial & listing details
- Price per square foot: $481/sqft
- Annual tax amount: $100
- Date on market: 9/23/2025
- Cumulative days on market: 130 days
- Listing agreement: Exclusive Right To Sell
Estimated market value
Not available
Estimated sales range
Not available
Not available
Price history
| Date | Event | Price |
|---|---|---|
| 1/2/2026 | Pending sale | $1,599,000$481/sqft |
Source:  OneKey® MLS as distributed by MLS GRID #912390 Report a problem OneKey® MLS as distributed by MLS GRID #912390 Report a problem | ||
| 1/2/2026 | Listing removed | $1,599,000$481/sqft |
Source: OneKey® MLS as distributed by MLS GRID #912390 Report a problem | ||
| 11/28/2025 | Price change | $1,599,000-5.6%$481/sqft |
Source: OneKey® MLS as distributed by MLS GRID #912390 Report a problem | ||
| 10/28/2025 | Price change | $1,694,000-3.4%$509/sqft |
Source: OneKey® MLS as distributed by MLS GRID #912390 Report a problem | ||
| 10/9/2025 | Price change | $1,754,000+9.7%$528/sqft |
Source: OneKey® MLS as distributed by MLS GRID #912390 Report a problem | ||
| 9/23/2025 | Listed for sale | $1,599,000$481/sqft |
Source: OneKey® MLS as distributed by MLS GRID #912390 Report a problem | ||
Public tax history
Tax history is unavailable.
Monthly payment
Climate risks
Neighborhood: 10533
Nearby schools
Schools provided by the listing agent
- Elementary: Main Street School (4-5)
- Middle: Irvington Middle School
- High: Irvington High School
Source: OneKey® MLS as distributed by MLS GRID. This data may not be complete. We recommend contacting the local school district to confirm school assignments for this home.
Similar homes
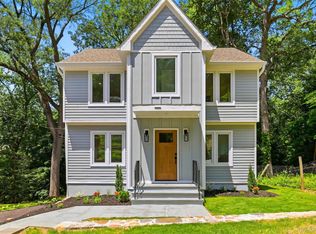
- $1,395,0004 bd4 ba2.6k sqft42 Euclid Avenue, Ardsley, NY 10502New Construction
 MLS ID #1013250, Nicholas Scaramella, Listing by: Compass Greater NY, LLC. OneKey® MLS as distributed by MLS GRID
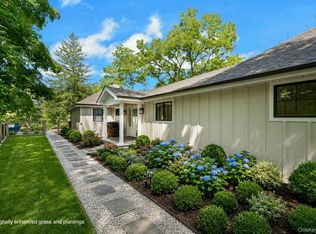
 - $1,695,0003 bd5 ba3.6k sqft15 Honeysuckle Lane, Rye Brook, NY 10573For Sale
 MLS ID #1054676, Joshua M. Rogull, Listing by: Rogull Realty LLC. OneKey® MLS as distributed by MLS GRID
 - $1,595,0005 bd3 ba4.1k sqft2 Banks Farm Road, Bedford, NY 10506For Sale
 MLS ID #1044367, Stacey H. Rechler, Listing by: Douglas Elliman Real Estate. OneKey® MLS as distributed by MLS GRID
 - $1,495,0004 bd5 ba4.2k sqft17 Riverton Drive, Nyack, NY 10960For Sale
 MLS ID #1007696, Nancy Blaker Weber, Listing by: Howard Hanna Rand Realty. OneKey® MLS as distributed by MLS GRID
 - $1,400,0004 bd4 ba3k sqft109 W Park Avenue, Pearl River, NY 10965For SaleMLS ID #996824, Adam D. Nelson, Listing by: Atlantic Hudson Realty Inc. OneKey® MLS as distributed by MLS GRID
- $1,888,0003 bd4 ba3.7k sqft19 Lavender Lane, Rye Brook, NY 10573For SaleMLS ID #1052733, Laura C. Redican, Listing by: Houlihan Lawrence Inc.. OneKey® MLS as distributed by MLS GRID
- $1,475,0004 bd3 ba2.8k sqft52 Mount Airy Road, Croton-on-Hudson, NY 10520For SaleMLS ID #1043827, Valerio Santucci, Listing by: Link NY Realty. OneKey® MLS as distributed by MLS GRID
- $2,200,0005 bd5 ba4k sqft12 Hearthstone Circle, Scarsdale, NY 10583For SaleMLS ID #1060276, Tianying Xu, Listing by: Houlihan Lawrence Inc.. OneKey® MLS as distributed by MLS GRID
- $999,0006 bd4 ba3.1k sqft169 S Pascack Road, Nanuet, NY 10954For SaleMLS ID #1064388, Avraham Taub, Listing by: Rockland Hill Realty LLC. OneKey® MLS as distributed by MLS GRID
- $1,449,0003 bd3 ba1.7k sqft105 Glenville St, Greenwich, CT 06831For Sale
 MLS ID #125899, Jeanne Varnum, eXp Realty of CT, LLC. Greenwich MLS, Inc.
 - $1,499,0004 bd3 ba3k sqft16 S De Baun Avenue, Airmont, NY 10901For SaleMLS ID #1034867, Shloime Brown, Listing by: Metrex Realty INC. OneKey® MLS as distributed by MLS GRID
- $1,250,0005 bd4 ba3k sqft121 Marietta Avenue, Hawthorne, NY 10532For SaleMLS ID #1023996, Gino Bello, Listing by: Howard Hanna Rand Realty. OneKey® MLS as distributed by MLS GRID
- $1,499,4185 bd3 ba2.2k sqft78 Tuckahoe Avenue, Eastchester, NY 10709For SaleMLS ID #1027495, Patricia Breen, Listing by: Compass Greater NY, LLC. OneKey® MLS as distributed by MLS GRID
- $1,250,0005 bd5 ba3.2k sqft6 Truman Avenue, Yonkers, NY 10703For SaleMLS ID #1032285, Iliana Fleischman, Listing by: Beyond Real Estate. OneKey® MLS as distributed by MLS GRID
- $1,299,0004 bd2 ba2.3k sqft38 Harney Road, Scarsdale, NY 10583For SaleMLS ID #1038885, John C. Pisa, Listing by: eRealty Advisors, Inc. OneKey® MLS as distributed by MLS GRID
- $1,699,0003 bd3 ba2.6k sqft25 Fieldstone Knoll, Armonk, NY 10504New ConstructionMLS ID #964273, Thomas J. Jacovino, Listing by: Toll Brothers Real Estate Inc.. OneKey® MLS as distributed by MLS GRID
- $1,900,0004 bd4 ba3.4k sqft3 Zeck Court, Suffern, NY 10901For SaleMLS ID #1049517, Rita Van Buren, Listing by: Howard Hanna Rand Realty. OneKey® MLS as distributed by MLS GRID
- $1,450,0003 bd3 ba3.3k sqft65 Dutch Street, Montrose, NY 10567For SaleMLS ID #1040867, Jason Martinez, Listing by: Keller Williams Realty Partner. OneKey® MLS as distributed by MLS GRID
- $1,699,0004 bd3 ba2.1k sqft128 Soundview Drive, Port Washington, NY 11050For SaleMLS ID #1054195, Alexandra Gregorek, Listing by: Douglas Elliman Real Estate. OneKey® MLS as distributed by MLS GRID
- $2,200,0004 bd4 ba3.2k sqft230 Pinesbridge Road, Millwood, NY 10546New ConstructionMLS ID #1042846, Prabjeet K. Rai, Listing by: Julia B Fee Sothebys Int. Rlty. OneKey® MLS as distributed by MLS GRID
