Grand, gracious and beautifully appointed, this impressive five-bedroom, three-and-a-half-bath residence offers an exceptional blend of elegance, comfort and space. A welcoming foyer introduces the home's sophisticated interior, featuring formal living and dining rooms, an inviting family room and a gorgeous eat-in kitchen designed for both everyday living and effortless entertaining. The thoughtfully arranged first floor also includes a spacious bedroom, full bath, powder room and conveniently located laundry room ideal for guests or additional office space. Upstairs, generously sized bedrooms and beautifully updated baths provide comfort and privacy for everyone. The expansive primary suite is a true private retreat, complete with two large walk-in closets and a separate sitting room that can easily serve as an office or peaceful lounge. Its luxurious bath features separate vanities, a stand-up shower, soaking tub and private water closet. Outdoors, a large deck overlooks the expansive, flat and private backyard, creating the perfect setting for dining, entertaining and relaxing. Ideally situated on a quiet no-outlet street, this stately home offers grand-scale living in a serene and private setting.
Active
$1,325,000
4 Mcmanus Dr, Bridgewater Twp., NJ 08807
5beds
--sqft
Single Family Residence
Built in 1992
0.58 Acres Lot
$1,302,200 Zestimate®
$--/sqft
$-- HOA
What's special
- 14 days
- 2,488
- 136
Likely to sell faster than
Zillow last checked:
Listing updated:
Listed by:
Benny Yento 908-334-4586,
Coldwell Banker Realty
Source: GSMLS,MLS#: 4051541
Facts & features
Interior
Bedrooms & bathrooms
- Bedrooms: 5
- Bathrooms: 4
- Full bathrooms: 3
- 1/2 bathrooms: 1
Primary bedroom
- Description: Full Bath, Sitting Room, Walk-In Closet
Bedroom 1
- Level: Second
- Area: 247
- Dimensions: 19 x 13
Bedroom 2
- Level: Second
- Area: 140
- Dimensions: 14 x 10
Bedroom 3
- Level: Second
- Area: 154
- Dimensions: 14 x 11
Bedroom 4
- Level: Second
- Area: 143
- Dimensions: 13 x 11
Primary bathroom
- Features: Soaking Tub, Stall Shower
Dining room
- Features: Formal Dining Room
- Level: First
- Area: 182
- Dimensions: 14 x 13
Family room
- Level: First
- Area: 247
- Dimensions: 19 x 13
Kitchen
- Features: Breakfast Bar, Kitchen Island, Eat-in Kitchen, Pantry, Separate Dining Area
- Level: First
- Area: 247
- Dimensions: 19 x 13
Living room
- Level: First
- Area: 266
- Dimensions: 19 x 14
Basement
- Features: Storage Room, Utility Room
Heating
- 2 Units, Forced Air, Zoned, Natural Gas
Cooling
- 2 Units, Central Air, Zoned
Appliances
- Included: Central Vacuum, Dishwasher, Dryer, Kitchen Exhaust Fan, Microwave, Range/Oven-Gas, Refrigerator, Washer, Wine Refrigerator, Gas Water Heater
- Laundry: Laundry Room, Level 1
Features
- Cathedral Ceiling(s), Walk-In Closet(s), Central Vacuum, Bedroom, Foyer
- Flooring: Carpet, Tile, Wood
- Basement: Yes,Full,Sump Pump
- Number of fireplaces: 1
- Fireplace features: Family Room, Wood Burning
Video & virtual tour
Property
Parking
- Total spaces: 2
- Parking features: 1 Car Width, Asphalt
- Garage spaces: 2
Features
- Patio & porch: Deck
- Exterior features: Sidewalk, Underground Lawn Sprinkler
Lot
- Size: 0.58 Acres
- Dimensions: .5786 AC.
- Features: Cul-De-Sac, Wooded
Details
- Additional structures: Storage Shed
- Parcel number: 2706007060000000270000
- Zoning description: Residential
Construction
Type & style
- Home type: SingleFamily
- Architectural style: Colonial
- Property subtype: Single Family Residence
Materials
- Brick, Vinyl Siding
- Roof: Asphalt Shingle
Condition
- Year built: 1992
Utilities & green energy
- Gas: Gas-Natural
- Sewer: Public Sewer
- Water: Public
- Utilities for property: Electricity Connected, Natural Gas Connected, Cable Available, Garbage Extra Charge
Community & HOA
Community
- Security: Carbon Monoxide Detector(s), Security System, Smoke Detector(s)
Location
- Region: Bridgewater
Financial & listing details
- Tax assessed value: $1,020,200
- Annual tax amount: $18,135
- Date on market: 9/11/2026
- Exclusions: TVs & Mounts.
- Ownership type: Fee Simple
- Electric utility on property: Yes
Estimated market value
$1,302,200
$1.24M - $1.37M
$6,025/mo
Price history
| Date | Event | Price |
|---|---|---|
| 9/11/2026 | Listed for sale | $1,325,000+59.2% |
Source:  GSMLS #4051541 Report a problem GSMLS #4051541 Report a problem | ||
| 6/8/2015 | Sold | $832,500-1.9% |
Source: GSMLS #3201095 Report a problem | ||
| 3/3/2015 | Listed for sale | $849,000+13.4% |
Source: Kienlen Lattmann Sotheby's International Realty #3201095 Report a problem | ||
| 1/31/2011 | Sold | $748,500+0.1% |
Source: Public Record Report a problem | ||
| 12/4/2010 | Price change | $747,500-7.1% |
Source: Prudential Real Estate #2819340 Report a problem | ||
| 11/25/2010 | Price change | $805,000-2.4% |
Source: Prudential Real Estate #2819340 Report a problem | ||
| 9/24/2010 | Listed for sale | $825,000-6.1% |
Source: Prudential Real Estate #2819340 Report a problem | ||
| 8/7/2008 | Sold | $879,000+33.4% |
Source: Public Record Report a problem | ||
| 3/25/2002 | Sold | $659,000 |
Source: Public Record Report a problem | ||
Public tax history
| Year | Property taxes | Tax assessment |
|---|---|---|
| 2025 | $18,116 +1.6% | $941,600 +1.6% |
| 2024 | $17,828 +7% | $926,600 +10.3% |
| 2023 | $16,664 +8.1% | $839,900 +10.5% |
| 2022 | $15,419 | $760,100 +3.9% |
| 2021 | -- | $731,800 +0.8% |
| 2020 | $15,220 +1.5% | $725,800 +1.2% |
| 2019 | $14,993 +1% | $716,900 +1.6% |
| 2018 | $14,838 +1.8% | $705,800 +0.8% |
| 2017 | $14,583 +1.2% | $699,900 +0.2% |
| 2016 | $14,404 +4.6% | $698,400 +1.2% |
| 2015 | $13,769 +1.9% | $690,200 +6.2% |
| 2014 | $13,517 +2.8% | $649,800 -0.2% |
| 2013 | $13,145 +2.4% | $650,800 -1.1% |
| 2012 | $12,836 +2% | $657,900 |
| 2011 | $12,582 -1.2% | $657,900 -2.3% |
| 2010 | $12,735 +0.3% | $673,200 -5% |
| 2009 | $12,694 | $708,300 -2.7% |
| 2008 | -- | $728,300 -6.8% |
| 2007 | -- | $781,100 +0.4% |
| 2006 | -- | $777,800 +6.9% |
| 2005 | -- | $727,700 +36% |
| 2004 | $10,344 | $535,100 |
| 2003 | -- | $535,100 |
| 2002 | -- | $535,100 |
| 2001 | -- | $535,100 |
Find assessor info on the county website
Monthly payment
Est. payment
Payment breakdown
Explore the cost of this home by adjusting the details. Changes won't be saved.Climate risks
Neighborhood: Martinsville
Nearby schools
Schools provided by the listing agent
- Elementary: Crim
- Middle: Bridg-rar
- High: Bridg-rar
Source: GSMLS. This data may not be complete. We recommend contacting the local school district to confirm school assignments for this home.
Similar homes
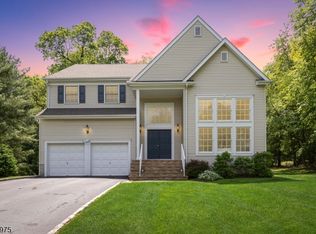
- $1,350,0005 bd4 ba-- sqft40 Newland Ct, Bridgewater, NJ 08807For Sale
 MLS ID #2702973R, PADMINI DAVE. All Jersey MLS
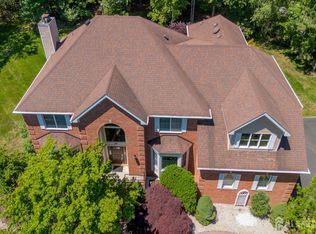
 - $1,250,0005 bd3 ba2.6k sqft403 Sunnyside Ter, Bridgewater Twp., NJ 08807For Sale
 MLS ID #4047989, Justin Malinao, Real. GSMLS
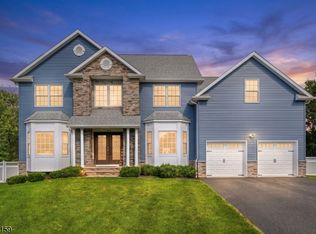
 - $1,199,9004 bd3 ba-- sqft467 Foothill Rd, Bridgewater Twp., NJ 08807For Sale
 MLS ID #4035139, Joseph T. Cherian, Realty Mark Central. GSMLS
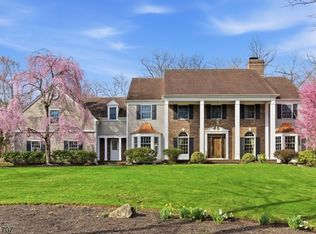
 - $1,579,0005 bd6 ba-- sqft3 Lockwood Dr, Bridgewater Twp., NJ 08807For Sale
 MLS ID #4023743, April Blount, Bhhs Fox & Roach. GSMLS
 - $1,175,0005 bd3 ba3.2k sqft8 McBride Way, Bridgewater, NJ 08807For SaleMLS ID #2703824R, ASHOK BIST. All Jersey MLS
- $995,0004 bd3 ba2.7k sqft6 Dogwood Hl, Warren, NJ 07059For SaleMLS ID #2704817R, KATHLEEN H. FARAH. All Jersey MLS
