Completely renovated, this sophisticated four-bedroom colonial located on a dead end street in the highly sought-after Ardsley School District offers a lifestyle where modern elegance meets everyday comfort in every thoughtful detail. The heart of the home offers a stunning open-concept new chef’s kitchen featuring quartz countertops, oversized island, double ovens, and beverage center with access to the new Timber Trex deck with an outdoor TV and level backyard, ideal for seamless indoor-outdoor living and entertaining. The kitchen flows beautifully into the inviting family room, creating a perfect gathering space. The first level also includes a bright oversized dining room, formal living room with wood-burning fireplace, and a stylish new powder room. The spacious primary suite boasts new custom closets and a newly renovated en-suite marble bath with chic modern finishes. Three additional generously sized bedrooms, new custom closets, and a sleek new hall bath complete the second level. The additional 1,040 square feet of bonus space with new laundry area is ideal for a media area, home gym, or recreation space. This wonderful home is conveniently located within walking distance to Ardsley High School and just minutes from the Hartsdale train station. It is also eligible for station parking and access to the Town of Greenburgh recreation facilities. With a commute of under 40 minutes to Grand Central, this gem of a home delivers an effortless blend of everyday convenience and classic suburban living!
Pending
$1,450,000
4 Melissa Drive, Ardsley, NY 10502
4beds
2,160sqft
Single Family Residence, Residential
Built in 1984
0.25 Acres Lot
$-- Zestimate®
$671/sqft
$-- HOA
What's special
- 62 days |
- 148 |
- 3 |
Zillow last checked:
Listing updated:
Listed by:
Berkshire Hathaway HS NY Prop 914-723-5225,
Elyse S. Pace 917-796-7817
Source: OneKey® MLS as distributed by MLS GRID,MLS#: 992057
Facts & features
Interior
Bedrooms & bathrooms
- Bedrooms: 4
- Bathrooms: 3
- Full bathrooms: 2
- 1/2 bathrooms: 1
Other
- Description: Inviting entryway with coat closet, spacious dining room with oversized windows, chic living room with wood burning fireplace, new powder room, new gourmet open eat in kitchen with oversized quartz island, double ovens, beverage center, lovely open family room off kitchen, two car garage off kitchen
- Level: First
Other
- Description: Spacious primary bedroom with wall of new closets, new primary marble bathroom with oversized shower, 3 additional bedrooms and modern hall bathroom
- Level: Second
Other
- Description: Additional 1,040 of bonus space - currently being used as an additional family room and home gym, new laundry area with shelving, mechanicals and storage
- Level: Basement
Heating
- Hydro Air, Natural Gas
Cooling
- Central Air
Appliances
- Included: Convection Oven, Dishwasher, Disposal, Dryer, Electric Cooktop, Exhaust Fan, Freezer, Microwave, Oven, Refrigerator, Stainless Steel Appliance(s), Washer, Gas Water Heater, Indirect Water Heater, Wine Refrigerator
- Laundry: Washer/Dryer Hookup, In Basement
Features
- Breakfast Bar, Chefs Kitchen, Double Vanity, Eat-in Kitchen, Entrance Foyer, Formal Dining, His and Hers Closets, Kitchen Island, Natural Woodwork, Open Floorplan, Open Kitchen, Primary Bathroom, Quartz/Quartzite Counters, Recessed Lighting, Stone Counters, Storage
- Flooring: Hardwood
- Windows: Blinds, Casement, Double Pane Windows, Drapes, Insulated Windows, New Windows
- Basement: Partial
- Attic: Pull Stairs
- Number of fireplaces: 1
- Fireplace features: Wood Burning
Interior area
- Total structure area: 3,200
- Total interior livable area: 2,160 sqft
Video & virtual tour
Property
Parking
- Total spaces: 2
- Parking features: Attached, Driveway
- Garage spaces: 2
- Has uncovered spaces: Yes
Features
- Levels: Two
- Patio & porch: Deck
- Exterior features: Lighting, Rain Gutters
Lot
- Size: 0.25 Acres
- Features: Back Yard, Landscaped, Level, Near Public Transit, Near School, Near Shops, Sprinklers In Front, Sprinklers In Rear
Details
- Parcel number: 2689008160001010000044
- Special conditions: None
- Other equipment: Lawn Maintenance Equipment
Construction
Type & style
- Home type: SingleFamily
- Architectural style: Colonial
- Property subtype: Single Family Residence, Residential
Materials
- Foundation: Concrete Perimeter
Condition
- Updated/Remodeled
- Year built: 1984
- Major remodel year: 2024
Utilities & green energy
- Sewer: Public Sewer
- Water: Public
- Utilities for property: Natural Gas Connected, Sewer Connected, Trash Collection Public, Underground Utilities
Community & HOA
Community
- Security: Security System
HOA
- Has HOA: No
Location
- Region: Ardsley
Financial & listing details
- Price per square foot: $671/sqft
- Tax assessed value: $1,057,400
- Annual tax amount: $35,319
- Date on market: 5/26/2026
- Cumulative days on market: 58 days
- Listing agreement: Exclusive Right To Sell
- Listing terms: Contract
- Inclusions: Light fixtures, blinds, drapes, window treatments, double ovens, dishwasher, electric cooktop, beverage fridge, Tesla EV charger
- Exclusions: Dining room chandelier
Estimated market value
Not available
Estimated sales range
Not available
Not available
Price history
| Date | Event | Price |
|---|---|---|
| 6/10/2026 | Pending sale | $1,450,000$671/sqft |
Source: BHHS broker feed #992057 Report a problem | ||
| 6/9/2026 | Contingent | $1,450,000$671/sqft |
Source:  Berkshire Hathaway HomeServices New England Properties #992057 Report a problem Berkshire Hathaway HomeServices New England Properties #992057 Report a problem | ||
| 6/9/2026 | Pending sale | $1,450,000$671/sqft |
Source:  OneKey® MLS as distributed by MLS GRID #992057 Report a problem OneKey® MLS as distributed by MLS GRID #992057 Report a problem | ||
| 5/26/2026 | Listed for sale | $1,450,000+60.8%$671/sqft |
Source: OneKey® MLS as distributed by MLS GRID #992057 Report a problem | ||
| 8/8/2005 | Sold | $902,000$418/sqft |
Source: Public Record Report a problem | ||
Public tax history
| Year | Property taxes | Tax assessment |
|---|---|---|
| 2025 | -- | $1,152,500 +9% |
| 2024 | -- | $1,057,400 +11.3% |
| 2023 | -- | $950,000 +1.6% |
| 2022 | -- | $935,000 +6.2% |
| 2021 | -- | $880,200 +6.7% |
| 2020 | -- | $824,800 |
| 2019 | -- | $824,800 +1.9% |
| 2018 | -- | $809,700 +2.9% |
| 2017 | -- | $787,000 +4% |
| 2016 | -- | $756,700 +3591.2% |
| 2015 | $21,297 | $20,500 |
| 2014 | $21,297 | $20,500 |
| 2013 | $21,297 | $20,500 |
| 2012 | -- | $20,500 -4.2% |
| 2011 | -- | $21,400 -6% |
| 2010 | -- | $22,770 |
| 2009 | -- | $22,770 |
| 2008 | -- | $22,770 |
| 2007 | -- | $22,770 +2.2% |
| 2006 | -- | $22,270 |
| 2005 | -- | $22,270 |
| 2004 | -- | $22,270 |
| 2003 | -- | $22,270 |
| 2002 | -- | $22,270 |
| 2001 | -- | $22,270 |
| 2000 | -- | $22,270 |
| 1999 | -- | $22,270 |
Find assessor info on the county website
Monthly payment
Climate risks
Neighborhood: 10502
Nearby schools
GreatSchools rating
- 9/10Concord Road Elementary SchoolGrades: K-4Distance: 0.4 mi
- 10/10Ardsley Middle SchoolGrades: 5-8Distance: 1.6 mi
- 10/10Ardsley High SchoolGrades: 9-12Distance: 0.4 mi
Schools provided by the listing agent
- Elementary: Concord Road Elementary School
- Middle: Ardsley Middle School
- High: Ardsley High School
Source: OneKey® MLS as distributed by MLS GRID. This data may not be complete. We recommend contacting the local school district to confirm school assignments for this home.
- $1,009,1003 bd2 ba1.4k sqft2 Benjamin Ct, Ardsley, NY 10502Off Market
- $1,058,8003 bd3 ba1.9k sqft2 Melissa Dr, Ardsley, NY 10502Off Market
- $1,083,6004 bd3 ba2k sqft4 Benjamin Ct, Ardsley, NY 10502Off Market
- $1,049,7003 bd2 ba2.4k sqft6 Benjamin Ct, Ardsley, NY 10502Off Market
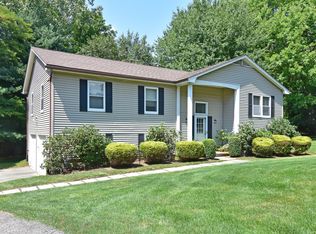
- $1,064,6003 bd2 ba1.4k sqft3 Melissa Dr, Ardsley, NY 10502Off Market
- $1,063,6004 bd2 ba2.1k sqft1 Melissa Dr, Ardsley, NY 10502Off Market
- $817,700-- bd2 ba1.3k sqft77 Secor Rd, Ardsley, NY 10502Off Market
- $1,212,6003 bd3 ba2.3k sqft5 Melissa Dr, Ardsley, NY 10502Off Market
A local agent can set up tours, give advice and negotiate with sellers.
Similar homes
- $1,395,0004 bd4 ba2.6k sqft42 Euclid Avenue, Ardsley, NY 10502New Construction
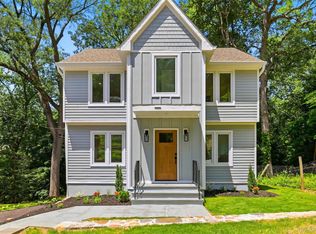
 MLS ID #1013250, Nicholas Scaramella, Listing by: Compass Greater NY, LLC. OneKey® MLS as distributed by MLS GRID
 - $999,9994 bd3 ba1.7k sqft25 Arden Drive, Hartsdale, NY 10530For Sale
 MLS ID #1024951, L. Sharleen Fleming, Listing by: Julia B Fee Sothebys Int. Rlty. OneKey® MLS as distributed by MLS GRID
 - $1,499,4185 bd3 ba2.2k sqft78 Tuckahoe Avenue, Eastchester, NY 10709For Sale
 MLS ID #1027495, Patricia Breen, Listing by: Compass Greater NY, LLC. OneKey® MLS as distributed by MLS GRID
 - $1,249,0004 bd3 ba2.6k sqft80 Hickory Hill Drive, Dobbs Ferry, NY 10522For Sale
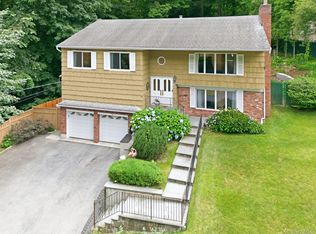 MLS ID #1021341, Tulay Erdem, Listing by: Christie's Int. Real Estate. OneKey® MLS as distributed by MLS GRID
 - $1,450,0004 bd4 ba3.2k sqft10 Woodland Court S, Bedford, NY 10506For SaleMLS ID #1021861, Margo K. Lancia, Listing by: Houlihan Lawrence Inc.. OneKey® MLS as distributed by MLS GRID
- $1,599,0004 bd4 ba3.1k sqft2 Sherwood Place, Scarsdale, NY 10583For SaleMLS ID #1010251, Michael J. Venuto, Listing by: Link NY Realty. OneKey® MLS as distributed by MLS GRID
- $1,549,0003 bd3 ba2.2k sqft15 Cambridge Avenue, Tuckahoe, NY 10707For SaleMLS ID #998427, Giuseppe Masucci, Listing by: Coldwell Banker Realty. OneKey® MLS as distributed by MLS GRID
- $759,0003 bd1 ba1.6k sqft100 Euclid Avenue, Ardsley, NY 10502For SaleMLS ID #952119, Eric Stein, Listing by: RE/MAX Distinguished Hms.&Prop. OneKey® MLS as distributed by MLS GRID
- $1,250,0004 bd2 ba1.6k sqft110 Tappan Landing Road, Tarrytown, NY 10591For SaleMLS ID #1023786, Jonathan Minerick, Listing by: HomeCoin.com. OneKey® MLS as distributed by MLS GRID
- $1,400,0004 bd3 ba2.5k sqft29 Appleby Drive, Bedford, NY 10506For SaleMLS ID #1019993, Harriet Libov, Listing by: Houlihan Lawrence Inc.. OneKey® MLS as distributed by MLS GRID
- $1,399,9993 bd2 ba2.3k sqft62 Mohegan Road, Larchmont, NY 10538For SaleMLS ID #1004576, Khuzama Y. DaCosta, Listing by: Christie's Int. Real Estate. OneKey® MLS as distributed by MLS GRID
- $1,250,0005 bd4 ba3k sqft121 Marietta Avenue, Hawthorne, NY 10532For SaleMLS ID #1023996, Gino Bello, Listing by: Howard Hanna Rand Realty. OneKey® MLS as distributed by MLS GRID
- $1,299,0004 bd3 ba2.4k sqft9 Oak Hill Road, Chappaqua, NY 10514For SaleMLS ID #1013321, Cindy Glynn, Listing by: Compass Greater NY, LLC. OneKey® MLS as distributed by MLS GRID
- $859,5003 bd2 ba1.4k sqft21 Joyce Road, Hartsdale, NY 10530For SaleMLS ID #1018322, Yeren Sun, Listing by: Xcel Realty Service LLC. OneKey® MLS as distributed by MLS GRID
- $1,150,0004 bd3 ba2.8k sqft629 Scarborough Road, Briarcliff Manor, NY 10510For SaleMLS ID #1013378, Hillary A. Landau, Listing by: Compass Greater NY, LLC. OneKey® MLS as distributed by MLS GRID
- $1,378,0004 bd3 ba2.8k sqft101 Windsor Oval, New Rochelle, NY 10805For SaleMLS ID #1011278, Iris Kalt, Listing by: Berkshire Hathaway HS NY Prop. OneKey® MLS as distributed by MLS GRID
- $1,329,0004 bd3 ba3.2k sqft104 Mountain View Road, Cortlandt Manor, NY 10567For SaleMLS ID #1009453, Berta Aidukevicius, Listing by: Coldwell Banker Realty. OneKey® MLS as distributed by MLS GRID
- $1,285,0003 bd4 ba2.4k sqft83 Parkway W, Mount Vernon, NY 10552For SaleMLS ID #986384, James Maurno, Listing by: Berkshire Hathaway HS NY Prop. OneKey® MLS as distributed by MLS GRID
- $1,629,0004 bd3 ba2.6k sqft55 Hawley Avenue, Port Chester, NY 10573For SaleMLS ID #1002709, Daniel Berger, Listing by: RE/MAX Prestige Properties. OneKey® MLS as distributed by MLS GRID
- $1,250,0004 bd2 ba2.4k sqft450 Westover Road, Stamford, CT 06902For Sale
 MLS ID #24174074, Joy Kim Metalios, Houlihan Lawrence. Smart MLS
