Come see this spacious 5-6 bedroom, 2 full bath home with endless potential! Perfect for a large family, multigenerational living, or investment opportunity. The attached addition can easily be converted back into a private in-law or au pair suite with a separate entrance. Newer central heating and air conditioning unit for year-round comfort. Features include a fenced yard, deck, off-street parking, and storage basement. This is an incredible opportunity you won't want to miss! Home needs some work but offers incredible value and the chance to make it your own. Being sold as-is and priced accordingly. Ideally located within walking distance to schools and close to local amenities, this home offers both space and value.
For sale
Price cut: $30K (6/25)
$365,000
4 N Hilltop Ave, Somerdale, NJ 08083
6beds
2,258sqft
:
Get pre-qualified$2,772/mo
Single Family Residence
Built in 1920
7,650 Square Feet Lot
$-- Zestimate®
$162/sqft
$-- HOA
What's special
Off-street parkingStorage basementFenced yard
- 57 days |
- 934 |
- 73 |
Zillow last checked:
Listing updated:
Listed by:
Murella Blatt 856-220-2026,
Weichert Realtors - Moorestown
Source: Bright MLS,MLS#: NJCD2119662
Facts & features
Interior
Bedrooms & bathrooms
- Bedrooms: 6
- Bathrooms: 2
- Full bathrooms: 2
- Main level bathrooms: 1
- Main level bedrooms: 2
Rooms
- Room types: Living Room, Dining Room, Primary Bedroom, Bedroom 2, Bedroom 3, Kitchen, Family Room, Bedroom 1, In-Law/auPair/Suite, Laundry, Other
Primary bedroom
- Level: Upper
- Area: 170 Square Feet
- Dimensions: 10 X 17
Primary bedroom
- Level: Unspecified
Bedroom 1
- Level: Upper
- Area: 110 Square Feet
- Dimensions: 10 X 11
Bedroom 2
- Level: Upper
- Area: 110 Square Feet
- Dimensions: 10 X 11
Bedroom 3
- Level: Upper
- Area: 80 Square Feet
- Dimensions: 8 X 10
Dining room
- Level: Main
- Area: 165 Square Feet
- Dimensions: 11 X 15
Family room
- Level: Main
- Area: 130 Square Feet
- Dimensions: 10 X 13
Other
- Level: Unspecified
Kitchen
- Features: Kitchen - Gas Cooking
- Level: Main
- Area: 110 Square Feet
- Dimensions: 10 X 11
Laundry
- Level: Main
- Area: 88 Square Feet
- Dimensions: 8 X 11
Living room
- Level: Main
- Area: 260 Square Feet
- Dimensions: 13 X 20
Other
- Description: 5TH BDRM
- Level: Upper
- Area: 130 Square Feet
- Dimensions: 10 X 13
Other
- Description: LIVINGRM
- Level: Main
- Area: 260 Square Feet
- Dimensions: 13 X 20
Other
- Description: PORCH
- Level: Main
- Area: 70 Square Feet
- Dimensions: 10 X 7
Heating
- Forced Air, Natural Gas
Cooling
- Central Air, Electric
Appliances
- Included: Self Cleaning Oven, Gas Water Heater
- Laundry: Main Level, Laundry Room
Features
- Ceiling Fan(s), Eat-in Kitchen
- Flooring: Wood
- Basement: Partial
- Has fireplace: No
Interior area
- Total structure area: 2,258
- Total interior livable area: 2,258 sqft
- Finished area above ground: 2,258
Property
Parking
- Parking features: On Street, Driveway
- Has uncovered spaces: Yes
Accessibility
- Accessibility features: None
Features
- Levels: Two
- Stories: 2
- Patio & porch: Deck, Porch
- Pool features: None
- Fencing: Other
Lot
- Size: 7,650 Square Feet
- Features: Corner Lot
Details
- Additional structures: Above Grade
- Parcel number: 310011800015
- Zoning: RES
- Special conditions: Standard
Construction
Type & style
- Home type: SingleFamily
- Architectural style: Colonial
- Property subtype: Single Family Residence
Materials
- Asbestos
- Foundation: Stone
- Roof: Pitched
Condition
- New construction: No
- Year built: 1920
Utilities & green energy
- Electric: 220 Volts
- Sewer: Public Sewer
- Water: Public
- Utilities for property: Cable
Community & HOA
Community
- Subdivision: None Available
HOA
- Has HOA: No
Location
- Region: Somerdale
- Municipality: SOMERDALE BORO
Financial & listing details
- Price per square foot: $162/sqft
- Tax assessed value: $147,500
- Annual tax amount: $6,282
- Date on market: 6/13/2026
- Listing agreement: Exclusive Right To Sell
- Listing terms: Conventional
- Ownership: Fee Simple
Estimated market value
Not available
Estimated sales range
Not available
Not available
Price history
| Date | Event | Price |
|---|---|---|
| 6/25/2026 | Price change | $365,000-7.6%$162/sqft |
Source:  Bright MLS #NJCD2119662 Report a problem Bright MLS #NJCD2119662 Report a problem | ||
| 6/13/2026 | Listed for sale | $395,000+113.5%$175/sqft |
Source: Bright MLS #NJCD2119662 Report a problem | ||
| 9/3/2018 | Listing removed | $185,000$82/sqft |
Source: HomeSmart First Advantage Realty #7130769 Report a problem | ||
| 6/15/2018 | Price change | $185,000-5.1%$82/sqft |
Source: HomeSmart First Advantage Real #1000176492 Report a problem | ||
| 6/13/2018 | Price change | $194,900-0.1%$86/sqft |
Source: HomeSmart First Advantage Real #1000176492 Report a problem | ||
| 2/20/2018 | Listed for sale | $195,000+66.8%$86/sqft |
Source: Homesmart First Advantage Real #1000176492 Report a problem | ||
| 10/29/2003 | Sold | $116,900$52/sqft |
Source: Agent Provided Report a problem | ||
Public tax history
| Year | Property taxes | Tax assessment |
|---|---|---|
| 2025 | $7,077 +2.9% | $147,500 |
| 2024 | $6,875 +4.5% | $147,500 |
| 2023 | $6,580 +4.4% | $147,500 |
| 2022 | $6,300 -0.2% | $147,500 |
| 2021 | $6,313 +1.9% | $147,500 |
| 2020 | $6,198 +2.8% | $147,500 |
| 2019 | $6,030 | $147,500 |
| 2018 | $6,030 -1.3% | $147,500 |
| 2017 | $6,108 +1.4% | $147,500 |
| 2016 | $6,021 +4.3% | $147,500 |
| 2015 | $5,770 -0.3% | $147,500 |
| 2014 | $5,790 +1.7% | $147,500 -14% |
| 2013 | $5,690 +1.3% | $171,500 |
| 2012 | $5,615 +2% | $171,500 |
| 2011 | $5,507 +4.6% | $171,500 |
| 2010 | $5,267 +3.9% | $171,500 |
| 2009 | $5,069 | $171,500 +85.6% |
| 2008 | -- | $92,400 |
| 2007 | -- | $92,400 |
| 2006 | -- | $92,400 |
| 2005 | -- | $92,400 |
| 2004 | -- | $92,400 |
| 2003 | -- | $92,400 |
| 2002 | -- | $92,400 |
| 2001 | -- | $92,400 |
Find assessor info on the county website
Monthly payment
Est. payment
Payment breakdown
Explore the cost of this home by adjusting the details. Changes won't be saved.Climate risks
Neighborhood: 08083
Nearby schools
GreatSchools rating
- 4/10Somerdale Park Elementary SchoolGrades: PK-8Distance: 0.4 mi
- 4/10Sterling High SchoolGrades: 9-12Distance: 0.6 mi
Schools provided by the listing agent
- District: Somerdale Borough Public Schools
Source: Bright MLS. This data may not be complete. We recommend contacting the local school district to confirm school assignments for this home.
- $222,700-- bd-- ba1.5k sqft6 N Hilltop Ave, Somerdale, NJ 08083Off Market
- $256,400-- bd-- ba1.5k sqft18 W Somerdale Rd, Somerdale, NJ 08083Off Market
- $415,0004 bd3 ba1.4k sqft10 N Hilltop Ave, Somerdale, NJ 08083Sold
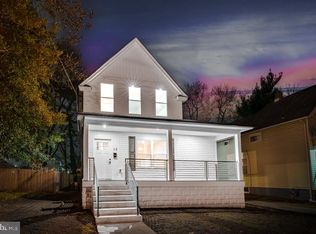
- $262,400-- bd-- ba2.2k sqft100 W Somerdale Rd, Somerdale, NJ 08083Off Market
- $336,6004 bd2 ba1.7k sqft14 N Hilltop Ave, Somerdale, NJ 08083Off Market
- $425,0005 bd2 ba1.5k sqft9 N Hilltop Ave, Somerdale, NJ 08083Sold
- $---- bd-- ba-- sqft7 N White Horse Pike, Somerdale, NJ 08083Off Market
- $299,400-- bd-- ba2k sqft3 N White Horse Pike, Somerdale, NJ 08083Off Market
A local agent can set up tours, give advice and negotiate with sellers.
Similar homes
- $320,0003 bd1 ba1.6k sqft909 Bentley Rd, Lindenwold, NJ 08021For Sale

 MLS ID #NJCD2121400, Artie Bey, Imani Realty & Associates. Bright MLS
 - $389,9003 bd2 ba1.5k sqft110 Lake Ave, Glendora, NJ 08029For Sale
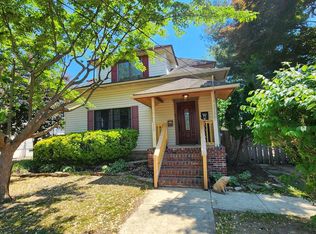 MLS ID #NJCD2118016, Todd Hahn, RE/MAX Preferred - Mullica Hill. Bright MLS
 - $349,9003 bd3 ba1.3k sqft505 S Black Horse Pike, Blackwood, NJ 08012For Sale
 MLS ID #NJCD2120006, Bill Souders, BHHS Fox & Roach - Haddonfield. Bright MLS
 - $419,9003 bd2 ba1.2k sqft17 Sleepy Hollow Rd, Stratford, NJ 08084For Sale
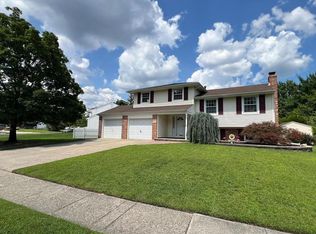 MLS ID #NJCD2123168, Bill Souders, BHHS Fox & Roach - Haddonfield. Bright MLS
 - $289,9003 bd2 ba1.4k sqft740 Glassboro Rd, Williamstown, NJ 08094For SaleMLS ID #NJGL2076962, Cathie Galanti, HomeSmart First Advantage Realty. Bright MLS
- $439,9004 bd3 ba1.9k sqft11 Mill Ct, Sicklerville, NJ 08081For SaleMLS ID #NJCD2117470, Devin Dinofa, Keller Williams Realty - Moorestown. Bright MLS
- $389,9004 bd2 ba2.1k sqft6144 Rogers Ave, Pennsauken, NJ 08109For SaleMLS ID #NJCD2116692, Rita Miloshevsky, Peze & Associates. Bright MLS
- $350,0003 bd2 ba1.3k sqft603 Ivystone Ln, Cinnaminson, NJ 08077For SaleMLS ID #NJBL2115012, Ronnie Glomb, Your Town Realty. Bright MLS
- $449,9995 bd3 ba2k sqft36 W Cedar Ave, Merchantville, NJ 08109For SaleMLS ID #NJCD2121028, Natalie Schanne, HomeSmart First Advantage Realty. Bright MLS
- $370,0003 bd3 ba1.3k sqft2135 Hillcrest Ave, Pennsauken, NJ 08110For SaleMLS ID #NJCD2121940, Michelle Figueroa, RE/MAX Preferred - Sewell. Bright MLS
- $499,9004 bd3 ba2.3k sqft12 Elinor Ave, Stratford, NJ 08084For SaleMLS ID #NJCD2120582, Bill Souders, BHHS Fox & Roach - Haddonfield. Bright MLS
- $374,9003 bd-- ba2.9k sqft501 Rising Sun Ave, Philadelphia, PA 19140For SaleMLS ID #PAPH2657488, Grace Velez, Mendez Homes and Investments. Bright MLS
- $349,4003 bd2 ba1.5k sqft154 Douglass St, Glassboro, NJ 08028For SaleMLS ID #NJGL2065084, Sarah Flood, Joe Wiessner Realty LLC. Bright MLS
- $375,0005 bd2 ba1.4k sqft4113 Comly St, Philadelphia, PA 19135For SaleMLS ID #PAPH2623638, Marco Troche, RE/MAX Select Group. Bright MLS
- $450,0005 bd4 ba2k sqft3022 Penn St, Pennsauken, NJ 08109For SaleMLS ID #NJCD2113420, Ramona Torres, Weichert Realtors-Haddonfield. Bright MLS
- $375,0004 bd3 ba2k sqft524 Denise Ct, Williamstown, NJ 08094For SaleMLS ID #NJGL2075674, Jill Simmermon, Real Broker, LLC. Bright MLS
- $510,0004 bd3 ba2.6k sqft9 Crystal Ct, Sicklerville, NJ 08081For SaleMLS ID #NJCD2119588, Hssaine Zahiri, First Advantage Realty II LLC. Bright MLS
- $475,0006 bd4 ba2.4k sqft1408 Donna Ave, Woodlyn, PA 19094For SaleMLS ID #PADE2119336, Doris Cheveres, Realty Mark Associates. Bright MLS
- $409,0003 bd2 ba1.2k sqft101 Moods Rd, Mullica Hill, NJ 08062For SaleMLS ID #NJGL2074956, Ramona Torres, Weichert Realtors-Haddonfield. Bright MLS
- $365,0004 bd2 ba1.4k sqft1504 Willow Ave, Elkins Park, PA 19027For SaleMLS ID #PAMC2188870, Mr. Robert Quattlebaum, Coldwell Banker Hearthside Realtors. Bright MLS
