Experience refined luxury in this exceptional 4 bedroom, 5.1 bath single-family residence in Rye Brook’s sought after Kingfield community. Built in 2021 and located within the award-winning Blind Brook School District, this meticulously designed home blends timeless elegance with modern comfort. Perfectly positioned to capture abundant natural light and sweeping distant views, the home features a spacious deck off the main level and a bluestone patio accessible from the finished walkout lower level. Designed for both everyday living and effortless entertaining, the main level offers 10 foot ceilings and an expansive open-concept floor plan. At the heart of the home is a chef’s kitchen featuring premium Thermador appliances, quartz countertops, custom cabinetry, an oversized center island, a coffee bar, and a walk-in pantry. A private office, mudroom, and beautifully appointed living and dining spaces complete the first floor. Upstairs, each of the four generously sized bedrooms enjoys its own en-suite bath, including a stunning primary suite with a fireplace, spa-inspired bath, and an oversized custom dressing room. A second floor laundry room adds everyday convenience. The finished walkout lower level offers additional living space, ideal for a media room, recreation area, home gym, or guest accommodations. Kingfield is an exclusive enclave of just 110 luxury homes offering a maintenance-free lifestyle with exceptional amenities, including scenic walking trails, a resort-style clubhouse, fitness center, heated pool and spa, and playground. A rare opportunity to own one of Rye Brook’s finest newer homes in one of Westchester’s most desirable communities.
For sale
Price cut: $50K (9/9)
$2,500,000
4 Primrose Lane, Rye Brook, NY 10573
4beds
5,023sqft
Single Family Residence, Residential
Built in 2021
4,982 Square Feet Lot
$-- Zestimate®
$498/sqft
$957/mo HOA
What's special
Abundant natural lightHeated pool and spaPremium thermador appliancesPrivate officeOversized custom dressing roomSweeping distant viewsSpa-inspired bath
- 64 days
- 1,759
- 77
Zillow last checked:
Listing updated:
Listed by:
Rogull Realty LLC 917-975-9732,
Joshua M. Rogull 917-975-9732
Source: OneKey® MLS as distributed by MLS GRID,MLS#: 1027479
Facts & features
Interior
Bedrooms & bathrooms
- Bedrooms: 4
- Bathrooms: 6
- Full bathrooms: 5
- 1/2 bathrooms: 1
Heating
- Forced Air, Other
Cooling
- Central Air
Appliances
- Included: Dishwasher, Disposal, Dryer, Exhaust Fan, Freezer, Gas Range, Microwave, Other, Refrigerator, Stainless Steel Appliance(s), Washer, Wine Refrigerator
- Laundry: Washer/Dryer Hookup, Gas Dryer Hookup, Laundry Room, Washer Hookup
Features
- Breakfast Bar, Built-in Features, Ceiling Fan(s), Chandelier, Chefs Kitchen, Double Vanity, Eat-in Kitchen, Entrance Foyer, High Ceilings, High Speed Internet, Kitchen Island, Marble Counters, Open Floorplan, Open Kitchen, Other, Pantry, Primary Bathroom, Quartz/Quartzite Counters, Recessed Lighting, Smart Thermostat, Soaking Tub, Storage, Walk-In Closet(s)
- Flooring: Hardwood, Tile
- Windows: Casement, Insulated Windows, Oversized Windows
- Basement: Finished,Full,See Remarks,Walk-Out Access
- Attic: Scuttle,Unfinished
- Number of fireplaces: 2
- Fireplace features: Gas
Interior area
- Total structure area: 5,423
- Total interior livable area: 5,023 sqft
Property
Parking
- Total spaces: 4
- Parking features: Attached, Driveway, Garage
- Garage spaces: 2
- Has uncovered spaces: Yes
Features
- Levels: Three Or More
- Patio & porch: Deck, Patio
- Pool features: Community, In Ground, Outdoor Pool
- Has view: Yes
- View description: Open, Trees/Woods
Lot
- Size: 4,982 Square Feet
Details
- Parcel number: 48051290000002500100010830000
- Special conditions: None
Construction
Type & style
- Home type: SingleFamily
- Architectural style: Colonial,Modern,Other
- Property subtype: Single Family Residence, Residential
Materials
- Advanced Framing Technique, Blown-In Insulation, Frame, HardiPlank Type
- Foundation: Concrete Perimeter
Condition
- Actual
- Year built: 2021
Details
- Builder model: Dogwood
Utilities & green energy
- Sewer: Public Sewer
- Water: Public
- Utilities for property: Cable Connected, Electricity Connected, Natural Gas Connected, Sewer Connected, Trash Collection Public, Underground Utilities, Water Connected
Community & HOA
Community
- Features: Clubhouse, Fitness Center, Other, Playground, Pool
- Security: Security System
- Subdivision: Kingfield
HOA
- Has HOA: Yes
- Amenities included: Clubhouse, Fitness Center, Landscaping, Maintenance, Maintenance Grounds, Other, Playground, Pool, Recreation Facilities, Snow Removal, Spa/Hot Tub
- Services included: Common Area Maintenance, Maintenance Structure, Maintenance Grounds, Other, Pool Service, Snow Removal
- HOA fee: $957 monthly
- HOA name: Kingfield
Location
- Region: Rye Brook
Financial & listing details
- Price per square foot: $498/sqft
- Tax assessed value: $2,222,900
- Annual tax amount: $59,947
- Date on market: 7/17/2026
- Cumulative days on market: 65 days
- Listing agreement: Exclusive Right To Sell
- Electric utility on property: Yes
Estimated market value
Not available
Estimated sales range
Not available
Not available
Price history
| Date | Event | Price |
|---|---|---|
| 9/9/2026 | Price change | $2,500,000-2%$498/sqft |
Source:  OneKey® MLS as distributed by MLS GRID #1027479 Report a problem OneKey® MLS as distributed by MLS GRID #1027479 Report a problem | ||
| 7/18/2026 | Listed for sale | $2,550,000+22.9%$508/sqft |
Source: OneKey® MLS as distributed by MLS GRID #1027479 Report a problem | ||
| 9/3/2021 | Sold | $2,075,000+0.1%$413/sqft |
Source: OneKey® MLS as distributed by MLS GRID #H6109828 Report a problem | ||
| 6/7/2021 | Pending sale | $2,073,533$413/sqft |
Source: OneKey® MLS as distributed by MLS GRID #H6109828 Report a problem | ||
| 4/17/2021 | Listed for sale | $2,073,533$413/sqft |
Source: OneKey® MLS as distributed by MLS GRID #H6109828 Report a problem | ||
Public tax history
| Year | Property taxes | Tax assessment |
|---|---|---|
| 2025 | -- | $2,222,900 +6% |
| 2024 | -- | $2,097,000 +2% |
| 2023 | -- | $2,055,900 +7% |
| 2022 | -- | $1,921,400 +100.2% |
| 2021 | -- | $959,900 +265.3% |
| 2020 | -- | $262,800 -3.8% |
| 2019 | -- | $273,100 +2.9% |
| 2018 | -- | $265,500 +6.2% |
| 2017 | -- | $250,000 |
Find assessor info on the county website
Monthly payment
Climate risks
Neighborhood: 10573
Nearby schools
Schools provided by the listing agent
- Elementary: Bruno M Ponterio Ridge Street Schoo
- Middle: Blind Brook-Rye Middle School
- High: Blind Brook High School
Source: OneKey® MLS as distributed by MLS GRID. This data may not be complete. We recommend contacting the local school district to confirm school assignments for this home.
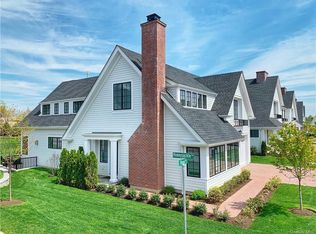
Similar homes
- $2,600,0003 bd6 ba5k sqft8 Jasmine Lane, Rye Brook, NY 10573For Sale
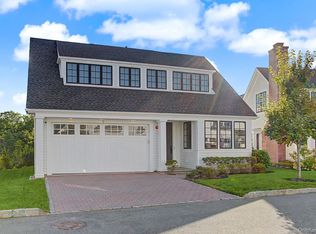
 MLS ID #1050744, Joshua M. Rogull, Listing by: Rogull Realty LLC. OneKey® MLS as distributed by MLS GRID
 - $2,575,0004 bd5 ba5.5k sqft38 Lincoln Avenue, Rye Brook, NY 10573For Sale
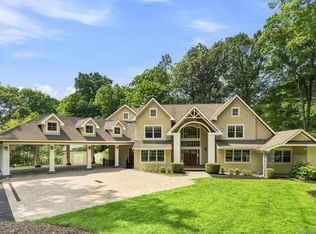 MLS ID #1025242, Frank Palombo, Listing by: Howard Hanna Rand Realty. OneKey® MLS as distributed by MLS GRID
 - $2,349,0005 bd4 ba3.9k sqft16 Edgewood Drive, Rye Brook, NY 10573For Sale
 MLS ID #1047636, Andrew Rogovic, Listing by: Christie's Int. Real Estate. OneKey® MLS as distributed by MLS GRID
 - $--4 bd4 ba2.9k sqft34 Upland St, Port Chester, NY 10573Auction
 Auction.com 2
 - $2,500,0004 bd4 ba3.5k sqft19 Tamarack Pl, Greenwich, CT 06831For Sale
 MLS ID #125829, Jill Kelly, Sotheby's International Realty. Greenwich MLS, Inc.
 - $2,395,0005 bd5 ba4.3k sqft27 Pinehurst Drive, Purchase, NY 10577For SaleMLS ID #1047407, Kendra Moran, Listing by: Houlihan Lawrence Inc.. OneKey® MLS as distributed by MLS GRID
- $2,395,0005 bd4 ba6.6k sqft6 Harrows Lane, Purchase, NY 10577For SaleMLS ID #1034176, Christine Hazelton, Listing by: Houlihan Lawrence Inc.. OneKey® MLS as distributed by MLS GRID
- $2,249,0005 bd5 ba4.2k sqft43 Burdsall Dr, Greenwich, CT 06831For SaleMLS ID #125429, Kelly Feda, Coldwell Banker Realty. Greenwich MLS, Inc.
- $2,995,0004 bd4 ba5.2k sqft2 Choctaw Ln, Greenwich, CT 06831For SaleMLS ID #125615, Ryan Ciambriello, Houlihan Lawrence. Greenwich MLS, Inc.
- $1,395,0004 bd4 ba3.1k sqft2 Magnolia Drive, Rye Brook, NY 10573For SaleMLS ID #1048340, Kori Sassower, Listing by: Compass Greater NY, LLC. OneKey® MLS as distributed by MLS GRID
- $3,250,0004 bd5 ba3.8k sqft5 Willow Run Rd, Greenwich, CT 06831For SaleMLS ID #125330, Roberta Jurik, BHHS New England Properties. Greenwich MLS, Inc.
- $2,395,0004 bd3 ba3.6k sqft20 Rustic View Rd, Greenwich, CT 06830For SaleMLS ID #125827, Caroline McNally, Sotheby's International Realty. Greenwich MLS, Inc.
- $2,200,0004 bd5 ba2.8k sqft58 Sheephill Road, Greenwich, CT 06878For Sale
 MLS ID #24206943, Karen Gilmore, Redfin Corporation. Smart MLS
 - $2,999,0005 bd4 ba5k sqft59 Dandy Dr, Cos Cob, CT 06807For SaleMLS ID #125857, Angela Alfano, Coldwell Banker Realty. Greenwich MLS, Inc.
- $3,000,0005 bd5 ba3.7k sqft99 Porchuck Rd, Greenwich, CT 06831For SaleMLS ID #125849, Susan Holey, Sotheby's International Realty. Greenwich MLS, Inc.
- $2,795,0006 bd7 ba5.4k sqft19 Shelley Lane, West Harrison, NY 10604For SaleMLS ID #1006600, Hiralben Trivedi, Listing by: Compass Greater NY, LLC. OneKey® MLS as distributed by MLS GRID
- $2,650,0005 bd4 ba2.8k sqft102 Florence Avenue, Rye, NY 10580For SaleMLS ID #1048739, Donna McElwee, Listing by: Houlihan Lawrence Inc.. OneKey® MLS as distributed by MLS GRID
- $2,295,0006 bd6 ba5.5k sqft46 Old Mill Lane, Stamford, CT 06902For SaleMLS ID #24204113, Cora Lynch-O'meara, Brown Harris Stevens. Smart MLS
- $1,649,0004 bd3 ba2.5k sqft74 Tamarack Road, Rye Brook, NY 10573For SaleMLS ID #1024335, Denise Denson, Listing by: The Higgins Group Inc. OneKey® MLS as distributed by MLS GRID
