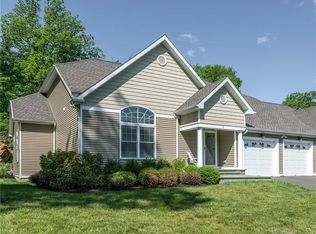
Welcome to this bright and spacious end-unit townhouse in the highly sought-after 55+ community of Park Glen. Offering an ideal open floor plan, this elegant home is designed for both comfortable everyday living and effortless entertaining. The main level features gleaming hardwood floors and a sun-filled living room highlighted by a cathedral ceiling and cozy fireplace. Sliding doors lead to a private deck overlooking a large, beautifully secluded backyard-an ideal setting for relaxing or entertaining outdoors. The chef's kitchen is sure to impress with granite countertops, stainless steel appliances, and a center island. The main-level primary suite provides a peaceful retreat with a spacious walk-in closet and spa-inspired bathroom. The oversized finished lower level adds exceptional living space, featuring a spacious family room with direct access to a large patio, a third bedroom, full bathroom, storage room, and workshop. With its wonderful floor plan, abundant natural light, private outdoor space, and extensive finished lower level, this exceptional Park Glen home truly has it all!
For sale
Price cut: $20K (9/17)
$629,000
4 Rainbow Court #4, New Milford, CT 06776
2beds
4,500sqft
Condominium, Townhouse
Built in 2007
-- sqft lot
$623,300 Zestimate®
$140/sqft
$675/mo HOA
What's special
Cozy fireplaceMain-level primary suiteAbundant natural lightPrivate outdoor spaceCenter islandSpacious family roomOversized finished lower level
- 42 days
- 161
- 6
Zillow last checked:
Listing updated:
Listed by:
Antonio Zaccardo (203)940-1801,
Coldwell Banker Realty 914-997-0097
Source: Smart MLS,MLS#: 24202235
Facts & features
Interior
Bedrooms & bathrooms
- Bedrooms: 2
- Bathrooms: 4
- Full bathrooms: 3
- 1/2 bathrooms: 1
Primary bedroom
- Features: High Ceilings, Ceiling Fan(s), Full Bath, Walk-In Closet(s), Hardwood Floor
- Level: Main
Bedroom
- Features: Ceiling Fan(s), Walk-In Closet(s), Hardwood Floor
- Level: Upper
Dining room
- Features: Hardwood Floor
- Level: Main
Living room
- Features: Cathedral Ceiling(s), Balcony/Deck, Ceiling Fan(s), Fireplace, Hardwood Floor
- Level: Main
Loft
- Features: Hardwood Floor
- Level: Upper
Rec play room
- Features: High Ceilings, Full Bath, Patio/Terrace, Sliders, Wall/Wall Carpet
- Level: Lower
Heating
- Forced Air, Propane
Cooling
- Central Air
Appliances
- Included: Oven/Range, Microwave, Refrigerator, Freezer, Dishwasher, Washer, Dryer, Water Heater, Tankless Water Heater
- Laundry: Main Level
Features
- Central Vacuum, Open Floorplan
- Basement: Full,Finished,Walk-Out Access,Liveable Space
- Attic: Pull Down Stairs
- Number of fireplaces: 1
- Common walls with other units/homes: End Unit
Interior area
- Total structure area: 4,500
- Total interior livable area: 4,500 sqft
- Finished area above ground: 2,600
- Finished area below ground: 1,900
Video & virtual tour
Property
Parking
- Total spaces: 4
- Parking features: Attached, Paved, Driveway, Garage Door Opener
- Attached garage spaces: 2
- Has uncovered spaces: Yes
Features
- Stories: 3
- Patio & porch: Deck, Patio
Lot
- Features: Cul-De-Sac
Details
- Parcel number: 2537945
- Zoning: AAC
- Other equipment: Generator
Construction
Type & style
- Home type: Condo
- Architectural style: Townhouse
- Property subtype: Condominium, Townhouse
- Attached to another structure: Yes
Materials
- Vinyl Siding
Condition
- New construction: No
- Year built: 2007
Utilities & green energy
- Sewer: Shared Septic
- Water: Shared Well
Community & HOA
Community
- Features: Adult Community 55, Health Club, Lake, Library, Medical Facilities, Park, Private School(s)
- Security: Security System
- Senior community: Yes
- Subdivision: Northville
HOA
- Has HOA: Yes
- Amenities included: Management
- Services included: Maintenance Grounds, Trash, Snow Removal, Sewer, Road Maintenance
- HOA fee: $675 monthly
Location
- Region: New Milford
Financial & listing details
- Price per square foot: $140/sqft
- Tax assessed value: $309,120
- Annual tax amount: $9,570
- Date on market: 8/27/2026
Estimated market value
$623,300
$592,000 - $654,000
$3,963/mo
Price history
| Date | Event | Price |
|---|---|---|
| 9/17/2026 | Price change | $629,000-3.1%$140/sqft |
Source:  Smart MLS #24202235 Report a problem Smart MLS #24202235 Report a problem | ||
| 8/27/2026 | Listed for sale | $649,000$144/sqft |
Source: Smart MLS #24202235 Report a problem | ||
Public tax history
Tax history is unavailable.
Monthly payment
Est. payment
Payment breakdown
Explore the cost of this home by adjusting the details. Changes won't be saved.Climate risks
Neighborhood: 06776
Nearby schools
Schools provided by the listing agent
- High: New Milford
Source: Smart MLS. This data may not be complete. We recommend contacting the local school district to confirm school assignments for this home.
Similar homes
- $634,9004 bd3 ba2.9k sqft17 Norton Lane, New Milford, CT 06776For Sale
 MLS ID #24211704, Todd P. Sargent, Coldwell Banker Realty. Smart MLS
 - $650,0004 bd3 ba2.5k sqft54 Old Northville Road, New Milford, CT 06776For Sale
 MLS ID #24198609, Dawn Hough, Coldwell Banker Realty. Smart MLS
 - $639,9004 bd4 ba2.8k sqft277 Chestnut Land Road, New Milford, CT 06776For Sale
 MLS ID #24203311, Leigh Ann Lengyel, RE/MAX Heritage. Smart MLS
 - $679,9003 bd4 ba2.4k sqft20 McNulty Drive, New Milford, CT 06776For Sale
 MLS ID #24203210, Art Kerley, Coldwell Banker Realty. Smart MLS
 - $635,0004 bd3 ba2.6k sqft21 April Drive, New Milford, CT 06776For SaleMLS ID #24204543, Joe Chemero, Coldwell Banker Realty. Smart MLS
- $749,0004 bd4 ba3.7k sqft21 Heritage Drive, New Milford, CT 06776For SaleMLS ID #24207856, Joe Chemero, Coldwell Banker Realty. Smart MLS
- $699,0004 bd3 ba3.1k sqft169 Indian Trail Road, New Milford, CT 06776For SaleMLS ID #24198305, Kadri Graffeo, Coldwell Banker Realty. Smart MLS
- $629,0005 bd3 ba3.2k sqft341 Candlewood Lake Road North, New Milford, CT 06776For SaleMLS ID #24158117, Rudy Marciano, Keller Williams Realty. Smart MLS
- $769,0005 bd4 ba2.6k sqft21 Walker Brook Drive, New Milford, CT 06776For SaleMLS ID #24202023, Phil Fox, William Pitt Sotheby's Int'l. Smart MLS
- $745,0004 bd3 ba3.4k sqft26 Bayberry Lane, New Milford, CT 06776For SaleMLS ID #24205229, Joe Chemero, Coldwell Banker Realty. Smart MLS
- $725,0004 bd3 ba2.9k sqft418 Long Mountain Road, New Milford, CT 06776For SaleMLS ID #24205388, Lori J. Campbell, Coldwell Banker Realty. Smart MLS
- $695,0002 bd3 ba2.6k sqftTall Oaks On The River, New Milford, CT 06776For SaleMLS ID #24193464, Derek A. Heering, Property Twins Real Estate. Smart MLS
- $899,0004 bd3 ba4k sqft4 Mia Bella Drive, New Milford, CT 06776For SaleMLS ID #24198602, Joe Chemero, Coldwell Banker Realty. Smart MLS
- $875,0004 bd5 ba4.7k sqft427 Long Mountain Road, New Milford, CT 06776For SaleMLS ID #24209038, Elisa Waysenson, Elyse Harney Real Estate. Smart MLS
- $819,5003 bd4 ba2.8k sqft142 Second Hill Road, New Milford, CT 06776For SaleMLS ID #24194207, Ken P. Freundt, Coldwell Banker Realty. Smart MLS
- $699,9004 bd2 ba2.4k sqft9 Birch Road, New Milford, CT 06776For SaleMLS ID #24195489, Emily Fritz, Real Estate By Teresa LLC. Smart MLS
- $749,0005 bd4 ba2.8k sqft50 Beardsley Road, New Milford, CT 06776For SaleMLS ID #24126583, James Stewart, W. Raveis Lifestyles Realty. Smart MLS
- $795,0003 bd3 ba3.3k sqft12 Loormann Lane, New Milford, CT 06755For SaleMLS ID #24210145, Kathryn Clair, William Pitt Sotheby's Int'l. Smart MLS
- $599,9005 bd4 ba4.4k sqft96 Neill Drive, Watertown, CT 06795For SaleMLS ID #24208411, Christina Moulthrop, Showcase Realty, Inc.. Smart MLS
- $655,0003 bd3 ba2.5k sqft480 Haviland Drive, Patterson, NY 12563For Sale
 MLS ID #1045806, Anne S. Durante, Listing by: Briante Realty Group, LLC. OneKey® MLS as distributed by MLS GRID
