WELCOME to 96 Neill Drive this Beautifully remodeled Colonial with Finished basement, located in one of the area's most sought-after neighborhoods! This home features 5 SPACIOUS bedrooms and 3.5 updated bathrooms with stylish tile flooring. You'll love the open-concept layout that includes a bright family room, an eat-in kitchen with custom solid-wood cabinets, Corian countertops, and a center island - Perfect for Entertaining. The formal dining room opens seamlessly into a large living room, ideal for gatherings. Additional highlights include GLEAMING HARDWOOD FLOORS THROUGHOUT Central air and Central vacuum, Fireplace in the living area French doors leading to a Covered wood deck overlooking a private backyard. Convenient mudroom/laundry room off the garage Remodeled bathrooms with modern finishes The Finished Basement fully remodeled and features its own private entrance (walkout basement), open floor plan, 1 bedroom, and a full bath - perfect for extended family or guests. Located close to the Prestigious Taft School and Watertown Golf Club Whether you're looking for multigenerational living or simply a spacious and updated home in a desirable location, this property has it all. Schedule your private showing today!
For sale
$599,900
96 Neill Drive, Watertown, CT 06795
5beds
4,400sqft
Single Family Residence
Built in 1975
1.68 Acres Lot
$-- Zestimate®
$136/sqft
$-- HOA
What's special
Central airCentral vacuumBright family roomGleaming hardwood floors throughoutCorian countertopsOpen-concept layoutPrivate backyard
- 26 days
- 1,142
- 83
Likely to sell faster than
Zillow last checked:
Listing updated:
Listed by:
Christina Moulthrop (860)712-8386,
Showcase Realty, Inc. 860-274-7000
Source: Smart MLS,MLS#: 24208411
Facts & features
Interior
Bedrooms & bathrooms
- Bedrooms: 5
- Bathrooms: 4
- Full bathrooms: 3
- 1/2 bathrooms: 1
Primary bedroom
- Features: Full Bath, Hardwood Floor
- Level: Upper
- Area: 321.75 Square Feet
- Dimensions: 16.5 x 19.5
Bedroom
- Features: Hardwood Floor
- Level: Upper
- Area: 245 Square Feet
- Dimensions: 14 x 17.5
Bedroom
- Features: Hardwood Floor
- Level: Upper
- Area: 232.5 Square Feet
- Dimensions: 15.5 x 15
Bedroom
- Features: Hardwood Floor
- Level: Upper
- Area: 196 Square Feet
- Dimensions: 14 x 14
Bedroom
- Features: Hardwood Floor
- Level: Upper
- Area: 168 Square Feet
- Dimensions: 12 x 14
Dining room
- Features: Hardwood Floor
- Level: Main
- Area: 231.25 Square Feet
- Dimensions: 12.5 x 18.5
Family room
- Features: Bay/Bow Window, Hardwood Floor
- Level: Main
- Area: 340 Square Feet
- Dimensions: 17 x 20
Kitchen
- Features: Dining Area, Half Bath, Kitchen Island, Hardwood Floor
- Level: Main
- Area: 387.5 Square Feet
- Dimensions: 12.5 x 31
Living room
- Features: Bay/Bow Window, Fireplace, Hardwood Floor
- Level: Main
- Area: 302.25 Square Feet
- Dimensions: 15.5 x 19.5
Heating
- Forced Air, Oil
Cooling
- Central Air
Appliances
- Included: Cooktop, Electric Range, Refrigerator, Dishwasher, Water Heater
- Laundry: Main Level
Features
- Central Vacuum
- Basement: Full,Heated,Cooled,Partially Finished
- Attic: Pull Down Stairs
- Number of fireplaces: 1
Interior area
- Total structure area: 4,400
- Total interior livable area: 4,400 sqft
- Finished area above ground: 3,200
- Finished area below ground: 1,200
Property
Parking
- Total spaces: 4
- Parking features: Attached, Driveway, Garage Door Opener, Paved
- Attached garage spaces: 2
- Has uncovered spaces: Yes
Lot
- Size: 1.68 Acres
- Features: Landscaped, Open Lot
Details
- Parcel number: 918679
- Zoning: R20
Construction
Type & style
- Home type: SingleFamily
- Architectural style: Colonial
- Property subtype: Single Family Residence
Materials
- Vinyl Siding
- Foundation: Concrete Perimeter
- Roof: Asphalt
Condition
- New construction: No
- Year built: 1975
Utilities & green energy
- Sewer: Public Sewer
- Water: Public
- Utilities for property: Cable Available
Community & HOA
Community
- Subdivision: Taft School
HOA
- Has HOA: No
Location
- Region: Watertown
Financial & listing details
- Price per square foot: $136/sqft
- Tax assessed value: $373,240
- Annual tax amount: $11,212
- Date on market: 9/26/2026
Estimated market value
Not available
Estimated sales range
Not available
Not available
Price history
| Date | Event | Price |
|---|---|---|
| 9/26/2026 | Listed for sale | $599,900+1.7%$136/sqft |
Source:  Smart MLS #24208411 Report a problem | ||
| 8/25/2026 | Listing removed | $1,500 |
Source: Smart MLS #24163186 Report a problem | ||
| 8/3/2026 | Price change | $1,500-14.3% |
Source: Smart MLS #24163186 Report a problem | ||
| 5/13/2026 | Price change | $1,750-2.8% |
Source: Smart MLS #24163186 Report a problem | ||
| 4/20/2026 | Price change | $1,800-10% |
Source: Smart MLS #24163186 Report a problem | ||
| 3/31/2026 | Listed for rent | $2,000-42.9% |
Source: Smart MLS #24163186 Report a problem | ||
| 11/22/2025 | Listing removed | $589,900$134/sqft |
Source: Smart MLS #24119281 Report a problem | ||
| 10/7/2025 | Price change | $589,900-1.7%$134/sqft |
Source: Smart MLS #24119281 Report a problem | ||
| 9/10/2025 | Price change | $599,900-5.5%$136/sqft |
Source: Smart MLS #24119281 Report a problem | ||
| 9/5/2025 | Listed for rent | $3,500-12.5%$1/sqft |
Source: Smart MLS #24123946 Report a problem | ||
| 9/2/2025 | Price change | $634,900-2.3%$144/sqft |
Source: Smart MLS #24119281 Report a problem | ||
| 8/13/2025 | Listed for sale | $649,900-5.8%$148/sqft |
Source: Smart MLS #24119281 Report a problem | ||
| 7/30/2025 | Listing removed | $689,900$157/sqft |
Source: Smart MLS #24087856 Report a problem | ||
| 7/1/2025 | Price change | $4,000-11.1%$1/sqft |
Source: Smart MLS #24103130 Report a problem | ||
| 7/1/2025 | Price change | $689,900-0.7%$157/sqft |
Source: Smart MLS #24087856 Report a problem | ||
| 6/23/2025 | Price change | $695,000-0.7%$158/sqft |
Source: Smart MLS #24087856 Report a problem | ||
| 6/19/2025 | Price change | $4,500-10%$1/sqft |
Source: Smart MLS #24103130 Report a problem | ||
| 6/11/2025 | Listed for rent | $5,000$1/sqft |
Source: Smart MLS #24103130 Report a problem | ||
| 6/9/2025 | Price change | $699,900-2.8%$159/sqft |
Source: Smart MLS #24087856 Report a problem | ||
| 5/23/2025 | Price change | $720,000-4%$164/sqft |
Source: Smart MLS #24087856 Report a problem | ||
| 5/6/2025 | Price change | $749,900-3.9%$170/sqft |
Source: Smart MLS #24087856 Report a problem | ||
| 4/20/2025 | Listed for sale | $780,000+42.9%$177/sqft |
Source: Smart MLS #24087856 Report a problem | ||
| 6/24/2024 | Listing removed | -- |
Source: Smart MLS #24023222 Report a problem | ||
| 11/28/2023 | Sold | $546,000+76.1%$124/sqft |
Source: Smart MLS #170603488 Report a problem | ||
| 7/15/2002 | Sold | $310,000+24%$70/sqft |
Source: Smart MLS #W1006594 Report a problem | ||
| 6/2/2000 | Sold | $249,9000%$57/sqft |
Source: Smart MLS #W2000862 Report a problem | ||
| 1/2/1990 | Sold | $250,000$57/sqft |
Source: Public Record Report a problem | ||
Public tax history
| Year | Property taxes | Tax assessment |
|---|---|---|
| 2025 | $11,212 +13.5% | $373,240 +7.2% |
| 2024 | $9,882 +4.7% | $348,320 +36.1% |
| 2023 | $9,436 +5.5% | $256,000 |
| 2022 | $8,945 +1.1% | $256,000 |
| 2021 | $8,847 +4.1% | $256,000 |
| 2020 | $8,497 | $256,000 |
| 2019 | $8,497 +0.5% | $256,000 +1.7% |
| 2018 | $8,451 +5.4% | $251,600 |
| 2017 | $8,021 +3.2% | $251,600 |
| 2016 | $7,772 +2.6% | $251,600 |
| 2015 | $7,573 +3.4% | $251,600 |
| 2014 | $7,327 +4% | $251,600 -10.4% |
| 2013 | $7,048 +4.7% | $280,900 +1.1% |
| 2012 | $6,734 +3.9% | $277,900 |
| 2011 | $6,481 +1.8% | $277,900 |
| 2010 | $6,367 +2.4% | $277,900 |
| 2009 | $6,219 -13.1% | $277,900 +5.4% |
| 2008 | $7,159 +6.4% | $263,700 |
| 2007 | $6,730 | $263,700 |
| 2006 | $6,730 +25.3% | $263,700 |
| 2004 | $5,372 +16.1% | $263,700 +47.6% |
| 2003 | $4,629 +3.3% | $178,640 -2% |
| 2001 | $4,479 +3.7% | $182,350 -14.7% |
| 1995 | $4,320 | $213,780 |
Find assessor info on the county website
Monthly payment
Est. payment
Payment breakdown
Explore the cost of this home by adjusting the details. Changes won't be saved.Climate risks
Neighborhood: 06795
Nearby schools
Schools provided by the listing agent
- High: Watertown
Source: Smart MLS. This data may not be complete. We recommend contacting the local school district to confirm school assignments for this home.
Similar homes
- $599,9994 bd4 ba3.2k sqft107 South Colman Road, Wolcott, CT 06716For Sale
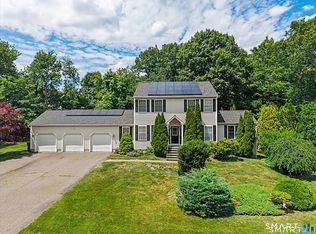
 MLS ID #24216419, Kris J. Lippi, Get Listed Realty. Smart MLS
- $615,5004 bd2 ba2.4k sqft42 View Drive, Thomaston, CT 06787For Sale
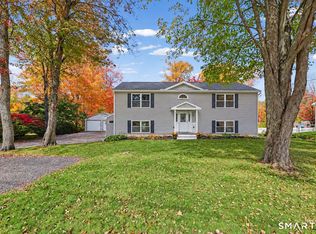 MLS ID #24214472, Susan O'Dell, William Raveis Real Estate. Smart MLS
- $599,0004 bd4 ba3k sqft49 Guilds Hollow Road, Bethlehem, CT 06751For Sale
 MLS ID #24179254, Mary Ann Bennett, Drakeley Real Estate, Inc.. Smart MLS
- $649,9004 bd4 ba3.5k sqft494 Nonnewaug Road, Bethlehem, CT 06751For Sale
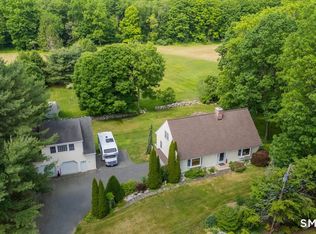 MLS ID #24177454, Mary Ann Bennett, Drakeley Real Estate, Inc.. Smart MLS
- $575,0005 bd3 ba2.2k sqft65 Main Street South, Bethlehem, CT 06751For SaleMLS ID #24204738, Mary Ann Bennett, Drakeley Real Estate, Inc.. Smart MLS
- $700,0005 bd5 ba5.7k sqft341 High St Extension, Thomaston, CT 06787For SaleMLS ID #24214429, Justin Guerrera, Regency Real Estate, LLC. Smart MLS
- $619,9004 bd3 ba2.9k sqft17 Norton Lane, New Milford, CT 06776For SaleMLS ID #24211704, Todd P. Sargent, Coldwell Banker Realty. Smart MLS
- $635,0004 bd3 ba2.6k sqft21 April Drive, New Milford, CT 06776For SaleMLS ID #24204543, Joe Chemero, Coldwell Banker Realty. Smart MLS
- $699,9005 bd4 ba3.2k sqft1302 Old Waterbury Road, Southbury, CT 06488For SaleMLS ID #24204001, Marian Van Egas, Berkshire Hathaway NE Prop.. Smart MLS
- $579,9004 bd3 ba2.3k sqft225 Bethmour Road, Bethany, CT 06524For SaleMLS ID #24210574, Jeff Grossarth, Realty ONE Group Connect. Smart MLS
- $615,0004 bd3 ba2.4k sqft18 Buckingham Road, Seymour, CT 06483For SaleMLS ID #24199064, Michael DeBiase, Keller Williams Realty. Smart MLS
- $599,9994 bd3 ba2.8k sqft28 Springbrook Road, Avon, CT 06001For SaleMLS ID #24210784, Tara Rosner, William Raveis Real Estate. Smart MLS
- $559,0004 bd3 ba3k sqft187 Cariati Boulevard, Meriden, CT 06451For SaleMLS ID #24215698, Anissa L. Paolillo, Redfin Corporation. Smart MLS
- $545,9004 bd4 ba2.5k sqft26 Vidich Lane, Naugatuck, CT 06770For SaleMLS ID #24205706, Madison Ouellet, K. Fortuna Realty. Smart MLS
- $564,9005 bd4 ba4.1k sqft178 Maple Street, Seymour, CT 06483For SaleMLS ID #24204272, Mela Veltri Case, KW Legacy Partners. Smart MLS
- $650,0004 bd3 ba2.5k sqft54 Old Northville Road, New Milford, CT 06776For SaleMLS ID #24198609, Dawn Hough, Coldwell Banker Realty. Smart MLS
- $639,9004 bd4 ba2.8k sqft277 Chestnut Land Road, New Milford, CT 06776For SaleMLS ID #24203311, Leigh Ann Lengyel, RE/MAX Heritage. Smart MLS
- $629,0005 bd3 ba3.2k sqft341 Candlewood Lake Road North, New Milford, CT 06776For SaleMLS ID #24158117, Rudy Marciano, Keller Williams Realty. Smart MLS
- $674,9993 bd3 ba3.7k sqft2 Executive Hill Road, Wolcott, CT 06716For SaleMLS ID #24175487, Katharine Griffin, Consolidated Realty Services. Smart MLS
- $639,9003 bd3 ba2.8k sqft31 Louise Avenue, Wolcott, CT 06716For SaleMLS ID #24197305, Lori A. Frasco, Dave Jones Realty, LLC. Smart MLS
