Welcome to 7 Tall Oaks Drive, a beautifully crafted single-family detached home in Tall Oaks on the River, a premier 55+ community offering low common fees and low-maintenance living. Built in 2022, this exceptional home features an open-concept layout with 9-foot ceilings, gleaming hardwood floors throughout, and abundant natural light. The stunning kitchen boasts shaker-style cabinetry, granite countertops, stainless steel appliances, and a beautiful blue tile backsplash. The desirable main-level primary suite, main-floor laundry, and attached 2-car garage provide the convenience of one-level living. Upstairs offers an additional bedroom plus two oversized bonus rooms, currently used as a home office and media room, providing flexibility for guest space, hobbies, or a fitness area. The expansive lower level is already framed for future finishing, offering endless possibilities for additional living space, a workshop, hobby room, or abundant storage. Enjoy the large private deck overlooking a peaceful wooded backyard that offers exceptional privacy and scenic views. Conveniently located just minutes from New Milford's charming downtown, shopping, dining, parks, and major commuter routes, this nearly new home combines quality construction, modern finishes, flexible living space, and carefree living in one of the area's most desirable 55+ communities.
For sale
$735,000
7 Tall Oaks Drive #7, New Milford, CT 06776
2beds
2,625sqft
:
Get pre-qualified$5,176/mo
Condominium, Single Family Residence
Built in 2022
-- sqft lot
$724,800 Zestimate®
$280/sqft
$280/mo HOA
What's special
Scenic viewsExceptional privacyLarge private deckDesirable main-level primary suiteAbundant natural lightBeautiful blue tile backsplashShaker-style cabinetry
- 17 days |
- 320 |
- 8 |
Zillow last checked:
Listing updated:
Listed by:
Derek A. Heering (203)832-7677,
Property Twins Real Estate 203-832-7677
Source: Smart MLS,MLS#: 24193464
Facts & features
Interior
Bedrooms & bathrooms
- Bedrooms: 2
- Bathrooms: 3
- Full bathrooms: 2
- 1/2 bathrooms: 1
Primary bedroom
- Level: Main
Bedroom
- Level: Upper
Dining room
- Level: Main
Living room
- Level: Main
Media room
- Level: Upper
Office
- Level: Upper
Heating
- Forced Air, Natural Gas
Cooling
- Central Air
Appliances
- Included: Electric Range, Microwave, Refrigerator, Dishwasher, Electric Water Heater, Water Heater
Features
- Basement: Full,Unfinished,Storage Space
- Attic: None
- Number of fireplaces: 1
Interior area
- Total structure area: 2,625
- Total interior livable area: 2,625 sqft
- Finished area above ground: 2,625
Property
Parking
- Total spaces: 2
- Parking features: Attached
- Attached garage spaces: 2
Features
- Stories: 1
Lot
- Features: Few Trees, Cul-De-Sac
Details
- Parcel number: 2567014
- Zoning: R40
Construction
Type & style
- Home type: Condo
- Property subtype: Condominium, Single Family Residence
Materials
- Vinyl Siding
Condition
- New construction: No
- Year built: 2022
Utilities & green energy
- Sewer: Septic Tank
- Water: Public
Community & HOA
HOA
- Has HOA: Yes
- Services included: Maintenance Grounds, Snow Removal
- HOA fee: $280 monthly
Location
- Region: New Milford
Financial & listing details
- Price per square foot: $280/sqft
- Tax assessed value: $325,850
- Annual tax amount: $10,088
- Date on market: 7/23/2026
- Exclusions: See Attached Inclusion/Exclusion Form
Estimated market value
$724,800
$689,000 - $761,000
$4,121/mo
Price history
| Date | Event | Price |
|---|---|---|
| 7/23/2026 | Listed for sale | $735,000$280/sqft |
Source:  Smart MLS #24193464 Report a problem Smart MLS #24193464 Report a problem | ||
Public tax history
Tax history is unavailable.
Monthly payment
Est. payment
Payment breakdown
Explore the cost of this home by adjusting the details. Changes won't be saved.Climate risks
Neighborhood: 06776
Nearby schools
GreatSchools rating
- NANorthville Elementary SchoolGrades: PK-2Distance: 2.2 mi
- 5/10Schaghticoke Middle SchoolGrades: 6-8Distance: 2.4 mi
- 6/10New Milford High SchoolGrades: 9-12Distance: 4.9 mi
- $675,0002 bd3 ba2.7k sqft8 Tall Oaks Dr #8, New Milford, CT 06776Sold

- $639,8002 bd3 ba2.4k sqft17 Tall Oaks, New Milford, CT 06776Off Market
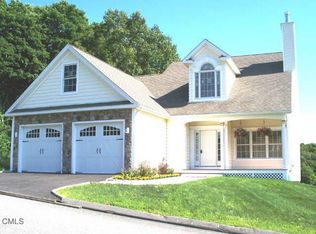
- $665,0002 bd2 ba2.8k sqft6 Tall Oaks Dr, New Milford, CT 06776Off Market
- $675,0002 bd2 ba2.7k sqft8 Tall Oaks Dr, New Milford, CT 06776Sold
- $587,6003 bd2 ba2.4k sqft3 Tall Oaks Dr, New Milford, CT 06776Off Market
- $697,7002 bd2 ba2.6k sqft2 Tall Oaks Dr, New Milford, CT 06776Off Market
- $603,3002 bd2 ba2.3k sqft2 Hardwood Cir, New Milford, CT 06776Off Market
- $695,5002 bd2 ba2.5k sqft10 Tall Oaks Dr, New Milford, CT 06776Off Market
A local agent can set up tours, give advice and negotiate with sellers.
A local lender can help you make sure your offer is ready when you are.
Similar homes
- $724,9994 bd3 ba2.7k sqft33 Pond View Drive, Southbury, CT 06488For Sale

 MLS ID #24190967, Katie Ruopp, BHGRE Gaetano Marra Homes. Smart MLS
 - $849,0004 bd3 ba2.7k sqft15 Rose Lane, Newtown, CT 06482For Sale
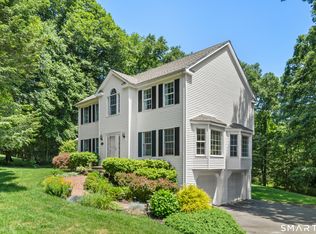 MLS ID #24190182, Martha Brennan, BHGRE Gaetano Marra Homes. Smart MLS
 - $485,0002 bd2 ba1.9k sqft47 Middlebury Terrace, Middlebury, CT 06762For Sale
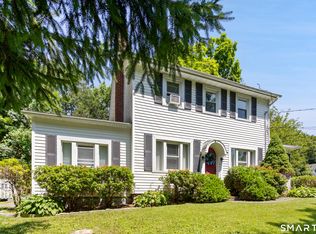 MLS ID #24194436, Ruthanne Salvatore, Coldwell Banker Realty. Smart MLS
 - $799,0004 bd3 ba3.1k sqft15 Mountain Manor Road, Newtown, CT 06482For Sale
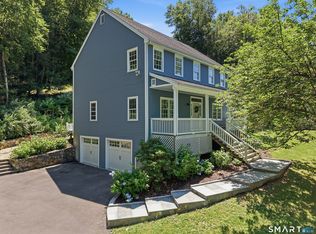 MLS ID #24189071, Katie Keogler, Compass Connecticut, LLC. Smart MLS
 - $599,9004 bd3 ba2.4k sqft148 Colonial Drive, Southbury, CT 06488For SaleMLS ID #24173019, Marian Van Egas, Berkshire Hathaway NE Prop.. Smart MLS
- $925,0003 bd3 ba2.6k sqft228 Burr Road, Southbury, CT 06488For SaleMLS ID #24187716, Bonnie Wilson, Berkshire Hathaway NE Prop.. Smart MLS
- $775,0004 bd3 ba2.9k sqft29 Narragansett Trail, Newtown, CT 06482For SaleMLS ID #24184542, Andy Sachs, Compass Connecticut, LLC. Smart MLS
- $980,0004 bd3 ba3k sqft56 Judith Drive, Danbury, CT 06811For SaleMLS ID #24181154, Suzanne Clerkin, BHGRE Gaetano Marra Homes. Smart MLS
- $829,5003 bd4 ba2.8k sqft142 Second Hill Road, New Milford, CT 06776For SaleMLS ID #24194207, Ken P. Freundt, Coldwell Banker Realty. Smart MLS
- $809,0004 bd4 ba2.4k sqft4 Fleetwood Lane, Brookfield, CT 06804For SaleMLS ID #24183828, Dennis Guido, Coldwell Banker Realty. Smart MLS
- $795,0004 bd3 ba3.6k sqft19 Crabapple Lane, Newtown, CT 06470For SaleMLS ID #24171880, Scott Lavelle, RE/Max Experience, LLC. Smart MLS
- $719,0004 bd3 ba2.4k sqft2 Banquo Brae Road, Brookfield, CT 06804For SaleMLS ID #24196486, Sherri Cordelli, William Pitt Sotheby's Int'l. Smart MLS
- $585,0003 bd3 ba2.3k sqft924 Roxbury Road, Southbury, CT 06488For SaleMLS ID #24177862, Scott Hellriegel, Berkshire Hathaway NE Prop.. Smart MLS
- $726,5004 bd3 ba2.7k sqft2 Sutherland Drive, Newtown, CT 06482For SaleMLS ID #24191808, Connie Widmann, William Raveis Real Estate. Smart MLS
- $615,0004 bd4 ba1.5k sqft40 Elbow Hill Road, Brookfield, CT 06804For SaleMLS ID #24197491, Dina Batista, RE/MAX Town & Country. Smart MLS
- $700,0004 bd3 ba2.5k sqft347 Lakeside Road, Southbury, CT 06488For SaleMLS ID #24193425, Christine Aquila, Coldwell Banker Realty. Smart MLS
- $499,0003 bd2 ba2.5k sqft251 Lake Shore Drive, Middlebury, CT 06762For SaleMLS ID #24193863, Christina Zainc, BHGRE Gaetano Marra Homes. Smart MLS
- $679,0005 bd3 ba3.5k sqft14 Whippoorwill Hill Road, Newtown, CT 06470For SaleMLS ID #24185757, Christine Fairchild, Coldwell Banker Realty. Smart MLS
- $874,9004 bd3 ba3.5k sqft193 Stoneybrook Lane, Watertown, CT 06795For SaleMLS ID #24185421, Sarah C. Hull, Coldwell Banker Realty. Smart MLS
- $725,0004 bd3 ba3k sqft335 Luna Trl Extension, Southbury, CT 06488For SaleMLS ID #24185952, Donna J. Doyle, Keller Williams Realty. Smart MLS
- $699,9004 bd3 ba3.1k sqft7 Arapaho Road, Brookfield, CT 06804For SaleMLS ID #24191261, Danielle Valenti, Compass Connecticut, LLC. Smart MLS
- $699,9004 bd4 ba3.3k sqft168 North Farm Road, Middlebury, CT 06762For SaleMLS ID #24178550, Karen Stanco, Showcase Realty, Inc.. Smart MLS
- $749,9004 bd2 ba2.4k sqft9 Birch Road, New Milford, CT 06776For SaleMLS ID #24195489, Emily Fritz, Real Estate By Teresa LLC. Smart MLS
- $650,0004 bd3 ba2.5k sqft20 Puritan Valley Road, Brookfield, CT 06804For SaleMLS ID #24169809, Kellie E. Martone, William Pitt Sotheby's Int'l. Smart MLS
- $725,0004 bd3 ba2.6k sqft3 Deerfield Road, Brookfield, CT 06804For SaleMLS ID #24187557, Patty McManus, William Pitt Sotheby's Int'l. Smart MLS
- $698,5003 bd3 ba2.2k sqft6 Webster Place, Newtown, CT 06470For SaleMLS ID #24196210, Charles Knoche, Coldwell Banker Realty. Smart MLS
- $724,9004 bd4 ba2.3k sqft20 Timber Lane, New Milford, CT 06776For SaleMLS ID #24178178, Jeff Jones, Keller Williams Realty. Smart MLS
- $600,0003 bd3 ba2.7k sqft41 Wilkes Road, Danbury, CT 06811For SaleMLS ID #24190112, Carrie Barry, Coldwell Banker Realty. Smart MLS
- $599,9003 bd3 ba2k sqft2 Minuteman Circle #2, Southbury, CT 06488For SaleMLS ID #24196352, Marian Van Egas, Berkshire Hathaway NE Prop.. Smart MLS
- $585,0003 bd3 ba2.4k sqft3 South Meadow Drive, Danbury, CT 06811For SaleMLS ID #24195940, Laurie Levitt, William Pitt Sotheby's Int'l. Smart MLS
- $789,0004 bd3 ba2.7k sqft11 Cobblers Mill Road, Newtown, CT 06482For SaleMLS ID #24192343, Christina Zainc, BHGRE Gaetano Marra Homes. Smart MLS
- $885,0004 bd3 ba2.4k sqft17-D Butterfield Road, Newtown, CT 06470For SaleMLS ID #24185462, Jill Wolowitz, Berkshire Hathaway NE Prop.. Smart MLS
- $665,0004 bd3 ba2.8k sqft152 State Route 37, New Fairfield, CT 06812For SaleMLS ID #24177118, Sandra Juliano, Berkshire Hathaway NE Prop.. Smart MLS
- $899,0004 bd4 ba2.3k sqft33 King Street, Danbury, CT 06811For SaleMLS ID #24173433, Joseph Dimyan, Tower Realty Corp. Smart MLS
- $1,100,0004 bd4 ba3.6k sqft4 Bishop Road, Oxford, CT 06478For SaleMLS ID #24163376, Brian Bates, LPT Realty - IConn Team. Smart MLS
- $449,9003 bd3 ba2.1k sqft42 White Avenue, Middlebury, CT 06762For SaleMLS ID #24191937, Justin Cabral, West View Properties, LLC. Smart MLS
- $719,0004 bd3 ba2.9k sqft3 Birchcrest Drive, Danbury, CT 06811For SaleMLS ID #24189099, Christopher Grass, Keller Williams Prestige Prop.. Smart MLS
- $629,9003 bd3 ba1.8k sqft15 Country Farm Lane, New Milford, CT 06776For SaleMLS ID #24194217, Antonio Iadarola, Berkshire Hathaway NE Prop.. Smart MLS
- $699,9003 bd3 ba2.1k sqft19 Candleview Drive, Sherman, CT 06784For SaleMLS ID #24187138, Matt Rose, Keller Williams Realty. Smart MLS
- $725,0004 bd3 ba2.5k sqft151 Lantern Park Lane South, Southbury, CT 06488For SaleMLS ID #24191111, Patti Guarantano, William Pitt Sotheby's Int'l. Smart MLS
