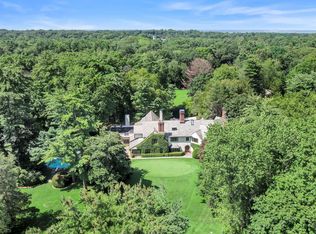
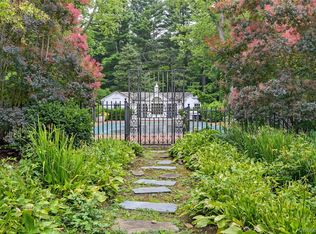
Set on nearly 10 private acres in the heart of Upper Brookville, Red Fox is a distinguished Gold Coast estate of exceptional character and scale. This 17-room French Tudor is marked by classic architectural details, including turrets, a slate roof, and striking 3-story bay windows that lend timeless elegance. Richly detailed interiors feature beautifully proportioned principal rooms, including a grand living room, banquet-sized dining room, inviting family room, and a serene primary suite with fireplace, sitting area, and generous mirrored closets. A spacious country eat-in kitchen and a lower entertainment level with bar and gym further enhance the home’s appeal. Outdoors, the estate opens to multi-tiered gardens, expansive terraces and patios, an in-ground pool, pool house with full kitchen, 2 full baths and guest quarters, tennis/sport court, golf hole with 3 tee boxes, apple orchard, trellis, and outdoor barbecuing area. A rare offering that captures the privacy, grace, and enduring appeal of the North Shore Gold Coast.
Pending
$9,750,000
4 Red Fox Lane, Upper Brookville, NY 11545
7beds
11,926sqft
Single Family Residence, Residential
Built in 1997
10 Acres Lot
$-- Zestimate®
$818/sqft
$-- HOA
What's special
In-ground poolOutdoor barbecuing areaApple orchardExpansive terraces and patiosMulti-tiered gardensRichly detailed interiorsClassic architectural details
- 129 days |
- 181 |
- 3 |
Zillow last checked:
Listing updated:
Listed by:
Daniel Gale Sothebys Intl Rlty 516-759-4800,
Pierce Dellafera 516-660-2110,
Debra L. Russell 516-662-5401,
Daniel Gale Sothebys Intl Rlty
Source: OneKey® MLS as distributed by MLS GRID,MLS#: 881369
Facts & features
Interior
Bedrooms & bathrooms
- Bedrooms: 7
- Bathrooms: 14
- Full bathrooms: 11
- 1/2 bathrooms: 3
Heating
- Forced Air, Oil
Cooling
- Central Air
Appliances
- Included: Dishwasher, Dryer, Refrigerator, Washer
Features
- Cathedral Ceiling(s), Eat-in Kitchen, Entrance Foyer, Formal Dining, Marble Counters, Pantry, Primary Bathroom, Walk-In Closet(s), Wet Bar
- Basement: Finished,Full,Walk-Out Access
- Attic: Storage
- Number of fireplaces: 4
- Fireplace features: Gas
Interior area
- Total structure area: 13,357
- Total interior livable area: 11,926 sqft
Video & virtual tour
Property
Parking
- Total spaces: 3
- Parking features: Garage
- Garage spaces: 3
Features
- Has private pool: Yes
Lot
- Size: 10 Acres
Details
- Parcel number: 242722G0003260
- Special conditions: None
Construction
Type & style
- Home type: SingleFamily
- Architectural style: Tudor
- Property subtype: Single Family Residence, Residential
Materials
- Frame, Stone
Condition
- Year built: 1997
Utilities & green energy
- Sewer: Cesspool
- Water: Public
- Utilities for property: Trash Collection Private
Community & HOA
HOA
- Has HOA: No
Location
- Region: Glen Head
Financial & listing details
- Price per square foot: $818/sqft
- Tax assessed value: $6,491,000
- Annual tax amount: $102,767
- Date on market: 3/16/2026
- Cumulative days on market: 129 days
- Listing agreement: Exclusive Right To Sell
Estimated market value
Not available
Estimated sales range
Not available
Not available
Price history
| Date | Event | Price |
|---|---|---|
| 6/15/2026 | Pending sale | $9,750,000$818/sqft |
Source:  OneKey® MLS as distributed by MLS GRID #881369 Report a problem OneKey® MLS as distributed by MLS GRID #881369 Report a problem | ||
| 3/16/2026 | Listed for sale | $9,750,000$818/sqft |
Source: OneKey® MLS as distributed by MLS GRID #881369 Report a problem | ||
| 7/1/2023 | Listing removed | -- |
Source: OneKey® MLS as distributed by MLS GRID #3424582 Report a problem | ||
| 8/18/2022 | Listed for sale | $9,750,000+50%$818/sqft |
Source: OneKey® MLS as distributed by MLS GRID #3424582 Report a problem | ||
| 4/11/2017 | Sold | $6,500,000-23.5%$545/sqft |
Source: Public Record Report a problem | ||
| 9/14/2016 | Sold | $8,500,000-15%$713/sqft |
Source: OneKey® MLS as distributed by MLS GRID #L2830880 Report a problem | ||
| 8/12/2016 | Pending sale | $9,995,000$838/sqft |
Source: Douglas Elliman #2830880 Report a problem | ||
| 6/15/2016 | Price change | $9,995,000-16.7%$838/sqft |
Source: Douglas Elliman #2830880 Report a problem | ||
| 2/25/2016 | Listed for sale | $11,995,000+899.6%$1,006/sqft |
Source: Douglas Elliman Report a problem | ||
| 3/28/1995 | Sold | $1,200,000$101/sqft |
Source: Public Record Report a problem | ||
Public tax history
| Year | Property taxes | Tax assessment |
|---|---|---|
| 2024 | -- | $6,491 -15.5% |
| 2023 | -- | $7,680 +3.5% |
| 2022 | -- | $7,421 |
| 2021 | $109,232 +14.9% | -- |
| 2020 | $95,095 +12.9% | $9,147 |
| 2019 | $84,244 | $9,147 |
| 2018 | $84,244 +3.8% | $9,147 |
| 2017 | $81,134 +7.3% | $9,147 |
| 2016 | $75,632 +468.9% | $9,147 -2.5% |
| 2015 | $13,295 -20.1% | $9,382 -25% |
| 2013 | $16,630 +6.8% | $12,509 |
| 2012 | $15,576 -80% | $12,509 -20.8% |
| 2011 | $77,880 +9.9% | $15,794 -0.2% |
| 2010 | $70,882 | $15,824 -15.8% |
| 2009 | -- | $18,784 +10.8% |
| 2006 | -- | $16,955 -63.9% |
| 2004 | -- | $46,931 |
| 2003 | -- | $46,931 -64.4% |
| 2002 | -- | $132,000 |
| 2001 | -- | $132,000 |
| 2000 | -- | $132,000 |
Find assessor info on the county website
Monthly payment
Climate risks
Neighborhood: 11545
Nearby schools
GreatSchools rating
- NAAnn Macarthur PrimaryGrades: PK-2Distance: 2.5 mi
- 7/10Locust Valley Middle SchoolGrades: 6-9Distance: 2.9 mi
- 9/10Locust Valley High SchoolGrades: 9-12Distance: 2.9 mi
Schools provided by the listing agent
- Elementary: Ann Macarthur Primary School
- Middle: Locust Valley Middle School
- High: Locust Valley High School
Source: OneKey® MLS as distributed by MLS GRID. This data may not be complete. We recommend contacting the local school district to confirm school assignments for this home.
- $---- bd-- ba-- sqftRed Fox Ln, Oyster Bay, NY 11771Off Market
- $4,000,0004 bd4 ba6.1k sqft343 Chicken Valley Rd, Glen Head, NY 11545For Sale
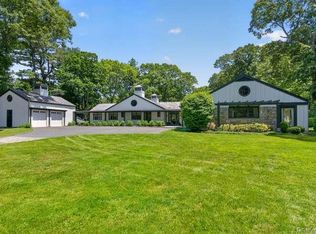
- $4,972,4005 bd7 ba6.5k sqft5 Red Fox Ln, Glen Head, NY 11545Off Market
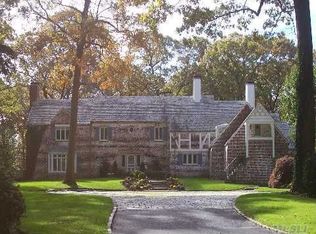
- $3,635,0005 bd5 ba7.2k sqft12 Locust Ln, Glen Head, NY 11545Sold
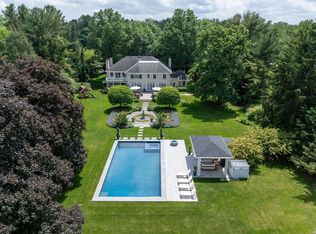
- $3,974,7005 bd6 ba6.9k sqft2 Red Fox Ln, Upper Brookville, NY 11545Off Market
- $4,745,800-- bd4 ba8.3k sqft20 Clews Dr, Oyster Bay, NY 11771Off Market
- $2,337,900-- bd2 ba4.1k sqft14 Locust Ln, Glen Head, NY 11545Off Market
- $2,069,9004 bd3 ba2.5k sqft10 Locust Ln, Glen Head, NY 11545Off Market
A local agent can set up tours, give advice and negotiate with sellers.
Similar homes
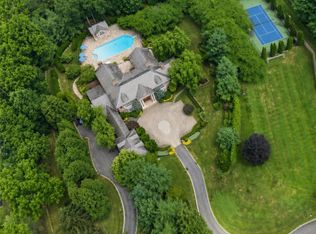
- $8,937,2006 bd12 ba10k sqft660 Chicken Valley Road, Matinecock, NY 11560For Sale
 MLS ID #958234, Huailing Deng, Listing by: Daniel Gale Sothebys Intl Rlty. OneKey® MLS as distributed by MLS GRID
 - $8,975,0006 bd9 ba9.6k sqft52 Piping Rock Road, Locust Valley, NY 11560For Sale
 MLS ID #1011822, Alexis McAndrew CBR, Listing by: Daniel Gale Sothebys Intl Rlty. OneKey® MLS as distributed by MLS GRID
 - $8,800,0007 bd11 ba13k sqft95 Piping Rock Road, Locust Valley, NY 11560For Sale
 MLS ID #973001, Lisa M. Fasano CBR, Listing by: Compass Greater NY LLC. OneKey® MLS as distributed by MLS GRID
 - $5,585,0009 bd12 ba17k sqft60 Piping Rock Road, Upper Brookville, NY 11545For Sale
 MLS ID #885874, Aileen J. Murstein, Listing by: Compass Greater NY LLC. OneKey® MLS as distributed by MLS GRID
 - $5,295,0006 bd9 ba6.9k sqft5 Farmwoods Lane, Upper Brookville, NY 11545For SaleMLS ID #1021182, Batul N. Morbi GRI, Listing by: Compass Greater NY LLC. OneKey® MLS as distributed by MLS GRID
- $7,950,0006 bd9 ba8k sqft30 Wood Acres Road, Brookville, NY 11545For SaleMLS ID #953633, Jason P. Friedman, Listing by: Daniel Gale Sothebys Intl Rlty. OneKey® MLS as distributed by MLS GRID
- $10,750,0009 bd12 ba13k sqft393 Mill River Rd, East Norwich, NY 11732For SaleNest Seekers International
- $5,288,0006 bd7 ba7.1k sqft7 Fairway Court, Upper Brookville, NY 11771For SaleMLS ID #1010689, Michelle N. Cohen, Listing by: Compass Greater NY LLC. OneKey® MLS as distributed by MLS GRID
- $6,850,0007 bd10 ba7.4k sqft6 Evergreen Way, Old Brookville, NY 11545For SaleMLS ID #991638, Lois Kirschenbaum, Listing by: Daniel Gale Sothebys Intl Rlty. OneKey® MLS as distributed by MLS GRID
- $9,750,0006 bd8 ba11k sqft31 Sawmill Ln, Greenwich, CT 06830For Sale
 MLS ID #125090, Joseph Barbieri, Sotheby's International Realty. Greenwich MLS, Inc.
 - $7,200,0006 bd9 ba8.9k sqft200 Cleft Road, Mill Neck, NY 11765For SaleMLS ID #987913, Christina Teagle, Listing by: Daniel Gale Sothebys Intl Rlty. OneKey® MLS as distributed by MLS GRID
- $6,990,0006 bd8 ba8k sqft101 Wheatley Road, Old Westbury, NY 11568For SaleMLS ID #949378, Andrea Jablow, Listing by: BERKSHIRE HATHAWAY. OneKey® MLS as distributed by MLS GRID
- $5,488,8886 bd8 ba7k sqft27 Victorian Lane, Brookville, NY 11545For SaleMLS ID #953450, Katherine Koniecko, Listing by: Signature Premier Properties. OneKey® MLS as distributed by MLS GRID
- $11,945,0006 bd7 ba10k sqft75 Cove Neck Road, Cove Neck, NY 11771For SaleMLS ID #987710, Zachary Elliott, Listing by: Nest Seekers LLC. OneKey® MLS as distributed by MLS GRID
- $4,900,0006 bd5 ba6.9k sqft550 Chicken Valley Road, Locust Valley, NY 11560For SaleMLS ID #1003784, Katie Cuddeback CBR, Listing by: Daniel Gale Sothebys Intl Rlty. OneKey® MLS as distributed by MLS GRID
- $9,600,0006 bd6 ba9.2k sqft512 E Shore Road, Great Neck, NY 11024For SaleMLS ID #894911, Soheila Sharf, Listing by: S Sharf Realty Inc. OneKey® MLS as distributed by MLS GRID
- $5,649,0007 bd8 ba9.3k sqft55 Coves Run, Oyster Bay Cove, NY 11791For SaleMLS ID #1001796, Maria Babaev CBR CIPS E-PRO SFR GR, Listing by: Douglas Elliman Real Estate. OneKey® MLS as distributed by MLS GRID
- $5,499,0009 bd8 ba8.2k sqft8 Stonegate Lane, Old Brookville, NY 11545For SaleMLS ID #1005247, Lisa A. Heaney, Listing by: Daniel Gale Sothebys Intl Rlty. OneKey® MLS as distributed by MLS GRID
- $5,699,0005 bd6 ba6.1k sqft8 Serenite Lane, Muttontown, NY 11791For SaleMLS ID #942782, Joseph A. Scavo, Listing by: Douglas Elliman Real Estate. OneKey® MLS as distributed by MLS GRID
- $6,250,0006 bd8 ba8.8k sqft4 Old Wagon Lane, Old Westbury, NY 11568For SaleMLS ID #H6318594, Anthony Garcia, Listing by: Cast Iron Real Estate Company. OneKey® MLS as distributed by MLS GRID
