Tucked away at the end of a quiet cul-de-sac and set down a long private driveway, 4 Samuels Lane offers an exceptional combination of space, privacy and comfortable living on over 3.5 acres of wooded grounds. With approx. 3700 square feet of finished living space, an inground pool and a beautifully designed floor plan, this three-bedroom home offers the perfect setting for both everyday living and entertaining. The main level flows effortlessly from room to room, beginning with a beautiful kitchen featuring rich wood cabinetry, granite countertops, a large center island and plenty of space to gather. Open to the family room with a cozy fireplace, this inviting space truly serves as the heart of the home. Just beyond, a screened-in deck overlooks the private backyard and pool, creating a wonderful spot for morning coffee, summer evenings or simply enjoying the peaceful surroundings. A formal dining room provides an elegant setting for holidays and dinner parties, while a separate home office—currently used as a playroom—offers flexibility for today's lifestyle. A convenient full bath completes the main level. Upstairs are three spacious bedrooms, including a relaxing primary suite with a generous walk-in closet and private bath featuring a Jacuzzi tub and separate shower. Over the garage, a finished bonus room provides another exceptional living space that could easily be used a an additional bedroom, recreation room, second home office, hobby space, or fitness area. It also opens to its own balcony overlooking the backyard and pool—a unique retreat with endless possibilities. The finished lower level adds another area of versatile living space, currently arranged with a home gym and comfortable family/game area with plenty of room for movie nights, watching the big game or gathering around the table for game night, while additional unfinished space provides valuable storage. Outside, the property feels like a private retreat. Surrounded by woods, the backyard features an inground liner pool and plenty of space for summer entertaining, relaxing and enjoying the outdoors. A two-car garage adds everyday convenience, while the small cul-de-sac setting with only a handful of homes creates a peaceful neighborhood atmosphere ideal for walking the dog, riding bikes or simply enjoying the surroundings.
Pending
$849,900
4 Samuels Ln, Sterling, MA 01564
4beds
3,772sqft
Single Family Residence
Built in 2002
3.65 Acres Lot
$861,400 Zestimate®
$225/sqft
$-- HOA
What's special
Cozy fireplaceSeparate home officeInground poolTwo-car garageQuiet cul-de-sacFormal dining roomLong private driveway
- 41 days
- 326
- 6
Likely to sell faster than
Zillow last checked:
Listing updated:
Listed by:
Karen Packard 978-407-2568,
Karen Packard Real Estate Inc. 978-407-2568
Source: MLS PIN,MLS#: 73581409
Facts & features
Interior
Bedrooms & bathrooms
- Bedrooms: 4
- Bathrooms: 4
- Full bathrooms: 3
- 1/2 bathrooms: 1
Primary bedroom
- Features: Bathroom - Full, Ceiling Fan(s), Walk-In Closet(s), Flooring - Hardwood
- Level: Second
- Area: 252
- Dimensions: 21 x 12
Bedroom 2
- Features: Ceiling Fan(s), Closet, Flooring - Hardwood
- Level: Second
- Area: 130
- Dimensions: 13 x 10
Bedroom 3
- Features: Ceiling Fan(s), Closet, Flooring - Hardwood
- Level: Second
- Area: 144
- Dimensions: 12 x 12
Primary bathroom
- Features: Yes
Bathroom 1
- Features: Bathroom - With Shower Stall, Flooring - Stone/Ceramic Tile
- Level: First
- Area: 60
- Dimensions: 10 x 6
Bathroom 2
- Features: Bathroom - With Tub & Shower, Flooring - Stone/Ceramic Tile, Jacuzzi / Whirlpool Soaking Tub
- Level: Second
- Area: 99
- Dimensions: 11 x 9
Bathroom 3
- Features: Bathroom - With Tub & Shower, Flooring - Stone/Ceramic Tile
- Level: Second
- Area: 40
- Dimensions: 8 x 5
Dining room
- Features: Flooring - Hardwood
- Level: First
- Area: 156
- Dimensions: 13 x 12
Family room
- Features: Flooring - Hardwood, Deck - Exterior
- Level: First
- Area: 288
- Dimensions: 18 x 16
Kitchen
- Features: Flooring - Hardwood, Dining Area, Countertops - Stone/Granite/Solid, Kitchen Island, Cabinets - Upgraded, Stainless Steel Appliances
- Level: First
- Area: 306
- Dimensions: 18 x 17
Office
- Features: Ceiling Fan(s), Flooring - Hardwood
- Level: First
- Area: 156
- Dimensions: 13 x 12
Heating
- Forced Air, Oil, Ductless
Cooling
- Central Air
Appliances
- Included: Water Heater, Range, Dishwasher, Microwave, Refrigerator, Washer, Dryer, Range Hood
- Laundry: Flooring - Stone/Ceramic Tile, Second Floor, Electric Dryer Hookup, Washer Hookup
Features
- Walk-In Closet(s), Closet/Cabinets - Custom Built, Bathroom - Half, Ceiling Fan(s), Cathedral Ceiling(s), Bonus Room, Exercise Room, Bathroom, Home Office, Foyer, Central Vacuum
- Flooring: Tile, Carpet, Hardwood, Flooring - Vinyl, Flooring - Wall to Wall Carpet, Flooring - Stone/Ceramic Tile, Flooring - Hardwood
- Basement: Full,Partially Finished,Bulkhead
- Number of fireplaces: 1
- Fireplace features: Family Room
Interior area
- Total structure area: 3,772
- Total interior livable area: 3,772 sqft
- Finished area above ground: 2,972
- Finished area below ground: 800
Video & virtual tour
Property
Parking
- Total spaces: 12
- Parking features: Attached, Paved Drive, Paved
- Attached garage spaces: 2
- Uncovered spaces: 10
Features
- Patio & porch: Deck - Composite, Patio, Covered
- Exterior features: Balcony / Deck, Deck - Composite, Patio, Covered Patio/Deck, Balcony, Pool - Inground, Rain Gutters, Storage, Garden
- Has private pool: Yes
- Pool features: In Ground
- Waterfront features: Lake/Pond
Lot
- Size: 3.65 Acres
- Features: Cul-De-Sac, Wooded
Details
- Foundation area: 1088
- Parcel number: M:0049 B:0000 L:151,4219715
- Zoning: RRF
Construction
Type & style
- Home type: SingleFamily
- Architectural style: Colonial
- Property subtype: Single Family Residence
Materials
- Frame
- Foundation: Concrete Perimeter
- Roof: Shingle
Condition
- Year built: 2002
Utilities & green energy
- Sewer: Private Sewer
- Water: Public
- Utilities for property: for Gas Range, for Electric Dryer, Washer Hookup
Community & HOA
Community
- Features: Shopping, Tennis Court(s), Park, Walk/Jog Trails, Stable(s), Golf, Medical Facility, Bike Path, Conservation Area, Highway Access, Public School
HOA
- Has HOA: No
Location
- Region: Sterling
Financial & listing details
- Price per square foot: $225/sqft
- Tax assessed value: $792,400
- Annual tax amount: $9,945
- Date on market: 9/23/2026
- Exclusions: Fridge In Basement And Garage, Security Cameras, Wall Mounted Tvs & Metal Bench & Cabinet In Garage
Estimated market value
$861,400
$818,000 - $904,000
$3,761/mo
Price history
| Date | Event | Price |
|---|---|---|
| 10/2/2026 | Pending sale | $849,900$225/sqft |
Source: MLS PIN #73581409 Report a problem | ||
| 9/23/2026 | Listed for sale | $849,900+94.7%$225/sqft |
Source: MLS PIN #73581409 Report a problem | ||
| 9/20/2002 | Sold | $436,560+8.8%$116/sqft |
Source: Public Record Report a problem | ||
| 2/16/2001 | Sold | $401,253$106/sqft |
Source: Public Record Report a problem | ||
Public tax history
| Year | Property taxes | Tax assessment |
|---|---|---|
| 2025 | $9,681 +2.5% | $751,600 +5.9% |
| 2024 | $9,445 +9.2% | $709,600 +17.3% |
| 2023 | $8,652 +8.7% | $605,000 +16% |
| 2022 | $7,956 -0.6% | $521,700 +7.7% |
| 2021 | $8,001 -4.5% | $484,300 -2.8% |
| 2020 | $8,375 +4.1% | $498,200 +6.9% |
| 2019 | $8,048 +1.4% | $466,000 +2.9% |
| 2018 | $7,940 +3.5% | $452,700 +6.3% |
| 2017 | $7,675 +1.5% | $425,700 +3.2% |
| 2016 | $7,561 +8.5% | $412,500 +2.3% |
| 2015 | $6,970 +3.9% | $403,100 +1.7% |
| 2014 | $6,709 +3.9% | $396,300 +0.4% |
| 2013 | $6,457 +4.2% | $394,900 -0.3% |
| 2012 | $6,196 +3% | $395,900 -1.9% |
| 2011 | $6,014 -0.4% | $403,600 -4.5% |
| 2010 | $6,040 -3.2% | $422,700 -10.2% |
| 2009 | $6,237 +3.7% | $470,700 -1.1% |
| 2008 | $6,013 +6% | $476,100 -3.4% |
| 2007 | $5,674 -1.7% | $493,000 -1% |
| 2006 | $5,773 +11.6% | $498,100 +25.5% |
| 2005 | $5,172 +6.1% | $396,900 +2.6% |
| 2004 | $4,876 -7% | $387,000 -8.8% |
| 2003 | $5,241 | $424,400 |
Find assessor info on the county website
Monthly payment
Est. payment
Payment breakdown
Explore the cost of this home by adjusting the details. Changes won't be saved.Climate risks
Neighborhood: 01564
Nearby schools
Schools provided by the listing agent
- Elementary: Houghton Elementary
- Middle: Chocksett Middle
- High: Wachusett High
Source: MLS PIN. This data may not be complete. We recommend contacting the local school district to confirm school assignments for this home.
Similar homes
- $950,0004 bd3 ba3.2k sqft149 Nourse Rd, Bolton, MA 01740For Sale
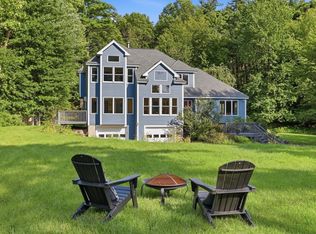 MLS ID #73579005, Kotlarz Group, Keller Williams Realty Boston Northwest. MLS PIN
- $849,0004 bd3 ba2k sqft3 Eldridge Rd, Harvard, MA 01451For Sale
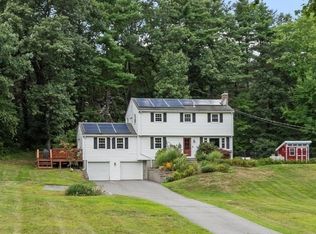 MLS ID #73567964, Jennifer Gavin, Coldwell Banker Realty - Concord. MLS PIN
- $774,9004 bd4 ba3.3k sqft116 Island Rd, Lunenburg, MA 01462For Sale
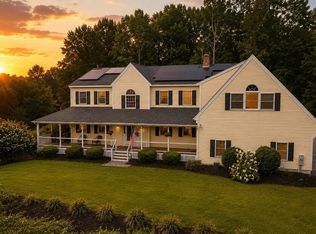 MLS ID #73572764, Lynn Walsh, Coldwell Banker Realty - Leominster. MLS PIN
- $825,0004 bd4 ba4.5k sqft47 Hadley Rd, Pepperell, MA 01463For Sale
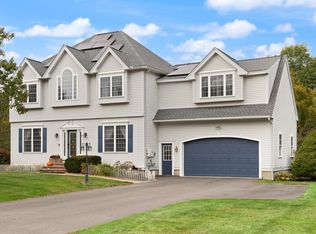 MLS ID #73583332, Maura Fitzgerald, Coldwell Banker Realty - Westford. MLS PIN
