A rare opportunity to own a distinctive 1910 Colonial farmhouse offering timeless character, generous space, and exceptional versatility on 5.95 acres in Au Sable Forks. With 6 bedrooms, 5 bathrooms, this well-maintained home welcomes you through a gated entrance and picturesque brick walkway, with beautifully landscaped grounds and frontage on Palmer Brook. Inside, discover a blend of classic charm and practical features, including a butler's pantry, wood-burning fireplace, wine cellar, dumbwaiter, and spacious attic. An additional commercial-style kitchen, previously used for the owner's cake business, offers exciting possibilities for a variety of uses. Outside, enjoy the formal gardens, pergola walkway, open courtyard, greenhouse, and wooded trails. The impressive four-car garage, complete with wash bays and a vehicle lift, is a standout feature for automotive enthusiasts. With commercial or residential zoning, a whole-house generator, and an array of distinctive amenities, this unique property offers an uncommon combination of historic character, functional space, and opportunity. Ideally located just 20 min from Whiteface Mountain and 30 min from Lake Placid & Plattsburgh. Enjoy convenient access to the hiking, fishing, paddling, and mountain adventures that make the Adirondacks so special, while being tucked away in a charming small-town setting. Cash purchase only; proof of funds required prior to scheduling a showing.
For sale
$895,000
4 Silver Lake Rd, Au Sable Forks, NY 12912
6beds
4,173sqft
Single Family Residence
Built in 1910
5.95 Acres Lot
$840,400 Zestimate®
$214/sqft
$-- HOA
What's special
Gated entranceOpen courtyardBeautifully landscaped groundsAdditional commercial-style kitchenPicturesque brick walkwayPergola walkwayWood-burning fireplace
- 16 days
- 1,354
- 122
Likely to sell faster than
Zillow last checked:
Listing updated:
Listed by:
Engel & Volkers Lake Placid Real Estate 518-523-4404,
Caitlin True,
Robert Maswick,
Engel & Volkers Lake Placid Real Estate
Source: ACVMLS,MLS#: 208589
Facts & features
Interior
Bedrooms & bathrooms
- Bedrooms: 6
- Bathrooms: 5
- Full bathrooms: 5
Bedroom
- Level: First
- Area: 100 Square Feet
- Dimensions: 10 x 10
Bedroom
- Description: #6
- Level: Upper
- Area: 253 Square Feet
- Dimensions: 23 x 11
Bedroom 1
- Level: Upper
- Area: 100 Square Feet
- Dimensions: 10 x 10
Bedroom 2
- Level: Upper
- Area: 100 Square Feet
- Dimensions: 10 x 10
Bedroom 3
- Level: Upper
- Area: 100 Square Feet
- Dimensions: 10 x 10
Bedroom 4
- Level: Upper
- Area: 100 Square Feet
- Dimensions: 10 x 10
Bedroom 5
- Level: Upper
- Area: 100 Square Feet
- Dimensions: 10 x 10
Bathroom 1
- Level: Upper
- Area: 100 Square Feet
- Dimensions: 10 x 10
Bathroom 2
- Level: Upper
- Area: 100 Square Feet
- Dimensions: 10 x 10
Bathroom 3
- Level: Upper
- Area: 100 Square Feet
- Dimensions: 10 x 10
Bathroom 4
- Level: Upper
- Area: 100 Square Feet
- Dimensions: 10 x 10
Bathroom 5
- Level: Lower
- Area: 100 Square Feet
- Dimensions: 10 x 10
Dining room
- Level: First
- Area: 100 Square Feet
- Dimensions: 10 x 10
Kitchen
- Level: First
- Area: 100 Square Feet
- Dimensions: 10 x 10
Laundry
- Level: Lower
- Area: 100 Square Feet
- Dimensions: 10 x 10
Living room
- Level: First
- Area: 100 Square Feet
- Dimensions: 10 x 10
Media room
- Level: Upper
- Area: 140 Square Feet
- Dimensions: 14 x 10
Other
- Description: Kitchen #2
- Level: First
- Area: 100 Square Feet
- Dimensions: 10 x 10
Other
- Description: Dressing Room
- Level: Upper
- Area: 136 Square Feet
- Dimensions: 17 x 8
Sunroom
- Level: Upper
- Area: 80.75 Square Feet
- Dimensions: 9.5 x 8.5
Heating
- Ductless, Fireplace(s), Hot Water, Radiant Floor
Cooling
- Ductless
Appliances
- Included: Dishwasher, Dryer, Freezer, Gas Range, Microwave, Refrigerator, Stainless Steel Appliance(s), Washer
- Laundry: Laundry Chute, Laundry Room, Lower Level
Features
- Granite Counters, Built-in Features, Dumbwaiter, Eat-in Kitchen, Elevator, High Speed Internet
- Flooring: Hardwood
- Basement: Full,Sump Pump,Unfinished
- Number of fireplaces: 1
- Fireplace features: Living Room, Wood Burning Stove
Interior area
- Total structure area: 4,573
- Total interior livable area: 4,173 sqft
- Finished area above ground: 4,173
- Finished area below ground: 0
Property
Parking
- Total spaces: 14
- Parking features: Garage Faces Side, On Site, On Street, Paved
- Garage spaces: 5
- Uncovered spaces: 9
Features
- Levels: Two
- Stories: 3
- Patio & porch: Covered, Deck, Front Porch, Patio, Rear Porch, Side Porch
- Exterior features: Garden, Lighting, Private Yard, Uncovered Courtyard
- Fencing: Front Yard,Gate,Partial
- Has view: Yes
- View description: Creek/Stream, Garden, Trees/Woods
- Has water view: Yes
- Water view: Creek/Stream
- Frontage type: Other
Lot
- Size: 5.95 Acres
- Features: Back Yard, Cleared, Few Trees, Front Yard, Garden, Landscaped, Many Trees, Pond on Lot, Wooded
Details
- Additional structures: Garage(s), Greenhouse, Pergola
- Parcel number: 341.214
- Zoning: Mixed
- Other equipment: Generator
Construction
Type & style
- Home type: SingleFamily
- Architectural style: Colonial,Farmhouse,Old Style
- Property subtype: Single Family Residence
Materials
- Asphalt, Wood Siding
- Foundation: Slab
- Roof: Asphalt
Condition
- Updated/Remodeled
- New construction: No
- Year built: 1910
Utilities & green energy
- Sewer: Septic Tank
- Water: Public
- Utilities for property: Electricity Connected, Internet Available, Sewer Connected, Water Connected
Community & HOA
Community
- Security: Security System
HOA
- Has HOA: No
Location
- Region: Au Sable Forks
Financial & listing details
- Price per square foot: $214/sqft
- Tax assessed value: $175,000
- Annual tax amount: $8,348
- Date on market: 10/12/2026
- Listing agreement: Exclusive Right To Sell
- Listing terms: Cash
- Lease term: Short Term Lease
- Electric utility on property: Yes
- Road surface type: Paved
Estimated market value
$840,400
$798,000 - $882,000
Not available
Price history
| Date | Event | Price |
|---|---|---|
| 10/12/2026 | Listed for sale | $895,000$214/sqft |
Source:  ACVMLS #208589 Report a problem | ||
Public tax history
| Year | Property taxes | Tax assessment |
|---|---|---|
| 2025 | -- | $175,000 |
| 2024 | -- | $175,000 |
| 2023 | -- | $175,000 +24% |
| 2022 | -- | $141,100 |
Find assessor info on the county website
Monthly payment
Climate risks
Neighborhood: 12912

Similar homes
- $749,9003 bd3 ba2.1k sqft698 Hazen Road, Jay, NY 12941Active
 MLS ID #202621528, Terry B Brannock, Listing by: Brannock Properties LLC. Global MLS
- $995,0007 bd5 ba3.7k sqft6487 Nys Rte #86, Jay, NY 12941For Sale
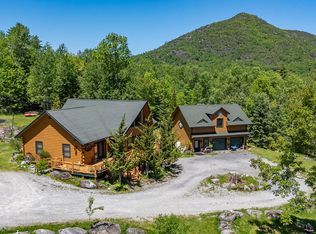 MLS ID #207498, Nancy White, Listing by: Berkshire Hathaway HomeServices Adirondack Premier Properties. ACVMLS
- $849,9005 bd4 ba5.4k sqft10 Willow Way, Morrisonville, NY 12962For Sale
 MLS ID #208394, Courtney De La Cruz, Listing by: Kingdom Realty Upstate NY LLC. ACVMLS
- $675,0004 bd2 ba2.5k sqft183 Ridge Top Ln, Jay, NY 12941For Sale
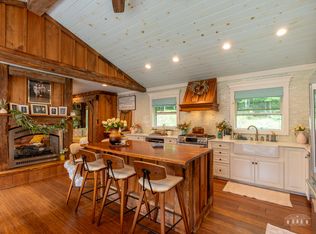 MLS ID #208214, Michael Kreho, Listing by: Engel & Volkers Lake Placid Real Estate. ACVMLS
