Built in 2006 and located in the Sterling neighborhood, this two story home offers approximately 4694
finished square feet, four bedrooms, four full and one half bath, fireplace, covered front porch, outdoor patio
with fireplace and attached two car garage. This home sits on an approximate 31363 sqft lot.
Seller WILL NOT ACTIVATE UTILITIES. Buyer to view home, inspect and confirm all listing information
prior to making offer. Seller will NOT allow water service to be turned on for any reason. Property sold
“AS-IS” without contingencies. Buyer to check with City/County/Zoning/Tax and other records to determine
details to their satisfaction.
Active
$1,300,000
4 Sterling Oaks Dr, Fletcher, NC 28732
4beds
4,694sqft
Single Family Residence
Built in 2006
0.72 Acres Lot
$-- Zestimate®
$277/sqft
$-- HOA
What's special
Covered front porchAttached two car garageFour bedrooms
- 6 days |
- 235 |
- 8 |
Zillow last checked:
Listing updated:
Listed by:
Sherry Price sherry.price@rhss.com,
RealHome Services and Solutions
Source: Canopy MLS as distributed by MLS GRID,MLS#: 4405277
Facts & features
Interior
Bedrooms & bathrooms
- Bedrooms: 4
- Bathrooms: 5
- Full bathrooms: 4
- 1/2 bathrooms: 1
- Main level bedrooms: 2
Heating
- Forced Air
Cooling
- Central Air
Appliances
- Included: None
- Laundry: Other
Features
- Has basement: No
Interior area
- Total structure area: 4,694
- Total interior livable area: 4,694 sqft
- Finished area above ground: 4,694
- Finished area below ground: 0
Property
Parking
- Total spaces: 2
- Parking features: Attached Garage, Garage on Main Level
- Attached garage spaces: 2
Features
- Levels: Two
- Stories: 2
Lot
- Size: 0.72 Acres
Details
- Parcel number: 966437672000000
- Zoning: R-2
- Special conditions: Notice Of Default
Construction
Type & style
- Home type: SingleFamily
- Property subtype: Single Family Residence
Materials
- Other
- Foundation: Other - See Remarks
Condition
- New construction: No
- Year built: 2006
Utilities & green energy
- Sewer: Septic Installed
- Water: City
Community & HOA
Community
- Subdivision: Sterling
Location
- Region: Fletcher
Financial & listing details
- Price per square foot: $277/sqft
- Tax assessed value: $662,300
- Annual tax amount: $4,269
- Date on market: 7/17/2026
- Cumulative days on market: 6 days
- Listing terms: Cash,Conventional
- Road surface type: Other, Paved
Estimated market value
Not available
Estimated sales range
Not available
Not available
Price history
| Date | Event | Price |
|---|---|---|
| 3/23/2026 | Sold | $936,405-8.2%$199/sqft |
Source: Public Record Report a problem | ||
| 9/16/2022 | Sold | $1,020,000-8.5%$217/sqft |
Source:  Canopy MLS as distributed by MLS GRID #3868684 Report a problem Canopy MLS as distributed by MLS GRID #3868684 Report a problem | ||
| 8/19/2022 | Contingent | $1,115,000$238/sqft |
Source: Canopy MLS as distributed by MLS GRID #3868684 Report a problem | ||
| 8/3/2022 | Price change | $1,115,000-4.3%$238/sqft |
Source: Canopy MLS as distributed by MLS GRID #3868684 Report a problem | ||
| 7/29/2022 | Price change | $1,165,000-0.9%$248/sqft |
Source: Canopy MLS as distributed by MLS GRID #3868684 Report a problem | ||
| 6/24/2022 | Listed for sale | $1,175,000+1466.7%$250/sqft |
Source: Canopy MLS as distributed by MLS GRID #3868684 Report a problem | ||
| 9/14/2013 | Listing removed | $75,000$16/sqft |
Source: Beverly-Hanks & Associates #541570 Report a problem | ||
| 6/14/2013 | Listed for sale | $75,000-83%$16/sqft |
Source: Beverly-Hanks & Associates #541570 Report a problem | ||
| 9/25/2012 | Sold | $442,000$94/sqft |
Source: Canopy MLS as distributed by MLS GRID #NCM480159 Report a problem | ||
Public tax history
| Year | Property taxes | Tax assessment |
|---|---|---|
| 2025 | $4,269 +4.7% | $662,300 |
| 2024 | $4,077 +3.3% | $662,300 |
| 2023 | $3,947 +12% | $662,300 +14.7% |
| 2022 | $3,525 +1.5% | $577,500 |
| 2021 | $3,471 -1.8% | $577,500 +3% |
| 2020 | $3,534 | $560,900 |
| 2019 | $3,534 | $560,900 |
| 2018 | $3,534 | $560,900 +34.3% |
| 2017 | $3,534 | $417,800 |
| 2016 | $3,534 +21.7% | $417,800 |
| 2015 | $2,904 | $417,800 |
| 2014 | $2,904 | $417,800 |
| 2013 | -- | $417,800 -35.9% |
| 2012 | -- | $651,600 |
| 2011 | -- | $651,600 |
| 2010 | -- | $651,600 |
| 2009 | -- | $651,600 |
Find assessor info on the county website
Monthly payment
Est. payment
Payment breakdown
Explore the cost of this home by adjusting the details. Changes won't be saved.Climate risks
Neighborhood: 28732
Nearby schools
GreatSchools rating
- 6/10Glen Arden ElementaryGrades: PK-4Distance: 1.1 mi
- 7/10Cane Creek MiddleGrades: 6-8Distance: 2.7 mi
- 7/10T C Roberson HighGrades: PK,9-12Distance: 3 mi
Schools provided by the listing agent
- Elementary: Glen Arden/Koontz
- Middle: Cane Creek
- High: T.C. Roberson
Source: Canopy MLS as distributed by MLS GRID. This data may not be complete. We recommend contacting the local school district to confirm school assignments for this home.
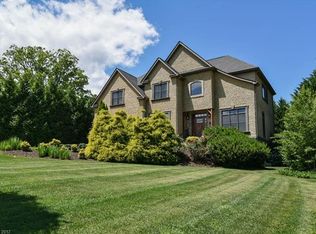
- $1,051,1004 bd5 ba4.8k sqft11 Sterling Run Dr, Fletcher, NC 28732Off Market
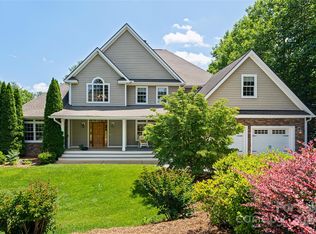
- $926,5003 bd2 ba2.6k sqft19 Sterling Run Dr, Fletcher, NC 28732Off Market
- $1,100,0004 bd5 ba5.8k sqft16 Sterling Run Dr, Fletcher, NC 28732Sold
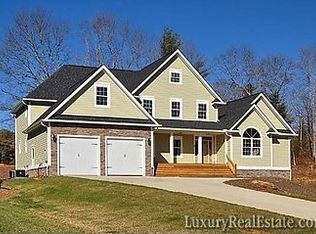
- $1,124,7004 bd5 ba5k sqft7 Sterling Run Dr, Fletcher, NC 28732Off Market
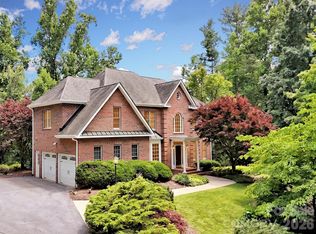
- $588,0004 bd3 ba1.7k sqft211 Williams Rd, Fletcher, NC 28732Off Market
- $730,7003 bd3 ba2.6k sqft106 Southbrook Ln, Fletcher, NC 28732Off Market
- $1,173,9004 bd4 ba3.1k sqft12 Sterling Run Dr, Fletcher, NC 28732Off Market
- $913,9004 bd3 ba3.4k sqft20 Sterling Run Dr, Fletcher, NC 28732Off Market
A local agent can set up tours, give advice and negotiate with sellers.
Similar homes
- $1,298,0004 bd4 ba3.2k sqft101 Glen Trillium Dr, Fletcher, NC 28732For Sale

 MLS ID #4401703, Bill Byrne, Howard Hanna Beverly-Hanks Asheville-Downtown. Canopy MLS as distributed by MLS GRID
 - $1,145,0006 bd5 ba4.2k sqft9 Hickory Rdg, Fletcher, NC 28732For Sale
 MLS ID #4395833, Katie Rice, Keller Williams Professionals. Canopy MLS as distributed by MLS GRID
 - $1,349,9004 bd5 ba4k sqft32 Lake Vista Dr, Fletcher, NC 28732For Sale
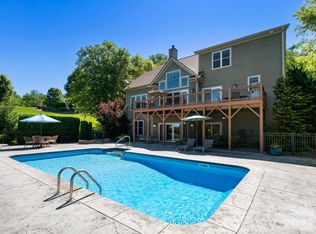 MLS ID #4388270, Mitch Miller, Premier Sotheby’s International Realty. Canopy MLS as distributed by MLS GRID
 - $1,300,0003 bd4 ba2.9k sqft136 Merrills Ridge Rd, Asheville, NC 28803For Sale
 MLS ID #4400955, Lisa Zinsmeister, Premier Sotheby’s International Realty. Canopy MLS as distributed by MLS GRID
 - $675,0003 bd3 ba2.4k sqft6 Southbrook Dr, Fletcher, NC 28732For SaleMLS ID #4396867, Matt Tavener, Keller Williams Professionals. Canopy MLS as distributed by MLS GRID
- $1,350,0003 bd3 ba3.8k sqft5 Saddle Rdg, Fletcher, NC 28732For SaleMLS ID #4375966, Dara Kiely, CENTURY 21 Connected. Canopy MLS as distributed by MLS GRID
- $1,275,0005 bd4 ba3.8k sqft68 Sigmon Rd, Fletcher, NC 28732For SaleMLS ID #4336800, Jenny Brunet, Cool Mountain Realty. Canopy MLS as distributed by MLS GRID
- $1,495,0004 bd4 ba5.5k sqft145 Glen Trillium Dr, Fletcher, NC 28732For SaleMLS ID #4385771, Alec Cantley, Premier Sotheby’s International Realty. Canopy MLS as distributed by MLS GRID
- $1,495,0004 bd5 ba4.3k sqft30 Water Hill Way, Fletcher, NC 28732For SaleMLS ID #4386602, Megan Shook, Mosaic Community Lifestyle Realty. Canopy MLS as distributed by MLS GRID
- $1,450,0003 bd3 ba3.2k sqft114 Cane Creek Ranch Dr, Fletcher, NC 28732For SaleMLS ID #4395203, Mary Helen Letterle, EXP Realty LLC. Canopy MLS as distributed by MLS GRID
- $1,375,0003 bd3 ba3.8k sqft58 Sedgewood Ct, Fairview, NC 28730For SaleMLS ID #4405179, Meaghan Austin, Howard Hanna Beverly-Hanks Fletcher. Canopy MLS as distributed by MLS GRID
- $1,090,0004 bd5 ba4.3k sqft18 Brook Meadows Ln, Arden, NC 28704For SaleMLS ID #4369649, Dayna Pelle, Howard Hanna Beverly-Hanks Asheville-Biltmore Park. Canopy MLS as distributed by MLS GRID
- $1,000,0004 bd4 ba4.1k sqft48 Duncan Estate Dr, Fletcher, NC 28732For SaleMLS ID #4392041, Jessica Stringfield, Patton Allen Real Estate LLC. Canopy MLS as distributed by MLS GRID
- $675,0004 bd3 ba2.4k sqft306 Woodview Ct, Fletcher, NC 28732For SaleMLS ID #4368737, Ann Clark, Preferred Properties. Canopy MLS as distributed by MLS GRID
- $1,100,0003 bd4 ba3k sqft121 Still Water Ln, Fletcher, NC 28732For SaleMLS ID #4391813, Alexey Kovrigin, EXP Realty LLC. Canopy MLS as distributed by MLS GRID
- $1,075,0003 bd4 ba3.7k sqft118 Still Water Ln, Fletcher, NC 28732For SaleMLS ID #4391029, Ben Palmer, Keller Williams Professionals. Canopy MLS as distributed by MLS GRID
- $1,399,9005 bd7 ba5.8k sqft31 Bradford Vistas, Fletcher, NC 28732For SaleMLS ID #4303470, LeAnn Bound, Mosaic Community Lifestyle Realty. Canopy MLS as distributed by MLS GRID
- $1,499,0005 bd6 ba5.9k sqft76 Bradford Vistas, Fletcher, NC 28732For SaleMLS ID #4335092, Justin Purnell, EXP Realty LLC. Canopy MLS as distributed by MLS GRID
- $1,199,0004 bd6 ba4.9k sqft10 Lark Hill Dr, Arden, NC 28704For SaleMLS ID #4395452, Leslie Young, Premier Sotheby’s International Realty. Canopy MLS as distributed by MLS GRID
- $1,150,0004 bd4 ba4.3k sqft80 Village Pointe Ln, Asheville, NC 28803For SaleMLS ID #4400779, Gaia Goldman, Howard Hanna Beverly-Hanks Asheville-Biltmore Park. Canopy MLS as distributed by MLS GRID
