Nestled atop a private cul-de-sac in the prestigious Incorporated Village of Muttontown, this exceptional Center Hall Contemporary offers over 4,500 square feet of refined living on more than two breathtaking acres in the heart of Long Island's famed Gold Coast.
Designed to embrace both luxury and privacy, this secluded estate features 5 spacious bedrooms and 4.5 baths. A dramatic sunken living room showcases soaring vaulted ceilings and a wood-burning fireplace, creating a warm and inviting gathering space. The formal dining room flows seamlessly into the spacious eat-in kitchen, complete with sliders leading to a private patio overlooking an in-ground Gunite pool with waterfall and professionally landscaped grounds.
The main-level primary suite serves as a private retreat, offering an en-suite bath with steam shower and direct access to its own terrace. Additional first-floor amenities include a home office/den and separate-entry guest or nanny quarters with a full bath, providing ideal accommodations for extended family or visitors.
The second level offers three generously sized bedrooms, two full baths, an additional living and family room spaces, perfect for today's flexible lifestyle needs. A large basement with high ceilings presents endless possibilities for recreation, fitness, storage, or future customization.
Surrounded by specimen shrubs, mature plantings, and park-like grounds, the property is enhanced by gas heat, central air conditioning, a two-car attached garage, and an elegant circular driveway. Located just minutes from The Woodside Club and the scenic Muttontown Preserve, this remarkable residence offers a rare opportunity to own one of the largest and most beautiful settings in the Gold Coast region.
A truly extraordinary estate combining privacy, luxury, and an unmatched natural setting.
Pending
$1,850,000
4 Stoneridge Court, Syosset, NY 11791
5beds
4,588sqft
Single Family Residence, Residential
Built in 1981
2.06 Acres Lot
$-- Zestimate®
$403/sqft
$-- HOA
What's special
- 99 days
- 78
- 3
Likely to sell faster than
Zillow last checked:
Listing updated:
Listed by:
Signature Premier Properties 516-799-7100,
Elaine Patterson 516-343-9133,
Daniel Patterson 516-765-6717,
Signature Premier Properties
Source: OneKey® MLS as distributed by MLS GRID,MLS#: 1008084
Facts & features
Interior
Bedrooms & bathrooms
- Bedrooms: 5
- Bathrooms: 5
- Full bathrooms: 4
- 1/2 bathrooms: 1
Bedroom 1
- Description: Fam Rm, Office/Playrm/Br, Br, Br, Br, F/Bth, F/Bth
- Level: Second
Other
- Description: Entry Center Hall, Sunken FLR, FDR, EIK, .5 Bath, Primary Br w En-Suite/Sitting room/Office, Laundry, Guest Wing/Br, F/Bth, OSE, Dual Staircase
- Level: First
Other
- Description: 2 Car attached garage
- Level: First
Basement
- Description: Fam Rm/Play Rm/Office, Utility, Room, Dining area, Storage
- Level: Lower
Heating
- Forced Air, Natural Gas
Cooling
- Central Air
Appliances
- Included: Dishwasher, Oven, Range, Refrigerator
- Laundry: Washer/Dryer Hookup, Gas Dryer Hookup
Features
- First Floor Bedroom, First Floor Full Bath, Bidet, Breakfast Bar, Built-in Features, Cathedral Ceiling(s), Chandelier, Chefs Kitchen, Crown Molding, Double Vanity, Dry Bar, Eat-in Kitchen, Entrance Foyer, Formal Dining, Granite Counters, High Ceilings, His and Hers Closets, Kitchen Island, Open Floorplan, Original Details, Primary Bathroom, Master Downstairs, Recessed Lighting, Soaking Tub, Storage, Walk-In Closet(s), Wet Bar
- Flooring: Carpet, Combination, Hardwood, Tile, Wood
- Basement: Finished,Full,Partially Finished,Storage Space
- Attic: Storage,Walkup
- Number of fireplaces: 1
- Fireplace features: Wood Burning
Interior area
- Total structure area: 8,611
- Total interior livable area: 4,588 sqft
Property
Parking
- Total spaces: 20
- Parking features: Garage, Garage Door Opener, Private
- Garage spaces: 2
Accessibility
- Accessibility features: Visitor Bathroom
Features
- Levels: Three Or More
- Patio & porch: Patio
- Exterior features: Garden
- Has private pool: Yes
- Pool features: In Ground, Outdoor Pool, Salt Water
- Fencing: None
- Has view: Yes
- View description: Neighborhood, Panoramic, Trees/Woods
Lot
- Size: 2.06 Acres
- Features: Back Yard, Cleared, Cul-De-Sac, Front Yard, Irregular Lot, Landscaped, Near Golf Course, Near Public Transit, Near School, Near Shops, Private, Secluded, Sloped, Sprinklers In Front, Sprinklers In Rear, Views
- Residential vegetation: Partially Wooded
Details
- Parcel number: 2429250460000960
- Special conditions: None
Construction
Type & style
- Home type: SingleFamily
- Architectural style: Contemporary
- Property subtype: Single Family Residence, Residential
Materials
- Frame, Wood Siding
- Foundation: Concrete Perimeter
Condition
- Year built: 1981
Utilities & green energy
- Sewer: Cesspool
- Water: Public
- Utilities for property: Cable Connected, Electricity Connected, Natural Gas Connected, Phone Available, Water Connected
Community & HOA
HOA
- Has HOA: No
Location
- Region: Syosset
Financial & listing details
- Price per square foot: $403/sqft
- Tax assessed value: $1,705
- Annual tax amount: $25,306
- Date on market: 6/2/2026
- Cumulative days on market: 50 days
- Listing agreement: Exclusive Right To Sell
- Exclusions: Check with LA
- Electric utility on property: Yes
Estimated market value
Not available
Estimated sales range
Not available
Not available
Price history
| Date | Event | Price |
|---|---|---|
| 7/13/2026 | Pending sale | $1,850,000$403/sqft |
Source:  OneKey® MLS as distributed by MLS GRID #1008084 Report a problem OneKey® MLS as distributed by MLS GRID #1008084 Report a problem | ||
| 6/20/2026 | Listing removed | $1,850,000$403/sqft |
Source: OneKey® MLS as distributed by MLS GRID #1008084 Report a problem | ||
| 6/2/2026 | Listed for sale | $1,850,000+8.9%$403/sqft |
Source: OneKey® MLS as distributed by MLS GRID #1008084 Report a problem | ||
| 8/31/2022 | Listing removed | -- |
Source:  Douglas Elliman Report a problem Douglas Elliman Report a problem | ||
| 1/10/2022 | Listed for sale | $1,699,000-2.6%$370/sqft |
Source: OneKey® MLS as distributed by MLS GRID #3368723 Report a problem | ||
| 12/29/2021 | Listing removed | -- |
Source: Douglas Elliman Report a problem | ||
| 11/4/2021 | Price change | $1,745,000-2.8%$380/sqft |
Source: OneKey® MLS as distributed by MLS GRID #3348155 Report a problem | ||
| 10/15/2021 | Price change | $1,795,000-1.6%$391/sqft |
Source: OneKey® MLS as distributed by MLS GRID #3348155 Report a problem | ||
| 9/27/2021 | Price change | $1,824,000-0.5%$398/sqft |
Source: OneKey® MLS as distributed by MLS GRID #3348155 Report a problem | ||
| 9/25/2021 | Price change | $1,834,000-5.9%$400/sqft |
Source: OneKey® MLS as distributed by MLS GRID #3348155 Report a problem | ||
| 8/24/2021 | Price change | $1,949,000-9.3%$425/sqft |
Source: OneKey® MLS as distributed by MLS GRID #3335595 Report a problem | ||
| 8/4/2021 | Listed for sale | $2,149,000+19.5%$468/sqft |
Source: OneKey® MLS as distributed by MLS GRID #3335595 Report a problem | ||
| 9/15/2010 | Listing removed | $1,799,000$392/sqft |
Source: Charles Rutenberg Realty Inc #2316285 Report a problem | ||
| 8/6/2010 | Listed for sale | $1,799,000+21.6%$392/sqft |
Source: Charles Rutenberg Realty Inc #2316285 Report a problem | ||
| 11/14/2006 | Sold | $1,480,000-15.4%$323/sqft |
Source: Public Record Report a problem | ||
| 11/21/2005 | Sold | $1,750,000+34.6%$381/sqft |
Source: Public Record Report a problem | ||
| 12/9/2002 | Sold | $1,300,000$283/sqft |
Source: Public Record Report a problem | ||
Public tax history
| Year | Property taxes | Tax assessment |
|---|---|---|
| 2024 | -- | $1,439 +6% |
| 2023 | -- | $1,358 -13.6% |
| 2022 | -- | $1,571 |
| 2021 | $22,998 +19.3% | -- |
| 2020 | $19,272 -14.2% | $2,200 -16.5% |
| 2019 | $22,452 | $2,635 -8.6% |
| 2018 | $22,452 +2.9% | $2,884 |
| 2017 | $21,810 +0.5% | $2,884 -6.6% |
| 2016 | $21,698 +396% | $3,087 |
| 2015 | $4,375 +1.6% | $3,087 -4.7% |
| 2013 | $4,305 -2.9% | $3,238 -9.1% |
| 2012 | $4,435 -71.6% | $3,562 -5.2% |
| 2011 | $15,643 -1.5% | $3,759 -7.9% |
| 2010 | $15,889 | $4,082 -8.6% |
| 2009 | -- | $4,465 -0.2% |
| 2008 | -- | $4,474 +6% |
| 2006 | -- | $4,221 -42.8% |
| 2005 | -- | $7,385 -33.8% |
| 2004 | -- | $11,150 |
| 2003 | -- | $11,150 -64% |
| 2002 | -- | $30,950 |
| 2001 | -- | $30,950 |
| 2000 | -- | $30,950 |
Find assessor info on the county website
Monthly payment
Climate risks
Neighborhood: 11791
Nearby schools
Schools provided by the listing agent
- Elementary: Vernon School
- Middle: Oyster Bay High School
- High: Oyster Bay High School
Source: OneKey® MLS as distributed by MLS GRID. This data may not be complete. We recommend contacting the local school district to confirm school assignments for this home.
Similar homes
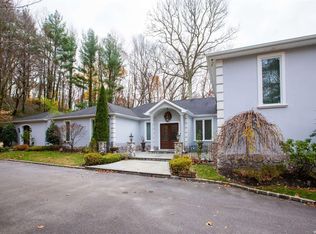
- $2,188,8005 bd5 ba3.6k sqft1846 Muttontown Road, Syosset, NY 11791For Sale

 MLS ID #1036241, Alison De Rosa, Listing by: Rare Brokerage. OneKey® MLS as distributed by MLS GRID
 - $2,099,0005 bd4 ba4k sqft70 Juniper Lane, Muttontown, NY 11791For Sale
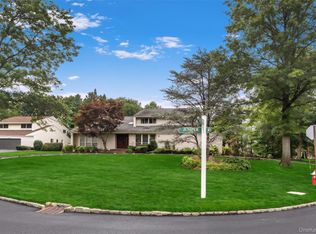 MLS ID #1041566, Batul N. Morbi GRI, Listing by: Compass Greater NY LLC. OneKey® MLS as distributed by MLS GRID
 - $2,295,0005 bd3 ba2.8k sqft135 Hickman Street, Syosset, NY 11791For Sale
 MLS ID #1052143, Linda H. Freedman, Listing by: Douglas Elliman Real Estate. OneKey® MLS as distributed by MLS GRID
 - $1,799,0005 bd5 ba4.6k sqft19 Sparrow Lane, Huntington, NY 11743For Sale
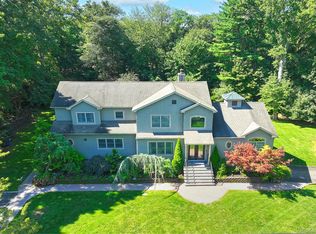 MLS ID #1043174, Joan V. DaCorta, Listing by: Signature Premier Properties. OneKey® MLS as distributed by MLS GRID
 - $2,675,0005 bd5 ba4.4k sqft10 Dorchester Drive, Muttontown, NY 11545For SaleMLS ID #1045194, Ellen M. Zipes CBR, Listing by: Compass Greater NY LLC. OneKey® MLS as distributed by MLS GRID
- $1,785,0006 bd3 ba5k sqft2 White Cap Court, Lloyd Harbor, NY 11743For SaleMLS ID #1058471, Karen A. Ravn Heuwetter, Listing by: BH&G R E Realty Connect. OneKey® MLS as distributed by MLS GRID
- $2,299,9995 bd5 ba4.6k sqft2 Greenwood Lane, Woodbury, NY 11797For SaleMLS ID #1015209, Lyndsey M. Gallagher, Listing by: Coldwell Banker American Homes. OneKey® MLS as distributed by MLS GRID
- $2,349,0006 bd4 ba3.5k sqft39 Orchard Court, Woodbury, NY 11797For SaleMLS ID #1054993, Joanne Cohen, Listing by: Daniel Gale Sothebys Intl Rlty. OneKey® MLS as distributed by MLS GRID
- $1,779,0005 bd4 ba3.4k sqft35 High Pasture Circle, Dix Hills, NY 11746For SaleMLS ID #1007506, Laurie A. Riechert, Listing by: Signature Premier Properties. OneKey® MLS as distributed by MLS GRID
- $1,595,0005 bd4 ba3.7k sqft7 Faulkner Lane, Dix Hills, NY 11746For SaleMLS ID #1057535, Lauren F. Bernard, Listing by: BERKSHIRE HATHAWAY. OneKey® MLS as distributed by MLS GRID
- $2,050,0004 bd4 ba4.2k sqft7 Private Road, Huntington, NY 11743For SaleMLS ID #1036800, Linda Lugo CRS CRB CIPS E-PRO SRES, Listing by: Realty Masters North Shore. OneKey® MLS as distributed by MLS GRID
- $2,499,9995 bd4 ba3.5k sqft19 Pheasant Hill Lane, Old Brookville, NY 11545For SaleMLS ID #1019434, Emil Koniecko, Listing by: Signature Premier Properties. OneKey® MLS as distributed by MLS GRID
- $2,599,8887 bd5 ba4.7k sqft15 Tappentown Lane, Brookville, NY 11545For SaleMLS ID #1023664, Neil J. Tevez, Listing by: Daniel Gale Sothebys Intl Rlty. OneKey® MLS as distributed by MLS GRID
- $1,499,0006 bd5 ba5.4k sqft8 Penn Drive, Dix Hills, NY 11746For SaleMLS ID #1022708, Ivana Nastro, Listing by: Signature Premier Properties. OneKey® MLS as distributed by MLS GRID
- $1,724,9995 bd5 ba4.4k sqft1 Fox Hollow Court, Dix Hills, NY 11746For SaleMLS ID #1034755, David L. Cohen, Listing by: Corcoran SRG Residential. OneKey® MLS as distributed by MLS GRID
- $1,690,0004 bd3 ba2.8k sqft14 Fairway Drive, Great Neck, NY 11020For SaleMLS ID #1060694, David Lau CBR, Listing by: Keller Williams Realty Greater. OneKey® MLS as distributed by MLS GRID
- $1,549,9995 bd3 ba3.2k sqft132 Washington Avenue, Plainview, NY 11803For SaleMLS ID #1044279, Doris A. Kason, Listing by: Douglas Elliman Real Estate. OneKey® MLS as distributed by MLS GRID
- $2,742,0007 bd6 ba6.5k sqft14 Pheasant Hill Lane, Old Brookville, NY 11545For SaleMLS ID #1060861, Nareeta Saini, Listing by: Daniel Gale Sothebys Intl Rlty. OneKey® MLS as distributed by MLS GRID
- $2,490,0005 bd4 ba4.4k sqft1 Engineers Road, Roslyn, NY 11576For SaleMLS ID #1038838, Ellen Chu, Listing by: Douglas Elliman Real Estate. OneKey® MLS as distributed by MLS GRID
- $1,599,0004 bd4 ba3.8k sqft39 Upper Drive, Huntington Bay, NY 11743For SaleMLS ID #1019906, Maria H. Lanzisero, Listing by: Compass Greater NY LLC. OneKey® MLS as distributed by MLS GRID
