Perched among the trees in Mountain Park, this home feels more like a private retreat than a typical condominium. Soaring vaulted ceilings, expansive windows, and elevated vistas create the sensation of living in a treehouse, with peaceful green sightlines filling nearly every room. Warm wood ceilings add character and volume, while the open living spaces are oriented toward the views rather than neighboring buildings. Whether enjoying a quiet morning coffee or winding down at the end of the day, there's a cozy spot in this home to enjoy. The HOA has recently completed significant exterior renovations, providing you with the confidence of substantial improvements already behind them. This unit also enjoys outstanding proximity to the pool, making it easy to take advantage of one of the neighborhood's most popular amenities. Mountain Park offers miles of trails, parks, recreation facilities, fitness amenities, gathering spaces, and beautifully maintained grounds to create a lifestyle that extends far beyond the home itself. Here, you're not simply buying a residence—you're gaining access to a community designed around recreation, connection, and the outdoors. A rare opportunity to enjoy NW contemporary architecture, treetop views, and the unmatched amenities of Mountain Park in one of Lake Oswego's most established and beloved neighborhoods.
Active
Price cut: $14.9K (7/10)
$230,000
4 Touchstone Ter Unit 138, Lake Oswego, OR 97035
2beds
1,044sqft
Residential, Condominium
Built in 1970
-- sqft lot
$-- Zestimate®
$220/sqft
$718/mo HOA
What's special
Treetop viewsElevated vistasNw contemporary architecturePerched among the treesWarm wood ceilingsSoaring vaulted ceilingsExpansive windows
- 47 days |
- 525 |
- 36 |
Zillow last checked:
Listing updated:
Listed by:
Eric Hagstette info@inhabitre.com,
Inhabit Real Estate
Source: RMLS (OR),MLS#: 736776302
Facts & features
Interior
Bedrooms & bathrooms
- Bedrooms: 2
- Bathrooms: 2
- Full bathrooms: 2
- Main level bathrooms: 1
Rooms
- Room types: Entry, Bedroom 2, Dining Room, Family Room, Kitchen, Living Room, Primary Bedroom
Primary bedroom
- Features: Builtin Features, Loft, Closet, Ensuite
- Level: Upper
- Area: 180
- Dimensions: 12 x 15
Bedroom 2
- Features: Closet, Wallto Wall Carpet
- Level: Main
- Area: 100
- Dimensions: 10 x 10
Dining room
- Features: Living Room Dining Room Combo, Vaulted Ceiling, Wood Floors
- Level: Main
Kitchen
- Features: Dishwasher, Kitchen Dining Room Combo, Microwave, Builtin Oven, Sink, Solid Surface Countertop
- Level: Main
- Area: 90
- Width: 9
Living room
- Features: Builtin Features, Vaulted Ceiling
- Level: Main
- Area: 190
- Dimensions: 19 x 10
Heating
- Baseboard
Appliances
- Included: Appliance Garage, Built In Oven, Disposal, Stainless Steel Appliance(s), Washer/Dryer, Dishwasher, Microwave, Electric Water Heater
- Laundry: Laundry Room
Features
- Ceiling Fan(s), High Ceilings, Vaulted Ceiling(s), Closet, Living Room Dining Room Combo, Kitchen Dining Room Combo, Sink, Built-in Features, Loft, Kitchen Island
- Flooring: Bamboo, Wall to Wall Carpet, Wood
- Windows: Double Pane Windows
Interior area
- Total structure area: 1,044
- Total interior livable area: 1,044 sqft
Property
Parking
- Parking features: Carport, Covered, Condo Garage (Undeeded)
- Has carport: Yes
Features
- Stories: 2
- Entry location: Upper Floor
- Patio & porch: Deck, Porch
- Has view: Yes
- View description: Territorial, Trees/Woods
Lot
- Features: Commons
Details
- Parcel number: 05003877
Construction
Type & style
- Home type: Condo
- Architectural style: NW Contemporary
- Property subtype: Residential, Condominium
Materials
- Board & Batten Siding, Wood Siding
- Roof: Composition
Condition
- Resale
- New construction: No
- Year built: 1970
Utilities & green energy
- Sewer: Public Sewer
- Water: Public
- Utilities for property: Cable Connected
Community & HOA
Community
- Subdivision: Mountain Park
HOA
- Has HOA: Yes
- Amenities included: All Landscaping, Athletic Court, Basketball Court, Commons, Exterior Maintenance, Gym, Party Room, Pool, Racquetball, Sauna, Sewer, Tennis Court, Trash, Water
- HOA fee: $669 monthly
- Second HOA fee: $49 monthly
Location
- Region: Lake Oswego
Financial & listing details
- Price per square foot: $220/sqft
- Tax assessed value: $215,850
- Annual tax amount: $2,933
- Date on market: 6/6/2026
- Listing terms: Cash,Conventional,FHA,VA Loan
- Road surface type: Paved
Estimated market value
Not available
Estimated sales range
Not available
Not available
Price history
| Date | Event | Price |
|---|---|---|
| 7/10/2026 | Price change | $230,000-6.1%$220/sqft |
Source:  RMLS (OR) #736776302 Report a problem RMLS (OR) #736776302 Report a problem | ||
| 6/6/2026 | Listed for sale | $244,900+95.9%$235/sqft |
Source: RMLS (OR) #736776302 Report a problem | ||
| 10/24/2024 | Listing removed | $2,100$2/sqft |
Source: Zillow Rentals Report a problem | ||
| 9/28/2024 | Price change | $2,100-8.5%$2/sqft |
Source: Zillow Rentals Report a problem | ||
| 9/19/2024 | Price change | $2,295-4.2%$2/sqft |
Source: Zillow Rentals Report a problem | ||
| 9/10/2024 | Price change | $2,395-4%$2/sqft |
Source: Zillow Rentals Report a problem | ||
| 9/8/2024 | Listed for rent | $2,495$2/sqft |
Source: Zillow Rentals Report a problem | ||
| 9/8/2024 | Listing removed | $2,495$2/sqft |
Source: Zillow Rentals Report a problem | ||
| 8/29/2024 | Listed for rent | $2,495+4%$2/sqft |
Source: Zillow Rentals Report a problem | ||
| 7/29/2023 | Listing removed | -- |
Source: Zillow Rentals Report a problem | ||
| 7/3/2023 | Listed for rent | $2,400$2/sqft |
Source: Zillow Rentals Report a problem | ||
| 4/30/2010 | Sold | $125,000+10.7%$120/sqft |
Source: Public Record Report a problem | ||
| 2/20/2004 | Sold | $112,900$108/sqft |
Source: Public Record Report a problem | ||
Public tax history
| Year | Property taxes | Tax assessment |
|---|---|---|
| 2025 | $2,934 +2.7% | $152,779 +3% |
| 2024 | $2,856 +3% | $148,330 +3% |
| 2023 | $2,772 +3.1% | $144,010 +3% |
| 2022 | $2,690 +8.3% | $139,816 +3% |
| 2021 | $2,484 +3.2% | $135,744 +3% |
| 2020 | $2,408 +2.7% | $131,791 +3% |
| 2019 | $2,346 +4.4% | $127,953 +3% |
| 2018 | $2,246 | $124,226 +3% |
| 2017 | $2,246 +15.3% | $120,608 +3% |
| 2016 | $1,949 | $117,095 +3% |
| 2015 | $1,949 +7.6% | $113,684 +8.9% |
| 2014 | $1,811 +30.9% | $104,360 +20.6% |
| 2013 | $1,383 +0.9% | $86,520 +0.9% |
| 2012 | $1,371 -5.7% | $85,740 -5.5% |
| 2011 | $1,453 -17.1% | $90,690 -16.6% |
| 2010 | $1,753 -8.6% | $108,790 -1.4% |
| 2009 | $1,917 +4.6% | $110,373 +3% |
| 2008 | $1,833 +4.6% | $107,158 +3% |
| 2007 | $1,752 +4.3% | $104,037 +3% |
| 2006 | $1,679 +0.3% | $101,007 +3% |
| 2005 | $1,674 +4.1% | $98,065 +3% |
| 2004 | $1,609 +4.9% | $95,209 +3% |
| 2003 | $1,535 +4.4% | $92,436 +3% |
| 2002 | $1,470 +122% | $89,744 +124.4% |
| 2001 | $662 | $40,000 |
Find assessor info on the county website
Monthly payment
Est. payment
Payment breakdown
Explore the cost of this home by adjusting the details. Changes won't be saved.Climate risks
Neighborhood: Mountain Park
Nearby schools
GreatSchools rating
- 8/10Oak Creek Elementary SchoolGrades: K-5Distance: 0.8 mi
- 8/10Lake Oswego Junior High SchoolGrades: 6-8Distance: 0.6 mi
- 10/10Lake Oswego Senior High SchoolGrades: 9-12Distance: 0.5 mi
Schools provided by the listing agent
- Elementary: Oak Creek
- Middle: Lake Oswego
- High: Lake Oswego
Source: RMLS (OR). This data may not be complete. We recommend contacting the local school district to confirm school assignments for this home.
- $320,0003 bd3 ba1.3k sqft4 Touchstone Ter UNIT 69, Lake Oswego, OR 97035Sold
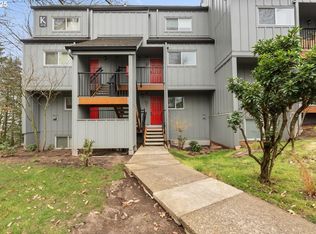
- $310,0002 bd2 ba974 sqft4 Touchstone Ter UNIT 63, Lake Oswego, OR 97035Sold
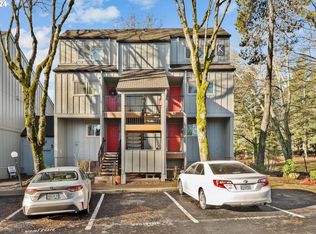
- $307,5003 bd3 ba1.3k sqft4 Touchstone Ter UNIT 77, Lake Oswego, OR 97035Sold
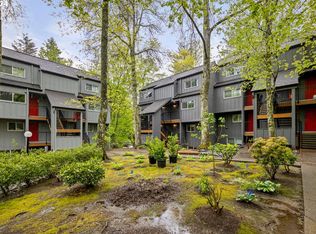
- $278,5002 bd2 ba1k sqft4 Touchstone Ter UNIT 99, Lake Oswego, OR 97035Sold
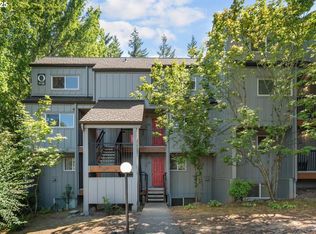
- $359,0004 bd3 ba1.4k sqft4 Touchstone Ter UNIT 101, Lake Oswego, OR 97035Sold
- $275,0002 bd2 ba984 sqft4 Touchstone Ter UNIT 106, Lake Oswego, OR 97035Sold
- $320,0003 bd3 ba1.3k sqft4 Touchstone Ter UNIT 111, Lake Oswego, OR 97035Pending
- $295,0002 bd2 ba984 sqft4 Touchstone Ter #113, Lake Oswego, OR 97035Sold
- $290,0002 bd2 ba993 sqft4 Touchstone Ter UNIT 114, Lake Oswego, OR 97035Sold
A local agent can set up tours, give advice and negotiate with sellers.
Similar homes
- $239,9002 bd1 ba908 sqft44 Eagle Crest Dr APT 26, Lake Oswego, OR 97035Active
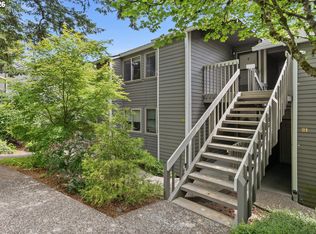
 MLS ID #528475506, Lauren Sheehan, eXp Realty, LLC. RMLS (OR)
 - $290,0002 bd2 ba979 sqft4 Touchstone Ter Unit 146, Lake Oswego, OR 97035Active
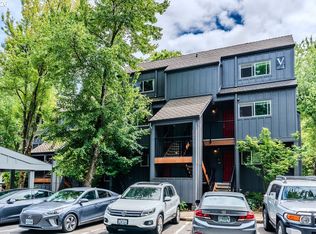 MLS ID #492841096, Michelle Haage, ERA Freeman & Associates. RMLS (OR)
 - $249,0002 bd2 ba912 sqft58 Cervantes Cir #8-D, Lake Oswego, OR 97035Active
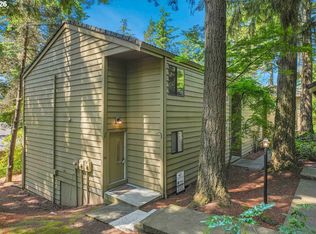 MLS ID #288615617, Zhi Zhan Yang, MORE Realty. RMLS (OR)
 - $253,0002 bd2 ba912 sqft358 Cervantes Cir, Lake Oswego, OR 97035Active
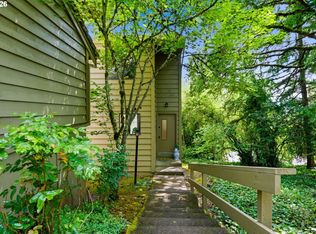 MLS ID #288150696, Julia Monaghan, Real Broker. RMLS (OR)
 - $275,0002 bd2 ba1.1k sqft24 Oswego Smt, Lake Oswego, OR 97035ActiveMLS ID #237635062, Kristen Anzellotti, Keller Williams Realty Portland Premiere. RMLS (OR)
- $229,0002 bd1 ba1k sqft1045 SW Bertha Blvd APT 7, Portland, OR 97219ActiveMLS ID #459213578, Chanisda Pluemjit, Keller Williams Sunset Corridor. RMLS (OR)
- $235,0002 bd1 ba1k sqft14822 SW 109th Ave, Tigard, OR 97224ActiveMLS ID #236407546, Martin Weil, RE/MAX Equity Group. RMLS (OR)
- $320,0002 bd2 ba866 sqft4000 Carman Dr APT 60, Lake Oswego, OR 97035ActiveMLS ID #443108063, LeeAnn Mohler, Opt. RMLS (OR)
- $309,9002 bd2 ba993 sqft4000 Carman Dr APT 106, Lake Oswego, OR 97035ActiveMLS ID #544579516, Amy Emhoff, Opt. RMLS (OR)
- $225,0002 bd2 ba900 sqft8717 SE Monterey Ave Unit 209, Happy Valley, OR 97086ActiveMLS ID #637549816, Alexis King, Windermere Realty Trust. RMLS (OR)
- $255,0002 bd1 ba1k sqft10303 SW Trapper Ter, Beaverton, OR 97008ActiveMLS ID #428690961, Spencer Voris, Keller Williams Realty Professionals. RMLS (OR)
- $229,5002 bd1 ba952 sqft12088 SW King Arthur St APT B, King City, OR 97224ActiveMLS ID #638188290, Tannaz Derthick, RE/MAX Equity Group. RMLS (OR)
- $315,0002 bd2 ba1.2k sqft4610 Lower Dr, Lake Oswego, OR 97035ActiveMLS ID #184341766, Friederike Svensson, Keller Williams Realty Portland Premiere. RMLS (OR)
- $275,0002 bd2 ba984 sqft5156 SW Multnomah Blvd APT G, Portland, OR 97219ActiveMLS ID #521991033, Nick Shivers, eXp Realty, LLC. RMLS (OR)
- $239,9002 bd2 ba1k sqft830 SW Broadway Dr APT 8, Portland, OR 97201ActiveMLS ID #520308782, Lisa Fain, Ascend Realty & Property Management. RMLS (OR)
- $218,0002 bd2 ba972 sqft9842 SE Talbert St, Clackamas, OR 97015ActiveMLS ID #337014076, Kevin Smallbeck, RE/MAX Equity Group. RMLS (OR)
- $254,0002 bd2 ba1.1k sqft1500 SW Skyline Blvd APT 24, Portland, OR 97221ActiveMLS ID #647903505, Maria Moreno, Works Real Estate. RMLS (OR)
- $260,0002 bd1 ba1k sqft9910 SW Trapper Ter, Beaverton, OR 97008ActiveMLS ID #585757234, Bryant Cahill, Premiere Property Group, LLC. RMLS (OR)
- $225,0001 bd1 ba753 sqft9340 SW 146th Ter APT K8, Beaverton, OR 97007ActiveMLS ID #555544891, Lauren Sheehan, eXp Realty, LLC. RMLS (OR)
- $274,9002 bd2 ba1.1k sqft3032 SW Florida Ct APT C, Portland, OR 97219ActiveMLS ID #653766022, Martine Tammik, Keller Williams Sunset Corridor. RMLS (OR)
