Tucked away in a peaceful setting, this charming 3-bedroom tri-level offers the perfect blend of country feel and everyday convenience. With three finished levels, there's plenty of space to spread out, entertain, or simply relax.
The updated kitchen features modern countertops, while beautiful bamboo flooring adds warmth and character throughout the main living areas.
Step outside to enjoy your private backyard--perfect for summer evenings, pets, or your morning coffee. Complete with an attached garage and a layout designed for comfortable living, this home is ready for its next owner!
Pending
$259,000
4 W Boesch Dr, Alexandria, KY 41001
3beds
1,338sqft
Single Family Residence, Residential
Built in ----
10,018 Square Feet Lot
$-- Zestimate®
$194/sqft
$-- HOA
What's special
Modern countertopsAttached garageUpdated kitchenBeautiful bamboo flooringThree finished levelsPrivate backyard
- 37 days |
- 89 |
- 2 |
Likely to sell faster than
Zillow last checked:
Listing updated:
Listed by:
Tamra Minch 859-444-2285,
eXp Realty, LLC
Source: NKMLS,MLS#: 644587
Facts & features
Interior
Bedrooms & bathrooms
- Bedrooms: 3
- Bathrooms: 2
- Full bathrooms: 1
- 1/2 bathrooms: 1
Primary bedroom
- Level: Second
- Area: 143
- Dimensions: 13 x 11
Bedroom 2
- Level: Second
- Area: 110
- Dimensions: 11 x 10
Bedroom 3
- Level: Second
- Area: 90
- Dimensions: 10 x 9
Family room
- Level: Lower
- Area: 286
- Dimensions: 22 x 13
Kitchen
- Level: First
- Area: 160
- Dimensions: 16 x 10
Laundry
- Level: Lower
- Area: 80
- Dimensions: 10 x 8
Living room
- Level: First
- Area: 224
- Dimensions: 16 x 14
Heating
- Heat Pump
Cooling
- Central Air
Appliances
- Included: Stainless Steel Appliance(s), Electric Oven, Electric Range, Dishwasher, Dryer, Microwave, Refrigerator, Washer
- Laundry: In Basement, Washer Hookup
Features
- Stone Counters, Built-in Features, Ceiling Fan(s)
- Basement: Partial
Interior area
- Total structure area: 1,338
- Total interior livable area: 1,338 sqft
Property
Parking
- Total spaces: 1
- Parking features: Attached, Driveway, Garage
- Attached garage spaces: 1
- Has uncovered spaces: Yes
Features
- Levels: Tri-Level
- Patio & porch: Deck
- Exterior features: Private Yard
Lot
- Size: 10,018 Square Feet
- Dimensions: 0.1934 ACRE
Details
- Parcel number: 9999926922.00
Construction
Type & style
- Home type: SingleFamily
- Architectural style: Traditional
- Property subtype: Single Family Residence, Residential
Materials
- Vinyl Siding
- Foundation: Concrete Perimeter, Poured Concrete
- Roof: Shingle
Condition
- Existing Structure
- New construction: No
Utilities & green energy
- Sewer: Public Sewer
- Water: Public
Community & HOA
HOA
- Has HOA: No
Location
- Region: Alexandria
Financial & listing details
- Price per square foot: $194/sqft
- Tax assessed value: $190,000
- Annual tax amount: $1,680
- Date on market: 7/12/2026
- Cumulative days on market: 37 days
Estimated market value
Not available
Estimated sales range
Not available
Not available
Price history
| Date | Event | Price |
|---|---|---|
| 7/18/2026 | Pending sale | $259,000$194/sqft |
Source:  NKMLS #644587 Report a problem NKMLS #644587 Report a problem | ||
| 7/12/2026 | Listed for sale | $259,000+36.3%$194/sqft |
Source: NKMLS #644587 Report a problem | ||
| 8/9/2021 | Sold | $190,000$142/sqft |
Source: Public Record Report a problem | ||
Public tax history
| Year | Property taxes | Tax assessment |
|---|---|---|
| 2025 | $1,680 -3.2% | $190,000 |
| 2024 | $1,735 -22.6% | $190,000 |
| 2023 | $2,242 -4.1% | $190,000 |
| 2022 | $2,337 +136.1% | $190,000 +58.3% |
| 2021 | $990 -4.7% | $120,000 |
| 2018 | $1,038 -6.3% | $120,000 |
| 2017 | $1,108 +5.4% | $120,000 |
| 2016 | $1,051 | $120,000 |
| 2015 | $1,051 +2.2% | $120,000 |
| 2014 | $1,028 | $120,000 |
| 2013 | -- | $120,000 -5.7% |
| 2012 | -- | $127,300 |
| 2011 | -- | $127,300 +6.5% |
| 2010 | -- | $119,500 |
| 2009 | -- | $119,500 |
| 2008 | -- | $119,500 |
| 2007 | -- | $119,500 +2.2% |
| 2006 | -- | $116,900 |
| 2005 | -- | $116,900 |
| 2004 | -- | $116,900 |
| 2003 | -- | $116,900 +28.8% |
| 2002 | $857 | $90,785 |
| 2001 | -- | $90,785 |
| 2000 | -- | $90,785 |
Find assessor info on the county website
Monthly payment
Est. payment
Payment breakdown
Explore the cost of this home by adjusting the details. Changes won't be saved.Climate risks
Neighborhood: 41001
Nearby schools
GreatSchools rating
- 9/10John W. Reiley Elementary SchoolGrades: PK-5Distance: 4 mi
- 6/10Campbell County Middle SchoolGrades: 6-8Distance: 0.6 mi
- 9/10Campbell County High SchoolGrades: 9-12Distance: 3.1 mi
Schools provided by the listing agent
- Elementary: Reiley Elementary
- Middle: Campbell County Middle School
- High: Campbell County High
Source: NKMLS. This data may not be complete. We recommend contacting the local school district to confirm school assignments for this home.
- $254,4003 bd1 ba1.4k sqft6 W Boesch Dr, Alexandria, KY 41001Off Market
- $261,2003 bd1 ba1.5k sqft2 W Boesch Dr, Alexandria, KY 41001Off Market
- $320,0004 bd3 ba1.8k sqft149 Breckenridge Dr, Alexandria, KY 41001Sold
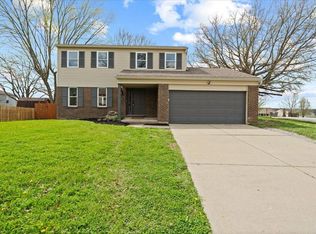
- $161,600-- bd-- ba-- sqft149 Breckenridge Dr, Alexandria, KY 41001Off Market
- $250,0003 bd2 ba1.1k sqft1 Horizon Hill Ct, Alexandria, KY 41001Sold
- $226,5002 bd1 ba1.3k sqft8 W Boesch Dr, Alexandria, KY 41001Off Market
- $279,6003 bd1 ba1.5k sqft141 Breckenridge Dr, Alexandria, KY 41001Off Market
- $274,7004 bd1 ba1.5k sqft3 W Boesch Dr, Alexandria, KY 41001Off Market
A local agent can set up tours, give advice and negotiate with sellers.
A local lender can help you make sure your offer is ready when you are.
Similar homes
- $289,0003 bd3 ba1.6k sqft3592 Providence Trace Dr, Melbourne, KY 41059For Sale
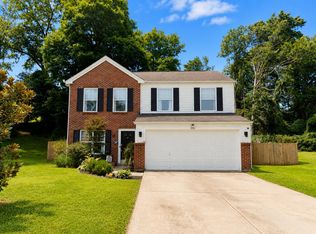 MLS ID #645542, Ashlyn Sharp, eXp Realty, LLC. NKMLS
 - $350,0003 bd3 ba1.6k sqft9766 Whispering Way, Alexandria, KY 41001For Sale
 MLS ID #645414, Scott Oyler, Coldwell Banker Realty. NKMLS
 - $250,0003 bd2 ba828 sqft4819 Wildwood Dr, Independence, KY 41051For Sale
 MLS ID #645295, Megan Phillips, Huff Realty - Florence. NKMLS
 - $269,0004 bd2 ba1.8k sqft11770 Mary Ingles Hwy, California, KY 41007For Sale
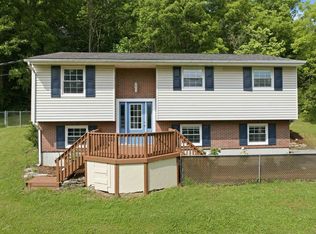 MLS ID #11877309, Nicholas Rabin, Homeshake.com. My State MLS
 - $281,0003 bd2 ba1.7k sqft9163 Blue Ridge Dr, Covington, KY 41017For Sale
 MLS ID #26005214, Bob Sophiea, eXp Realty, LLC. Imagine MLS
 - $299,5003 bd3 ba1.7k sqft2659 Sprague Rd, Bethel, OH 45106For Sale
 MLS ID #1890126, Ragan McKinney, Ragan McKinney Real Estate. Cincy MLS
 - $219,0003 bd2 ba1.4k sqft2976 Senour Rd, Independence, KY 41051For SaleMLS ID #642951, Steve Cheek, Berkshire Hathaway HomeService. NKMLS
- $315,0003 bd3 ba1.1k sqft4373 Kidwell Ln, Fort Wright, KY 41017For SaleMLS ID #645383, Kathy Wolfe, Keller Williams Realty Service. NKMLS
- $285,0003 bd2 ba1.1k sqft3455 Ridgewood Dr, Erlanger, KY 41018For SaleMLS ID #644501, Madison Eisenman, Sibcy Cline, REALTORS-CC. NKMLS
- $234,9004 bd2 ba1.1k sqft100 Sanders Dr, Florence, KY 41042For SaleMLS ID #645467, Blaire Hancock, Simple Fee Realty. NKMLS
- $319,0003 bd2 ba1.1k sqft1288 Constitution Dr, Independence, KY 41051For SaleMLS ID #645487, Chauntel Enzweiler, Regional Realty. NKMLS
- $275,0003 bd1 ba1.2k sqft4220 Forsythia Dr, Cincinnati, OH 45245For SaleMLS ID #1877698, David D Browning, Coldwell Banker Realty. Cincy MLS
- $224,9003 bd2 ba1.2k sqft7061 Clough Pike, Cincinnati, OH 45244For SaleMLS ID #1884686, Zachary Baird, Keynote Realty. Cincy MLS
- $299,0003 bd3 ba1.4k sqft14 Hillside Ave, Wilder, KY 41071For SaleMLS ID #645196, M. Douglas Spitz, Coldwell Banker Realty. NKMLS
- $240,0003 bd2 ba1.5k sqft618 Ivyhill Dr, Cincinnati, OH 45238For SaleMLS ID #1890420, William G Becker, Coldwell Banker Realty. Cincy MLS
- $284,9003 bd2 ba1.5k sqft318 Faith Way, Bethel, OH 45106For SaleMLS ID #1882373, Laura M. Zembrodt, Comey & Shepherd. Cincy MLS
- $235,0002 bd2 ba1.5k sqft550 Park St, Crescent Springs, KY 41017For SaleMLS ID #645604, Adam Craun, Real Broker, LLC. NKMLS
- $329,0004 bd3 ba1.6k sqft3871 Pin Oak Dr, Amelia, OH 45102For SaleMLS ID #1885471, Erin M Abbott, eXp Realty. Cincy MLS
- $227,0004 bd1 ba1.3k sqft2562 Montana Ave, Cincinnati, OH 45211For SaleMLS ID #1890625, Nicholas Huscroft, Chosen Real Estate Group. Cincy MLS
- $270,0003 bd2 ba1.4k sqft5745 Westgrove Dr, Cincinnati, OH 45248For SaleMLS ID #1876408, Tyler Dietz, Keller Williams Seven Hills Re. Cincy MLS
