Welcome to this expanded and redesigned 4-bedroom, 3.5-bath home in Port Chester, masterfully completed by an experienced NYC developer with a focus on quality, function, and modern luxury. The home features a thoughtfully designed open layout with 7” wide plank hardwood flooring throughout, creating a seamless flow between living, dining, and entertaining spaces. At the heart of the home is a striking chef’s kitchen outfitted with a full Thermador appliance package, custom cabinetry, and sleek countertops—perfect for both everyday living and hosting. A desirable first-floor bedroom with a private ensuite bath offers flexible living options, ideal for guests, extended family, or a home office. Natural light fills the home through Pella windows and doors, while sliding doors lead to a level and fully enclosed backyard designed for easy outdoor living. Enjoy entertaining on the composite deck, complemented by landscape lighting and a full sprinkler system for low-maintenance living. Upstairs, the spacious primary suite offers a spa-like bath and generous closet space, while additional bedrooms are well-proportioned and thoughtfully finished. All 3.5 bathrooms have been completely renovated with designer tile, modern fixtures, and refined details. An exceptional opportunity to own a thoughtfully designed home offering sophisticated, city-level craftsmanship in Westchester!
Pending
$1,395,000
4 W Glen Avenue, Port Chester, NY 10573
4beds
3,092sqft
Single Family Residence, Residential
Built in 1920
5,621 Square Feet Lot
$-- Zestimate®
$451/sqft
$-- HOA
What's special
- 110 days |
- 209 |
- 3 |
Zillow last checked:
Listing updated:
Listed by:
Julia B Fee Sothebys Int. Rlty 914-967-4600,
Jennifer Holmes 914-656-5480,
Madison E. Holmes 914-414-1697,
Julia B Fee Sothebys Int. Rlty
Source: OneKey® MLS as distributed by MLS GRID,MLS#: 980300
Facts & features
Interior
Bedrooms & bathrooms
- Bedrooms: 4
- Bathrooms: 4
- Full bathrooms: 3
- 1/2 bathrooms: 1
Other
- Description: Foyer, Sitting Room, Gourmet Kitchen with Island Seating, Dining Area, Powder Room, Living Area, Bedroom, Full Bathroom
- Level: First
Other
- Description: Bedroom, Bedroom, Hall Bathroom, Laundry Closet, Primary Bedroom, Primary Ensuite Bathroom
- Level: Second
Other
- Description: Recreation Space, Utilities
- Level: Basement
Heating
- Baseboard, Heat Pump, Radiant Floor
Cooling
- Central Air
Appliances
- Included: Dishwasher, Dryer, ENERGY STAR Qualified Appliances, Gas Range, Microwave, Refrigerator, Stainless Steel Appliance(s), Washer, Gas Water Heater
- Laundry: In Hall
Features
- First Floor Bedroom, First Floor Full Bath, Double Vanity, Eat-in Kitchen, Entrance Foyer, High Ceilings, Open Floorplan, Pantry, Quartz/Quartzite Counters, Recessed Lighting, Storage, Walk-In Closet(s)
- Flooring: Hardwood, Tile
- Doors: ENERGY STAR Qualified Doors
- Windows: Casement, ENERGY STAR Qualified Windows, Oversized Windows
- Basement: Finished
- Attic: Pull Stairs
- Number of fireplaces: 1
- Fireplace features: Wood Burning
Interior area
- Total structure area: 3,092
- Total interior livable area: 3,092 sqft
Property
Parking
- Total spaces: 1
- Parking features: Garage, Shared Driveway
- Garage spaces: 1
- Has uncovered spaces: Yes
Features
- Levels: Two
- Patio & porch: Covered, Deck, Porch
- Fencing: Back Yard
Lot
- Size: 5,621 Square Feet
- Features: Back Yard, Front Yard, Landscaped, Level, Sprinklers In Front, Sprinklers In Rear
Details
- Parcel number: 48011350000006000200470000000
- Special conditions: None
- Other equipment: Irrigation Equipment
Construction
Type & style
- Home type: SingleFamily
- Architectural style: Colonial
- Property subtype: Single Family Residence, Residential
Materials
- Advanced Framing Technique, Blown-In Insulation, HardiPlank Type
- Foundation: Block
Condition
- Updated/Remodeled
- Year built: 1920
- Major remodel year: 2026
Utilities & green energy
- Sewer: Public Sewer
- Water: Public
- Utilities for property: Electricity Connected, Sewer Connected, Trash Collection Public, Water Connected
Community & HOA
Community
- Security: Fire Sprinkler System, Smoke Detector(s)
HOA
- Has HOA: No
Location
- Region: Port Chester
Financial & listing details
- Price per square foot: $451/sqft
- Tax assessed value: $533,300
- Annual tax amount: $12,232
- Date on market: 4/9/2026
- Cumulative days on market: 70 days
- Listing agreement: Exclusive Right To Sell
- Electric utility on property: Yes
Estimated market value
Not available
Estimated sales range
Not available
Not available
Price history
| Date | Event | Price |
|---|---|---|
| 4/23/2026 | Pending sale | $1,395,000$451/sqft |
Source:  OneKey® MLS as distributed by MLS GRID #980300 Report a problem OneKey® MLS as distributed by MLS GRID #980300 Report a problem | ||
| 4/9/2026 | Listed for sale | $1,395,000-6.7%$451/sqft |
Source: OneKey® MLS as distributed by MLS GRID #980300 Report a problem | ||
| 2/13/2026 | Listing removed | $1,495,000$484/sqft |
Source: OneKey® MLS as distributed by MLS GRID #956118 Report a problem | ||
| 2/5/2026 | Listed for sale | $1,495,000+194.6%$484/sqft |
Source: OneKey® MLS as distributed by MLS GRID #956118 Report a problem | ||
| 4/23/2024 | Sold | $507,500+12.8%$164/sqft |
Source: OneKey® MLS as distributed by MLS GRID #H6292061 Report a problem | ||
| 3/12/2024 | Pending sale | $450,000$146/sqft |
Source: OneKey® MLS as distributed by MLS GRID #H6292061 Report a problem | ||
| 3/5/2024 | Listing removed | -- |
Source: OneKey® MLS as distributed by MLS GRID #H6292061 Report a problem | ||
| 3/1/2024 | Listed for sale | $450,000+38.7%$146/sqft |
Source: OneKey® MLS as distributed by MLS GRID #H6292061 Report a problem | ||
| 1/7/2004 | Sold | $324,500+97.3%$105/sqft |
Source: Public Record Report a problem | ||
| 11/4/1996 | Sold | $164,500$53/sqft |
Source: Public Record Report a problem | ||
Public tax history
| Year | Property taxes | Tax assessment |
|---|---|---|
| 2025 | -- | $533,300 +4.8% |
| 2024 | -- | $509,000 +3% |
| 2023 | -- | $494,200 +6% |
| 2022 | -- | $466,200 +8% |
| 2021 | -- | $431,700 |
| 2020 | -- | $431,700 +11% |
| 2019 | -- | $389,000 +8% |
| 2018 | -- | $360,100 -2.4% |
| 2017 | -- | $368,900 +2.8% |
| 2016 | -- | $358,700 +6.4% |
| 2015 | -- | $337,000 +13.5% |
| 2014 | -- | $297,000 -2.3% |
| 2013 | -- | $304,100 -3.2% |
| 2012 | -- | $314,100 -7% |
| 2011 | -- | $337,900 -20.8% |
| 2010 | -- | $426,500 -8% |
| 2009 | -- | $463,600 -1% |
| 2008 | -- | $468,300 -3% |
| 2007 | -- | $482,800 +6% |
| 2006 | -- | $455,500 +14% |
| 2005 | -- | $399,600 +6% |
| 2004 | -- | $377,000 +5526.9% |
| 2003 | -- | $6,700 |
| 2002 | -- | $6,700 |
| 2001 | -- | $6,700 |
| 2000 | -- | $6,700 |
| 1999 | -- | $6,700 |
Find assessor info on the county website
Monthly payment
Climate risks
Neighborhood: 10573
Nearby schools
GreatSchools rating
- 7/10Park Avenue SchoolGrades: K-5Distance: 0.3 mi
- 4/10Port Chester Middle SchoolGrades: 6-8Distance: 0.8 mi
- 5/10Port Chester Senior High SchoolGrades: 9-12Distance: 0.3 mi
Schools provided by the listing agent
- Elementary: Park Avenue School - Westchester
- Middle: Port Chester Middle School
- High: Port Chester Senior High School
Source: OneKey® MLS as distributed by MLS GRID. This data may not be complete. We recommend contacting the local school district to confirm school assignments for this home.
- $623,2003 bd1 ba875 sqft2 W Glen Ave, Port Chester, NY 10573Off Market
- $990,7004 bd3 ba2k sqft6 W Glen Ave, Port Chester, NY 10573Off Market
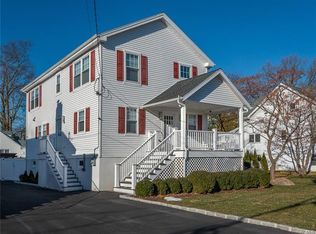
- $747,4002 bd1 ba1.5k sqft114 Indian Rd, Port Chester, NY 10573Off Market

- $842,1004 bd2 ba1.6k sqft116 Indian Rd, Port Chester, NY 10573Off Market
- $846,0004 bd2 ba2.1k sqft10 W Glen Ave, Port Chester, NY 10573Off Market
- $930,8004 bd4 ba1.9k sqft1 W Glen Ave, Port Chester, NY 10573Off Market
- $740,8002 bd1 ba1.9k sqft3 W Glen Ave, Port Chester, NY 10573Off Market
- $993,4003 bd4 ba2.5k sqft5 W Glen Ave, Port Chester, NY 10573Off Market
A local agent can set up tours, give advice and negotiate with sellers.
Similar homes
- $1,299,0004 bd4 ba3.1k sqft567 King Street, Port Chester, NY 10573New Construction
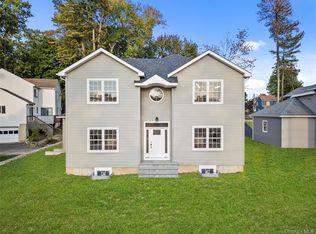
 MLS ID #936397, Donald Utschig, Listing by: Maxwell Jacobs, Inc.. OneKey® MLS as distributed by MLS GRID
 - $1,629,0004 bd3 ba2.6k sqft55 Hawley Avenue, Port Chester, NY 10573For Sale
 MLS ID #1002709, Daniel Berger, Listing by: RE/MAX Prestige Properties. OneKey® MLS as distributed by MLS GRID
 - $1,395,0004 bd2 ba1.7k sqft14 Ridgeland Terrace, Rye, NY 10580For Sale
 MLS ID #1005480, Adriane M. DeFeo, Listing by: Compass Greater NY, LLC. OneKey® MLS as distributed by MLS GRID
 - $1,395,0004 bd4 ba3.4k sqft55 Stuyvesant Plaza, Mount Vernon, NY 10552For Sale
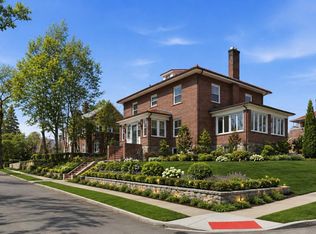 MLS ID #1009538, Darryl Selsey, Listing by: Four Seasons RealEstate Center. OneKey® MLS as distributed by MLS GRID
 - $1,400,0004 bd3 ba2.5k sqft29 Appleby Drive, Bedford, NY 10506For SaleMLS ID #1019993, Harriet Libov, Listing by: Houlihan Lawrence Inc.. OneKey® MLS as distributed by MLS GRID
- $1,399,0007 bd3 ba3.5k sqft39 Lambert Lane, New Rochelle, NY 10804For SaleMLS ID #1004349, Dana Jason, Listing by: Houlihan Lawrence Inc.. OneKey® MLS as distributed by MLS GRID
- $1,595,0005 bd4 ba3.1k sqft42 Knollwood Drive, Larchmont, NY 10538For SaleMLS ID #1018462, Stacey H. Rechler, Listing by: Douglas Elliman Real Estate. OneKey® MLS as distributed by MLS GRID
- $1,189,0004 bd3 ba2.5k sqft9 White Plains Avenue, West Harrison, NY 10604For SaleMLS ID #991234, Richard P. Blanchet, Listing by: Compass Greater NY, LLC. OneKey® MLS as distributed by MLS GRID
- $1,325,0004 bd3 ba2k sqft89 Edgewood Avenue, Larchmont, NY 10538For SaleMLS ID #924755, Candace Steiner, Listing by: Houlihan Lawrence Inc.. OneKey® MLS as distributed by MLS GRID
- $1,400,0004 bd3 ba4.5k sqft211 Strawtown Road, West Nyack, NY 10994For SaleMLS ID #1020221, Pamela Grunstein, Listing by: Compass Greater NY, LLC. OneKey® MLS as distributed by MLS GRID
- $1,250,0005 bd4 ba3k sqft121 Marietta Avenue, Hawthorne, NY 10532For SaleMLS ID #1023996, Gino Bello, Listing by: Howard Hanna Rand Realty. OneKey® MLS as distributed by MLS GRID
- $1,395,0004 bd4 ba2.6k sqft42 Euclid Avenue, Ardsley, NY 10502New ConstructionMLS ID #1013250, Nicholas Scaramella, Listing by: Compass Greater NY, LLC. OneKey® MLS as distributed by MLS GRID
- $1,349,0005 bd5 ba2.6k sqft5 Betmarlea Road, Norwalk, CT 06850For Sale
 MLS ID #24183017, Imke I. Lohs, Compass Connecticut, LLC. Smart MLS
 - $1,575,0004 bd4 ba3.4k sqft191 Beechmont Drive, New Rochelle, NY 10804For SaleMLS ID #1011899, Christina H. Diminno, Listing by: Julia B Fee Sothebys Int. Rlty. OneKey® MLS as distributed by MLS GRID
- $1,175,0004 bd3 ba2.3k sqft208 Third Avenue, Pelham, NY 10803For SaleMLS ID #1028495, Elias Batarseh, Listing by: Real Broker NY LLC. OneKey® MLS as distributed by MLS GRID
- $1,599,0004 bd4 ba3.1k sqft2 Sherwood Place, Scarsdale, NY 10583For SaleMLS ID #1010251, Michael J. Venuto, Listing by: Link NY Realty. OneKey® MLS as distributed by MLS GRID
- $1,299,0004 bd3 ba2.4k sqft9 Oak Hill Road, Chappaqua, NY 10514For SaleMLS ID #1013321, Cindy Glynn, Listing by: Compass Greater NY, LLC. OneKey® MLS as distributed by MLS GRID
- $1,500,0004 bd4 ba3k sqft109 W Park Avenue, Pearl River, NY 10965For SaleMLS ID #996824, Adam D. Nelson, Listing by: Atlantic Hudson Realty Inc. OneKey® MLS as distributed by MLS GRID
- $1,349,0004 bd3 ba2.9k sqft35 Adams Avenue, Bayville, NY 11709For SaleMLS ID #1011626, Jean Mansueto, Listing by: Branch Real Estate Group. OneKey® MLS as distributed by MLS GRID
- $1,590,0003 bd3 ba2.6k sqft131 Douglas Road, Chappaqua, NY 10514For SaleMLS ID #1017997, Toni DiMichelo, Listing by: Houlihan Lawrence Inc.. OneKey® MLS as distributed by MLS GRID
