Location! Location! Location! Enjoy the best of both worlds in this charming one-level home, nestled in northern Chatham County with a sought-after Chapel Hill address. Experience peaceful rural living while being just minutes from vibrant downtown Chapel Hill. Situated on a half acre, this property is an excellent choice for first-time homebuyers, those looking to downsize, or anyone seeking the ease of single-level living. The spacious, fenced backyard offers plenty of room for children, pets, gardening, or outdoor entertaining. Step inside to a welcoming Family Room featuring a decorative fireplace that creates an inviting gathering space. The home offers three comfortable bedrooms and two full bathrooms, providing flexibility for families, guests, or shared living arrangements. Outdoor recreation is just around the corner. Neighborhood residents enjoy nearby Pokeberry Park, shaded by a beautiful canopy of mature trees and featuring a playground with a multi-purpose play structure, slides, swings, a merry-go-round, a toddler play area, and picnic tables. A large sports field is also just a few blocks away. Golf enthusiasts will appreciate being only minutes from Twin Lakes Golf Course, a popular 9-hole public course. This home combines space, convenience, and a desirable location, making it a wonderful opportunity to enjoy the relaxed lifestyle of Chatham County with easy access to all that Chapel Hill has to offer.
For sale
$432,500
4 Winterberry Way, Chapel Hill, NC 27516
3beds
1,640sqft
:
Get pre-qualified$2,631/mo
Single Family Residence, Residential
Built in 1972
0.51 Acres Lot
$421,700 Zestimate®
$264/sqft
$8/mo HOA
What's special
- 15 days |
- 350 |
- 7 |
Likely to sell faster than
Zillow last checked:
Listing updated:
Listed by:
Sharon Clarke 919-265-8522,
Accord Realty Group
Source: Doorify MLS,MLS#: 10180322
Facts & features
Interior
Bedrooms & bathrooms
- Bedrooms: 3
- Bathrooms: 2
- Full bathrooms: 2
Heating
- Heat Pump, None
Cooling
- Ceiling Fan(s), Heat Pump
Appliances
- Included: Dryer, Electric Cooktop, Electric Range, Electric Water Heater, Microwave, Range, Refrigerator, Washer
- Laundry: Inside, Laundry Closet, Main Level, Sink
Features
- Bathtub/Shower Combination, Bidet, Ceiling Fan(s), Chandelier, Dual Closets, Open Floorplan
- Flooring: Carpet, Vinyl, Tile, Wood
- Windows: Double Pane Windows, Screens
- Has fireplace: Yes
- Common walls with other units/homes: No Common Walls
Interior area
- Total structure area: 1,640
- Total interior livable area: 1,640 sqft
- Finished area above ground: 1,640
- Finished area below ground: 0
Property
Parking
- Parking features: Gravel, Parking Pad, Private
Features
- Levels: One
- Stories: 1
- Patio & porch: Patio, None
- Exterior features: Fenced Yard, Storage
- Fencing: Back Yard
- Has view: Yes
- View description: Forest, Trees/Woods
Lot
- Size: 0.51 Acres
- Features: Back Yard, Front Yard
Details
- Additional structures: Outbuilding, Shed(s), Storage
- Parcel number: 0002302
- Zoning: R-1
- Special conditions: Standard
Construction
Type & style
- Home type: SingleFamily
- Architectural style: Ranch
- Property subtype: Single Family Residence, Residential
Materials
- Vinyl Siding
- Foundation: Slab
- Roof: Shingle
Condition
- New construction: No
- Year built: 1972
Utilities & green energy
- Sewer: Septic Tank
- Water: Public
- Utilities for property: Cable Available, Electricity Available, Phone Available
Community & HOA
Community
- Features: Playground
- Subdivision: Chatham Development
HOA
- Has HOA: Yes
- Amenities included: Playground
- Services included: None
- HOA fee: $100 annually
Location
- Region: Chapel Hill
Financial & listing details
- Price per square foot: $264/sqft
- Tax assessed value: $289,560
- Annual tax amount: $2,190
- Date on market: 7/17/2026
- Road surface type: Asphalt
Estimated market value
$421,700
$401,000 - $443,000
$2,050/mo
Price history
| Date | Event | Price |
|---|---|---|
| 7/17/2026 | Listed for sale | $432,500+293.2%$264/sqft |
Source:  Doorify MLS #10180322 Report a problem Doorify MLS #10180322 Report a problem | ||
| 3/27/2014 | Sold | $110,000$67/sqft |
Source: Public Record Report a problem | ||
Public tax history
| Year | Property taxes | Tax assessment |
|---|---|---|
| 2025 | $2,190 +12.2% | $289,560 +36.1% |
| 2024 | $1,951 +12.8% | $212,688 |
| 2023 | $1,729 +3.8% | $212,688 |
| 2022 | $1,665 +1.3% | $212,688 |
| 2021 | $1,644 +18.1% | $212,688 +18.9% |
| 2020 | $1,392 +5.7% | $178,927 |
| 2019 | $1,317 -8.1% | $178,927 |
| 2017 | $1,433 | $178,927 +3.9% |
| 2016 | $1,433 +2.8% | $172,289 |
| 2015 | $1,394 +3.4% | $172,289 |
| 2014 | $1,348 | $172,289 |
| 2013 | $1,348 | $172,289 |
| 2012 | -- | $172,289 |
| 2011 | -- | $172,289 |
| 2010 | -- | $172,289 |
| 2009 | -- | $172,289 +26.3% |
| 2008 | -- | $136,448 |
| 2007 | $964 +7.5% | $136,448 |
| 2005 | $896 | $136,448 |
Find assessor info on the county website
Monthly payment
Est. payment
Payment breakdown
Explore the cost of this home by adjusting the details. Changes won't be saved.Climate risks
Neighborhood: Briar Chapel
Nearby schools
GreatSchools rating
- 5/10Chatham Grove ElementaryGrades: PK-5Distance: 2.2 mi
- 6/10Margaret B. Pollard Middle SchoolGrades: 6-8Distance: 1.9 mi
- 7/10Northwood HighGrades: 9-12Distance: 6.8 mi
Schools provided by the listing agent
- Elementary: Chatham - Chatham Grove Elementary
- Middle: Chatham - Margaret B Pollard Middle School
- High: Chatham - Northwood High
Source: Doorify MLS. This data may not be complete. We recommend contacting the local school district to confirm school assignments for this home.
- $347,1003 bd1 ba1.3k sqft5 Winterberry Way, Chapel Hill, NC 27516Off Market
- $339,6002 bd1 ba1.2k sqft3 Winterberry Way, Chapel Hill, NC 27516Off Market

- $435,0004 bd3 ba2.5k sqft13A Winterberry Way, Chapel Hill, NC 27516Sold
- $500,9003 bd2 ba1.9k sqft7 White Oak Trl, Chapel Hill, NC 27516Off Market
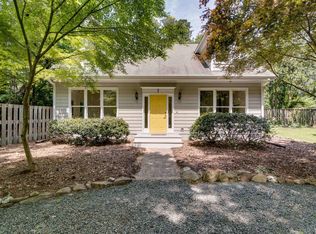
- $346,7003 bd2 ba1.1k sqft6 Winterberry Way, Chapel Hill, NC 27516Off Market
- $314,7003 bd1 ba1.1k sqft116 Dollar Rd, Chapel Hill, NC 27516Off Market
- $406,2003 bd2 ba1.4k sqft3628 Manns Chapel Rd, Chapel Hill, NC 27516Off Market
- $---- bd-- ba-- sqft3674 Manns Chapel Rd, Chapel Hill, NC 27516Off Market
A local agent can set up tours, give advice and negotiate with sellers.
Similar homes
- $441,0003 bd2 ba2k sqft86A Willow Way, Chapel Hill, NC 27516For Sale
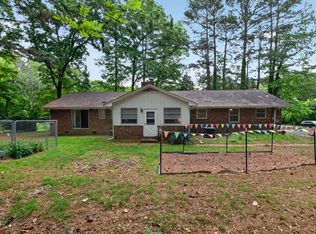
 MLS ID #10167027, Jennifer Huffman. Doorify MLS
 - $465,0004 bd2 ba1.3k sqft68 Willow Way, Chapel Hill, NC 27516For Sale
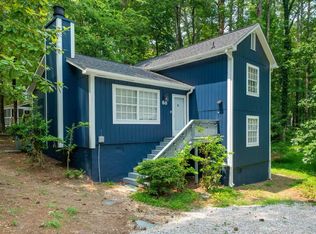 MLS ID #10148115, Nadia Mansar. Doorify MLS
 - $479,0003 bd2 ba1.3k sqft808 Old Fayetteville Rd, Chapel Hill, NC 27516For Sale
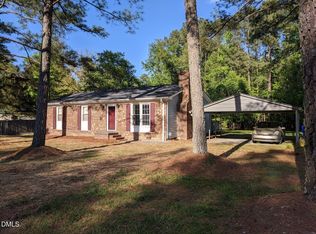 MLS ID #10183119, Glenn Wallace. Doorify MLS
 - $427,0003 bd2 ba1.3k sqft111 Stones Throw, Chapel Hill, NC 27516For Sale
 MLS ID #10176480, Carla Sartor. Doorify MLS
 - $425,0003 bd3 ba1.5k sqft240 Jay St, Chapel Hill, NC 27516For SaleMLS ID #10183253, Danielle Weeks. Doorify MLS
- $395,0003 bd2 ba1.8k sqft411 Yorktown Dr, Chapel Hill, NC 27516For SaleMLS ID #10172934, Dona Aguayo. Doorify MLS
- $460,0004 bd3 ba2.1k sqft510 Yorktown Dr, Chapel Hill, NC 27516For SaleMLS ID #10180083, Sheri Gregory. Doorify MLS
- $500,0003 bd2 ba1.7k sqft384 Hubert Herndon Rd, Chapel Hill, NC 27516For SaleMLS ID #10181608, Julie Roland. Doorify MLS
- $409,9002 bd2 ba1.1k sqft614 Hatch Rd, Chapel Hill, NC 27516For SaleMLS ID #10180575, John Glenn Riester. Doorify MLS
- $425,0003 bd2 ba1.5k sqft2509 Farrington Point Rd, Chapel Hill, NC 27517For SaleMLS ID #10179790, Sandy Savage. Doorify MLS
- $439,9003 bd3 ba2k sqft254 Deardom Way, Chapel Hill, NC 27516For SaleMLS ID #10183444, Chad Lloyd. Doorify MLS
- $469,0003 bd3 ba1.7k sqft47 Hawk Point Rd, Chapel Hill, NC 27516For SaleMLS ID #10182544, RRemida Shkoza. Doorify MLS
- $425,0003 bd3 ba1.6k sqft644 Granite Mill Blvd, Chapel Hill, NC 27516For SaleMLS ID #10177086, Mercedes Vickers. Doorify MLS
- $--4 bd1 ba2k sqft705 State Highway 54 W, Chapel Hill, NC 27516AuctionServiceLink Auction
- $389,9003 bd2 ba1.3k sqft5604 Bobcat Rd, Chapel Hill, NC 27516For SaleMLS ID #10180749, Laura Deitsch. Doorify MLS
- $390,0004 bd2 ba1.7k sqft103 Yorktown Dr, Chapel Hill, NC 27516For SaleMLS ID #10150535, Eric Andrews. Doorify MLS
- $450,0003 bd2 ba1.6k sqft4 Matchwood, Pittsboro, NC 27312For SaleMLS ID #10181660, Tony Hall. Doorify MLS
- $429,9003 bd2 ba1.1k sqft428 Jeremiah Dr, Chapel Hill, NC 27517For SaleMLS ID #10179602, Josselin Vazquez Marquez. Doorify MLS
- $395,0004 bd2 ba1.8k sqft415 Tall Oaks Rd #A & B, Chapel Hill, NC 27516For SaleMLS ID #10161239, Chad Lloyd. Doorify MLS
- $399,9003 bd2 ba1k sqft404 Northside Dr, Chapel Hill, NC 27516For SaleMLS ID #10167370, Kelli Kaspar. Doorify MLS
