Welcome to this beautifully Renovated Home in Milford, Connecticut! Move right in and experience the lifestyle Lexington Green is known for. This move-in-ready home Offering nearly 2,000 sq ft of living space features 3-4 bedrooms and 3.5 bathrooms, ,beautiful hardwood floors throughout, a brand-new kitchen,NEW WINDOWS, completely renovated bathrooms, new Roof, Central air, public water and public sewer, and the added convenience of an upstairs laundry area. The finished walk-out basement provides additional living space and features an additional bedroom, a spacious family/TV room, and a full bathroom-perfect for guests, a home office, recreation space, or extended living. Every detail has been thoughtfully updated, creating a fresh and inviting home ready for its new owners. Enjoy all that Milford has to offer, including beautiful beaches, parks, shopping, dining, and convenient access to major highways. Don't miss this opportunity! Schedule your private showing today and make this beautiful home yours! Near Housatonic River and everything the area has to offer.
Accepting backups
$699,000
40 Acorn Lane, Milford, CT 06461
3beds
1,648sqft
Single Family Residence
Built in 1999
8,276 Square Feet Lot
$699,700 Zestimate®
$424/sqft
$160/mo HOA
What's special
Central airUpstairs laundry areaFinished walk-out basementBeautifully renovated homeCompletely renovated bathroomsBrand-new kitchenBeautiful hardwood floors throughout
- 23 days
- 1,647
- 120
Likely to sell faster than
Zillow last checked:
Listing updated:
Listed by:
Ivana Pimenta (203)243-6040,
Whitestone Real Estate Group 203-307-5064
Source: Smart MLS,MLS#: 24205862
Facts & features
Interior
Bedrooms & bathrooms
- Bedrooms: 3
- Bathrooms: 3
- Full bathrooms: 2
- 1/2 bathrooms: 1
Rooms
- Room types: Bonus Room
Primary bedroom
- Level: Upper
Bedroom
- Level: Upper
Bedroom
- Level: Upper
Dining room
- Level: Main
Living room
- Features: Fireplace
- Level: Main
Heating
- Forced Air, Gas In Street
Cooling
- Central Air
Appliances
- Included: Gas Cooktop, Refrigerator, Dishwasher, Gas Water Heater, Water Heater
Features
- Basement: Full,Finished,Walk-Out Access
- Attic: Access Via Hatch
- Number of fireplaces: 1
Interior area
- Total structure area: 1,648
- Total interior livable area: 1,648 sqft
- Finished area above ground: 1,648
Property
Parking
- Total spaces: 4
- Parking features: Attached, Paved, Driveway, Private, Asphalt
- Attached garage spaces: 1
- Has uncovered spaces: Yes
Lot
- Size: 8,276 Square Feet
- Features: Level
Details
- Parcel number: 1215817
- Zoning: R30
Construction
Type & style
- Home type: SingleFamily
- Architectural style: Colonial
- Property subtype: Single Family Residence
Materials
- Vinyl Siding
- Foundation: Concrete Perimeter
- Roof: Asphalt
Condition
- New construction: No
- Year built: 1999
Details
- Warranty included: Yes
Utilities & green energy
- Sewer: Public Sewer
- Water: Public
Community & HOA
Community
- Subdivision: Wheeler Farms
HOA
- Has HOA: Yes
- Amenities included: Management
- Services included: Maintenance Grounds, Trash, Snow Removal, Road Maintenance
- HOA fee: $160 monthly
Location
- Region: Milford
Financial & listing details
- Price per square foot: $424/sqft
- Tax assessed value: $269,210
- Annual tax amount: $7,955
- Date on market: 9/17/2026
Estimated market value
$699,700
$665,000 - $735,000
$3,459/mo
Price history
| Date | Event | Price |
|---|---|---|
| 9/17/2026 | Listed for sale | $699,000+45.6%$424/sqft |
Source:  Smart MLS #24205862 Report a problem Smart MLS #24205862 Report a problem | ||
| 7/13/2026 | Sold | $480,000+7.9%$291/sqft |
Source: Public Record Report a problem | ||
| 1/14/2021 | Listing removed | -- |
Source:  Smart MLS Report a problem Smart MLS Report a problem | ||
| 11/12/2020 | Listed for sale | $445,000+17.1%$270/sqft |
Source: Stacy Blake Realty LLC #170354493 Report a problem | ||
| 4/22/2020 | Listing removed | $379,900$231/sqft |
Source: Stacy Blake Realty LLC #170258670 Report a problem | ||
| 4/15/2020 | Pending sale | $379,900$231/sqft |
Source: Stacy Blake Realty LLC #170258670 Report a problem | ||
| 1/7/2020 | Price change | $379,900-3.8%$231/sqft |
Source: Stacy Blake Realty LLC #170258670 Report a problem | ||
| 12/18/2019 | Listed for sale | $395,000$240/sqft |
Source: Stacy Blake Realty LLC #170258670 Report a problem | ||
| 11/17/2019 | Listing removed | $395,000$240/sqft |
Source: Stacy Blake Realty LLC #170196816 Report a problem | ||
| 7/5/2019 | Price change | $395,000+5.3%$240/sqft |
Source: Stacy Blake Realty LLC #170196816 Report a problem | ||
| 6/26/2019 | Pending sale | $375,000$228/sqft |
Source: Stacy Blake Realty LLC #170196816 Report a problem | ||
| 5/18/2019 | Listed for sale | $375,000+66.7%$228/sqft |
Source: Stacy Blake Realty LLC #170196816 Report a problem | ||
| 7/23/1999 | Sold | $225,000$137/sqft |
Source: Public Record Report a problem | ||
Public tax history
| Year | Property taxes | Tax assessment |
|---|---|---|
| 2025 | $7,955 +1.4% | $269,210 |
| 2024 | $7,845 +7.3% | $269,210 |
| 2023 | $7,314 +2% | $269,210 |
| 2022 | $7,174 +7.8% | $269,210 +11.8% |
| 2021 | $6,655 -0.1% | $240,700 |
| 2020 | $6,663 -0.1% | $240,700 |
| 2019 | $6,670 -0.1% | $240,700 |
| 2018 | $6,677 -0.2% | $240,700 |
| 2017 | $6,689 +3% | $240,700 +3.2% |
| 2016 | $6,496 -0.1% | $233,330 |
| 2015 | $6,505 +2.4% | $233,330 |
| 2014 | $6,351 +3.6% | $233,330 |
| 2013 | $6,132 +2.7% | $233,330 |
| 2012 | $5,973 -2.8% | $233,330 +9.7% |
| 2011 | $6,146 +1.6% | $212,754 |
| 2010 | $6,051 +3.4% | $212,754 |
| 2009 | $5,851 -2.6% | $212,754 |
| 2008 | $6,006 +2.9% | $212,754 +15.8% |
| 2007 | $5,838 +17.2% | $183,762 +18.7% |
| 2005 | $4,980 +10.2% | $154,770 |
| 2003 | $4,519 | $154,770 |
Find assessor info on the county website
Monthly payment
Est. payment
Payment breakdown
Explore the cost of this home by adjusting the details. Changes won't be saved.Climate risks
Neighborhood: 06461
Similar homes
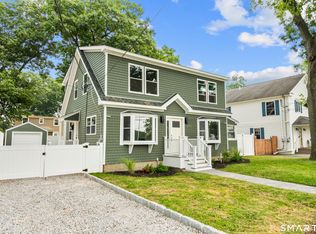
- $629,9003 bd3 ba2k sqft33 Acorn Lane, Milford, CT 06461For Sale

 MLS ID #24192026, Christine Shaw, Coldwell Banker Realty. Smart MLS
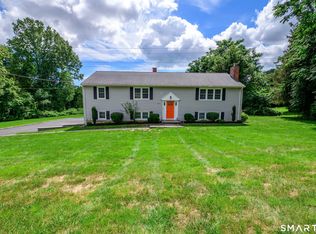
 - $699,9004 bd3 ba2.3k sqft236 Housatonic Drive, Milford, CT 06460For Sale
 MLS ID #24212940, Jon Testani, eXp Realty. Smart MLS
 - $625,0004 bd3 ba1.8k sqft523 Highfield Drive, Orange, CT 06477For Sale
 MLS ID #24213081, Jessica Knapp, Putnam Agency Real Estate LLC. Smart MLS
 - $525,0003 bd1 ba1.5k sqft91 Bertrose Avenue, Milford, CT 06460For Sale
 MLS ID #24213366, Leslie Terres, West Shore Realty. Smart MLS
 - $629,0003 bd1 ba1.8k sqft57 Soundview Avenue, Shelton, CT 06484For SaleMLS ID #24212768, Celeste Hanley, Compass Connecticut, LLC. Smart MLS
- $635,0005 bd2 ba2.2k sqft83 Lindy Street, Milford, CT 06460For SaleMLS ID #24211111, Kevin M. Macharelli, Better Living Realty, LLC. Smart MLS
- $599,9994 bd3 ba1.3k sqft233 West Main Street, Milford, CT 06460For SaleMLS ID #24206306, Holly Bryda, Compass Connecticut, LLC. Smart MLS
- $674,9003 bd2 ba2.3k sqft10 Merrill Road, Trumbull, CT 06611For SaleMLS ID #24211846, Stacie Rich, Real Estate Two. Smart MLS
- $635,0004 bd2 ba2k sqft110 Bart Road, Monroe, CT 06468For SaleMLS ID #24212718, Terri Tournas, Coldwell Banker Realty. Smart MLS
- $725,0004 bd2 ba1.8k sqft18 Koger Road, Trumbull, CT 06611For SaleMLS ID #24211483, Katie Sparkman, William Raveis Real Estate. Smart MLS
- $699,0004 bd3 ba2.2k sqft1344 Monroe Turnpike, Monroe, CT 06468For SaleMLS ID #24202605, Matt Nuzie, RE/MAX Right Choice. Smart MLS
- $660,0002 bd3 ba1.9k sqft18 Wicklow Lane, Shelton, CT 06484For SaleMLS ID #24204819, Terri Tournas, Coldwell Banker Realty. Smart MLS
- $685,0004 bd4 ba2.3k sqft32 Marshall Avenue, Trumbull, CT 06611For SaleMLS ID #24199543, Chasity Johnson, Weichert Realtors MRG. Smart MLS
- $799,9003 bd3 ba2.1k sqft50 Oak Ridge Road, Stratford, CT 06614For SaleMLS ID #24198744, Michael Sirochman, Coldwell Banker Realty. Smart MLS
- $545,0003 bd3 ba1.4k sqft299 West Main Street, Milford, CT 06460For SaleMLS ID #24195357, Tara Stirk, William Raveis Real Estate. Smart MLS
- $589,9004 bd2 ba1.9k sqft41 Burritt Avenue, Stratford, CT 06615For SaleMLS ID #24213461, Paul C. Plonsky, Realty ONE Group Connect. Smart MLS
- $564,9994 bd2 ba1.6k sqft69 Fairview Street, Milford, CT 06460For SaleMLS ID #24200760, JC Martel, Fathom Realty CT LLC. Smart MLS
- $719,9993 bd3 ba2.2k sqft13 Belmont Avenue, Shelton, CT 06484New ConstructionMLS ID #24210722, Marissa Papa, Preston Gray Real Estate. Smart MLS
- $699,9993 bd3 ba2.2k sqft11 Belmont Avenue, Shelton, CT 06484New ConstructionMLS ID #24186287, Marissa Papa, Preston Gray Real Estate. Smart MLS
- $799,9003 bd3 ba1.7k sqft473 Ridgeview Road, Orange, CT 06477For SaleMLS ID #24123636, Bluma Katz, mygoodagent. Smart MLS
