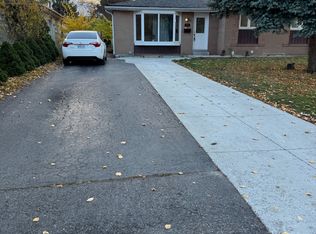
Welcome to a four-bedroom home in the "B" Section of Bramalea offering a practical layout, appealing features, and a convenient location close to schools, shopping, parks, and transportation. Features include ceramic flooring from the entrance through to the eat-in kitchen with Oak Cabinets, classic strip hardwood floors in all 4 Bedrooms, Living Room and Dining Room. Partially finished basement offering additional space to make your own. Enjoy a fenced backyard with a garden shed, plus central air conditioning and a replaced roof and windows. Large Driveway can easily accommodate 4 vehicles. A wonderful opportunity to add yourpersonal touch and make this home your own!
For sale
C$649,900
40 Bedford Cres, Brampton, ON L6T 1R4
4beds
2baths
Single Family Residence
Built in ----
3,869 Square Feet Lot
$-- Zestimate®
C$--/sqft
C$-- HOA
What's special
Oak cabinetsCentral air conditioningReplaced roof and windows
- 1 day
- 3
- 0
Zillow last checked:
Listing updated:
Listed by:
ROYAL LEPAGE CERTIFIED REALTY
Source: TRREB,MLS®#: W14196956 Originating MLS®#: Toronto Regional Real Estate Board
Facts & features
Interior
Bedrooms & bathrooms
- Bedrooms: 4
- Bathrooms: 2
Primary bedroom
- Level: Upper
- Dimensions: 3.43 x 3.29
Bedroom 2
- Level: Upper
- Dimensions: 3.4 x 3.35
Bedroom 3
- Level: Upper
- Dimensions: 3 x 3.28
Bedroom 4
- Level: Upper
- Dimensions: 3.37 x 3.37
Breakfast
- Level: Upper
- Dimensions: 3.61 x 1.69
Dining room
- Level: Main
- Dimensions: 3.21 x 2.27
Kitchen
- Level: Main
- Dimensions: 3.61 x 2.21
Living room
- Level: Main
- Dimensions: 4.64 x 3.3
Recreation
- Level: Basement
- Dimensions: 6.69 x 4.04
Heating
- Forced Air, Gas
Cooling
- Central Air
Features
- None
- Basement: Partially Finished
- Has fireplace: No
Interior area
- Living area range: 1100-1500 null
Video & virtual tour
Property
Parking
- Total spaces: 4
- Parking features: Private
Features
- Stories: 2
- Pool features: None
Lot
- Size: 3,869 Square Feet
- Features: Fenced Yard, Public Transit, Ravine, Rec./Commun.Centre, School
Details
- Additional structures: Shed
- Parcel number: 141670094
Construction
Type & style
- Home type: SingleFamily
- Property subtype: Single Family Residence
Materials
- Brick
- Foundation: Concrete
- Roof: Asphalt Shingle
Utilities & green energy
- Sewer: Sewer
Community & HOA
Location
- Region: Brampton
Financial & listing details
- Annual tax amount: C$4,449
- Date on market: 11/19/2026
Price history
Price history is unavailable.
Public tax history
Tax history is unavailable.
Climate risks
Neighborhood: Avondale
Nearby schools
GreatSchools rating
No schools nearby
We couldn't find any schools near this home.

Similar homes
- C$669,9994 bd2 ba-- sqft87 Belmont Dr, Brampton, ON L6T 2K5For Sale
 MLS ID #W14138908, RE/MAX REAL ESTATE CENTRE INC.. TRREB
- C$699,9994 bd2 ba-- sqft23 Brookdale Cres, Brampton, ON L6T 1M8For Sale
 MLS ID #W13867872, RE/MAX GOLD REALTY INC.. TRREB
- C$704,0004 bd2 ba-- sqft45 Autumn Blvd, Brampton, ON L6T 2W1For Sale
 MLS ID #W14181240, RE/MAX REAL ESTATE CENTRE INC.. TRREB
- C$745,9003 bd2 ba-- sqft722 Balmoral Dr, Brampton, ON L6T 1X4For Sale
 MLS ID #W14198004, RE/MAX GOLD REALTY INC.. TRREB
