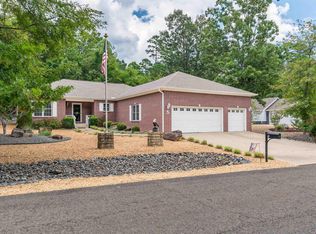
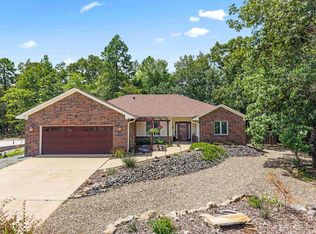
Welcome to 40 Belleza Trace---a beautifully appointed brick and siding home nestled on a quiet cul-de-sac lot with seasonal views of Ponce de Leon golf course. With 2272 sq ft of thoughtfully designed living space, this 3 bedroom, 2.5 bath split plan offers a perfect blend of elegance and comfort in the heart of HSV. Soaring vaulted ceilings with skylights and a gas log brick fireplace and the kitchen fill the home with natural light, while lvp floors flow through the primary bedroom and main living areas. 2 additional bedrooms are carpeted. The gourmet kitchen is a chef's delight featuring tile countertop, tiled floor, a walk-in pantry, under cabinet lighting, garbage disposal and rollouts. All kitchen appliances convey. NEW ROOF Please note that lot 19 is available for added privacy - see mls # 26015905 The spacious primary suite boasts lvp floors, a large walk-in closet, dual vanities, and a beautiful tiled shower with bench. A large laundry room with lots of built in storage. Step outside to a full length deck with one section covered with ceiling fan - the perfect spot tp enjoy seasonal views of golf course. The hot tub conveys with home, making this an entertainer's dream
Pending
$374,900
40 Belleza Trce, Hot Springs Village, AR 71909
3beds
2,272sqft
Single Family Residence
Built in 2004
0.26 Acres Lot
$362,300 Zestimate®
$165/sqft
$115/mo HOA
What's special
Quiet cul-de-sac lotSpacious primary suiteTiled floorLarge walk-in closetDual vanitiesGas log brick fireplaceTile countertop
- 92 days |
- 363 |
- 15 |
Zillow last checked:
Listing updated:
Listed by:
Melanie L Spurgeon 309-369-1770,
RE/MAX of Hot Springs Village 501-922-3777
Source: CARMLS,MLS#: 26015870
Facts & features
Interior
Bedrooms & bathrooms
- Bedrooms: 3
- Bathrooms: 3
- Full bathrooms: 2
- 1/2 bathrooms: 1
Dining room
- Features: Separate Dining Room, Eat-in Kitchen
Heating
- Heat Pump
Appliances
- Included: Built-In Range, Microwave, Trash Compactor, Refrigerator, Plumbed For Ice Maker, Electric Water Heater
- Laundry: Washer Hookup, Electric Dryer Hookup, Laundry Room
Features
- Walk-In Closet(s), Ceiling Fan(s), Walk-in Shower, Tile Counters, Pantry, Primary Bedroom/Main Lv, Primary Bedroom Apart, All Bedrooms Up, 3 Bedrooms Same Level
- Flooring: Carpet, Tile, Luxury Vinyl
- Windows: Window Treatments, Skylight(s)
- Has fireplace: Yes
- Fireplace features: Gas Logs Present
Interior area
- Total structure area: 2,272
- Total interior livable area: 2,272 sqft
Property
Parking
- Total spaces: 2
- Parking features: Two Car
Features
- Levels: One
- Stories: 1
- Patio & porch: Deck
Lot
- Size: 0.26 Acres
- Dimensions: 56 x 127.58 x 192.75 x 134.75
- Features: Cul-De-Sac
Details
- Parcel number: 42600037000
Construction
Type & style
- Home type: SingleFamily
- Architectural style: Traditional
- Property subtype: Single Family Residence
Materials
- Brick, Metal/Vinyl Siding
- Foundation: Crawl Space
- Roof: Shingle
Condition
- New construction: No
- Year built: 2004
Utilities & green energy
- Sewer: Public Sewer
- Water: POA Water
Community & HOA
Community
- Subdivision: BELLEZA
HOA
- Has HOA: Yes
- HOA fee: $115 monthly
Location
- Region: Hot Springs Village
Financial & listing details
- Price per square foot: $165/sqft
- Tax assessed value: $320,700
- Annual tax amount: $1,463
- Date on market: 4/21/2026
- Road surface type: Paved
Estimated market value
$362,300
$344,000 - $380,000
$2,185/mo
Price history
| Date | Event | Price |
|---|---|---|
| 7/21/2026 | Pending sale | $374,900$165/sqft |
Source:  CARMLS #26015870 Report a problem CARMLS #26015870 Report a problem | ||
| 4/21/2026 | Listed for sale | $374,900$165/sqft |
Source: CARMLS #26015870 Report a problem | ||
Public tax history
| Year | Property taxes | Tax assessment |
|---|---|---|
| 2025 | $1,464 -6.4% | $46,380 |
| 2024 | $1,564 -4.6% | $46,380 |
| 2023 | $1,639 -3% | $46,380 |
| 2022 | $1,689 | $46,380 |
| 2021 | $1,689 | $46,380 -8.7% |
| 2020 | $1,689 | $50,810 |
| 2019 | $1,689 -1.5% | $50,810 |
| 2018 | $1,714 | $50,810 |
| 2017 | $1,714 | $50,810 +9.6% |
| 2016 | $1,714 | $46,380 |
| 2015 | $1,714 | $46,380 |
| 2014 | $1,714 -16.8% | $46,380 |
| 2013 | $2,059 | $46,380 |
| 2012 | -- | $46,380 -10% |
| 2011 | -- | $51,530 |
| 2010 | -- | $51,530 |
| 2009 | -- | $51,530 -2.8% |
| 2008 | -- | $52,990 |
| 2007 | -- | $52,990 |
| 2006 | $1,419 | $52,990 +23.2% |
| 2005 | -- | $43,020 |
Find assessor info on the county website
Monthly payment
Est. payment
Payment breakdown
Explore the cost of this home by adjusting the details. Changes won't be saved.Climate risks
Neighborhood: 71909
Nearby schools
GreatSchools rating
- 7/10Fountain Lake Elementary SchoolGrades: PK-4Distance: 7.7 mi
- 6/10Fountain Lake Middle School Cobra Digital Prep AcademyGrades: 5-8Distance: 7.7 mi
- 6/10Fountain Lake High SchoolGrades: 9-12Distance: 7.7 mi
Schools provided by the listing agent
- High: Fountain Lake
Source: CARMLS. This data may not be complete. We recommend contacting the local school district to confirm school assignments for this home.
- $13,500-- bd-- ba-- sqft40 Belleza Trce, Hot Springs Village, AR 71909Off Market
- $13,500-- bd-- ba-- sqft36 Belleza Way, Hot Springs Village, AR 71909Off Market
- $13,500-- bd-- ba-- sqft51 Lavanda Ln, Hot Springs Village, AR 71909Off Market
- $326,200-- bd2 ba1.8k sqft37 Belleza Trce, Hot Springs Village, AR 71909Off Market
- $1,9000.25 Acres55 Lavanda Ln, Hot Springs Village, AR 71909Lot/Land
- $2,500-- bd-- ba-- sqft35 Belleza Way, Hot Springs Village, AR 71909Off Market
- $2,5000.25 Acres39 Lavanda Ln, Hot Springs Village, AR 71909Off Market
- $2,500-- bd-- ba-- sqft57 Lavanda Ln, Hot Springs Village, AR 71909Off Market
A local agent can set up tours, give advice and negotiate with sellers.
A local lender can help you make sure your offer is ready when you are.
Similar homes
- $379,0003 bd2 ba1.9k sqft5 Promesa Pl, Hot Springs Village, AR 71909For Sale
 MLS ID #26029283, Patricia F Bollier, RE/MAX of Hot Springs Village. CARMLS
 - $370,0003 bd2 ba2k sqft10 Magnifico Ln, Hot Springs Village, AR 71909For Sale
 MLS ID #26027684, Michael G Holdiness, RE/MAX of Hot Springs Village. CARMLS
 - $374,9003 bd2 ba2.5k sqft46 Galeon Way, Hot Springs Village, AR 71909For Sale
 MLS ID #26025210, Jim Harbour, RE/MAX of Hot Springs Village. CARMLS
 - $419,9003 bd4 ba2.4k sqft117 Cifuentes Way, Hot Springs Village, AR 71909For Sale
 MLS ID #26028894, Brandon L Bruning, LPT Realty. CARMLS
 - $379,0002 bd3 ba2.5k sqft5 Bosque Pl, Hot Springs Village, AR 71909For SaleMLS ID #26003164, Serethia A Crawford, CBRPM Hot Springs. CARMLS
- $365,0003 bd3 ba2.7k sqft45 Tiburon Way, Hot Springs, AR 71909For SaleMLS ID #26011192, Kimberly Taylor, Taylor Realty Group HSV. CARMLS
- $359,9003 bd2 ba1.9k sqft14 Tiburon Way, Hot Springs, AR 71909For SaleMLS ID #26011052, Holly M Robertson, Southern Realty of Hot Springs, Inc.. CARMLS
- $290,0002 bd2 ba1.9k sqft3 Gorrion Ln, Hot Springs Village, AR 71909For SaleMLS ID #26027983, Jane Hollansworth, RE/MAX of Hot Springs Village. CARMLS
- $257,5003 bd2 ba1.7k sqft3 Encantado Way, Hot Springs, AR 71909For SaleMLS ID #26029669, Brandon L Bruning, LPT Realty. CARMLS
- $310,0003 bd3 ba2.2k sqft36 Encantado Way, Hot Springs Village, AR 71909For SaleMLS ID #26010993, Sheila C Goslee, McGraw Realtors - HS. CARMLS
- $365,0003 bd2 ba2.3k sqft140 Empinado Way, Hot Springs, AR 71909For SaleMLS ID #26024775, Michael G Holdiness, RE/MAX of Hot Springs Village. CARMLS
- $415,0004 bd4 ba2.4k sqft230 Pizarro Dr, Hot Springs Village, AR 71909For SaleMLS ID #26019117, Holly M Robertson, Southern Realty of Hot Springs, Inc.. CARMLS
- $399,9003 bd3 ba2.6k sqft61 Alicante Way, Hot Springs, AR 71909For SaleMLS ID #26019115, Holly M Robertson, Southern Realty of Hot Springs, Inc.. CARMLS
- $449,7003 bd3 ba2.3k sqft9 Jabali Way, Hot Springs, AR 71909For SaleMLS ID #26028541, Pam Boynton, Taylor Realty Group HSV. CARMLS
- $435,0003 bd3 ba2.8k sqft1 Narvaez Ln, Hot Springs, AR 71909For SaleMLS ID #26018525, Janae Cook Richards, Taylor Realty Group HSV. CARMLS
- $315,0003 bd2 ba1.8k sqft7 Talana Ln, Hot Springs Village, AR 71909For SaleMLS ID #26026103, Lisa Cates, CENTURY 21 H.S.V. Realty. CARMLS
- $330,0003 bd3 ba2.2k sqft18 Lindura Way, Hot Springs, AR 71909For SaleMLS ID #26006743, Kimberly Taylor, Taylor Realty Group HSV. CARMLS
- $300,0004 bd3 ba2.3k sqft23 Delgado Ln, Hot Springs, AR 71909For SaleMLS ID #26029585, Angela Banks, McGraw Realtors - HSV. CARMLS
- $425,0003 bd3 ba2.5k sqft(Undisclosed Address), Hot Springs Village, AR 71909For SaleMLS ID #26020951, Nikki Reed, Crye-Leike REALTORS. CARMLS
- $325,0003 bd2 ba2.1k sqft23 Realeza Ct, Hot Springs Village, AR 71909For SaleMLS ID #26012805, Amanda White, Anchor & Oak Realty Group. CARMLS
