What if your backyard didn't end at the fence? Welcome to this beautifully maintained bungalow in the charming town of Aylmer, where one-level living meets an incredible outdoor lifestyle. Featuring a heated and insulated 1.5-car garage, an above-ground pool, a peaceful backyard pond, a finished basement with an additional bathroom and bar, and a park and playground directly beyond your fence, this home offers the perfect balance of comfort, convenience, and recreation. The newer kitchen is both stylish and functional, offering plenty of workspace while flowing seamlessly into the dining and living areas, perfect for everyday living and entertaining. The main level features two bedrooms and a full bathroom, while the original third bedroom has been converted into a spacious laundry room with abundant storage and could easily be converted back if desired. Downstairs, the finished basement expands your living space with a large family and games room, a built-in bar, and an additional bathroom and laundry hookup, creating the perfect space to entertain or relax. Step outside to your own private retreat, where you can spend summer days in the pool, unwind beside the tranquil pond, or watch the kids and grandkids enjoy the playground just steps away. The heated and insulated 1.5-car garage provides the ideal space for parking, hobbies, projects, or a workshop.This is more than just a home, it's a lifestyle you'll love coming home to.
For sale
C$519,900
40 Chestnut St W, Aylmer, ON N5H 1E6
3beds
2baths
Single Family Residence
Built in ----
8,840 Square Feet Lot
$-- Zestimate®
C$--/sqft
C$-- HOA
What's special
Beautifully maintained bungalowOne-level livingAbove-ground poolPeaceful backyard pond
- 10 hours |
- 1 |
- 0 |
Zillow last checked:
Listing updated:
Listed by:
RE/MAX CENTRE CITY REALTY INC.
Source: TRREB,MLS®#: X13632518 Originating MLS®#: London and St. Thomas Association of REALTORS
Originating MLS®#: London and St. Thomas Association of REALTORSFacts & features
Interior
Bedrooms & bathrooms
- Bedrooms: 3
- Bathrooms: 2
Primary bedroom
- Level: Main
- Dimensions: 3.4 x 3.73
Bedroom 2
- Level: Main
- Dimensions: 3.48 x 2.44
Bedroom 3
- Level: Main
- Dimensions: 3.48 x 2.46
Dining room
- Level: Main
- Dimensions: 3.48 x 2.29
Foyer
- Level: Main
- Dimensions: 2.79 x 1.07
Kitchen
- Level: Main
- Dimensions: 3.48 x 2.79
Living room
- Level: Main
- Dimensions: 4.6 x 5.11
Other
- Level: Basement
- Dimensions: 2.39 x 6.93
Recreation
- Level: Basement
- Dimensions: 7.8 x 5.11
Utility room
- Level: Basement
- Dimensions: 2.49 x 2.03
Workshop
- Level: Basement
- Dimensions: 6.12 x 3.33
Heating
- Forced Air, Gas
Cooling
- Central Air
Appliances
- Included: Water Heater Owned
Features
- In-Law Capability
- Basement: Full,Finished
- Has fireplace: No
Interior area
- Living area range: 1100-1500 null
Property
Parking
- Total spaces: 6
- Parking features: Front Yard Parking
- Has garage: Yes
Features
- Patio & porch: Deck
- Exterior features: Backs On Green Belt, Landscaped
- Has private pool: Yes
- Pool features: Above Ground
- Has view: Yes
- View description: Park/Greenbelt
Lot
- Size: 8,840 Square Feet
- Features: Fenced Yard, Greenbelt/Conservation, Park, Rec./Commun.Centre, School, Library
Details
- Additional structures: Fence - Full, Garden Shed
- Parcel number: 353020031
- Other equipment: Sump Pump
Construction
Type & style
- Home type: SingleFamily
- Architectural style: Bungalow
- Property subtype: Single Family Residence
Materials
- Board & Batten, Vinyl Siding
- Foundation: Poured Concrete
- Roof: Metal
Utilities & green energy
- Sewer: Sewer
Community & HOA
Community
- Security: Security System
Location
- Region: Aylmer
Financial & listing details
- Annual tax amount: C$3,686
- Date on market: 8/4/2026
R
RE/MAX CENTRE CITY REALTY INC.
By pressing Contact Agent, you agree that the real estate professional identified above may call/text you about your search, which may involve use of automated means and pre-recorded/artificial voices. You don't need to consent as a condition of buying any property, goods, or services. Message/data rates may apply. You also agree to our Terms of Use. Zillow does not endorse any real estate professionals. We may share information about your recent and future site activity with your agent to help them understand what you're looking for in a home.
Price history
Price history is unavailable.
Public tax history
Tax history is unavailable.
Climate risks
Neighborhood: N5H
Nearby schools
GreatSchools rating
No schools nearby
We couldn't find any schools near this home.
- C$--3 bd2 ba1k sqft31 Parkview Hts, Aylmer, ON N5H2J9Off Market
- C$2,0003 bd1 ba1.5k sqft311 Talbot St W #1, Aylmer, ON N5H1K3For Rent
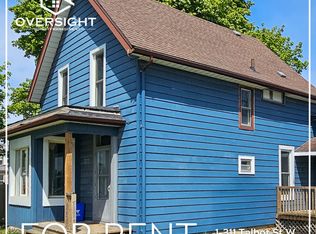
- C$1,4001 bd1 ba400 sqft311 Talbot St W #2, Aylmer, ON N5H1K3For Rent

- C$1,400,0000.433 Square Feet25 Saint George St, Aylmer, ON N5H2M2Lot/Land

- C$615,0004 bd3 ba-- sqft36 Spruce St W, Aylmer, ON N5H3J4For Sale
- C$609,9003 bd3 ba1.5k sqft74 Pine St W, Aylmer, ON N5H1P3For Sale
- C$--1 bd1 ba-- sqft53 Talbot St E #0, Aylmer, ON N5H1H3Off Market
- C$290,0002 bd1 ba-- sqft91 Spruce St W #106, Aylmer, ON N5H1B4For Sale
Similar homes
- C$399,9003 bd2 ba-- sqft71 Melanie Dr, Aylmer, ON N5H 3G5For Sale
 MLS ID #X13635618, NU-VISTA PINNACLE REALTY BROKERAGE INC. TRREB
 - C$579,0003 bd2 ba-- sqft308 John St S, Aylmer, ON N5H 2E2For Sale
 MLS ID #X13602544, ROYAL LEPAGE TRILAND REALTY. TRREB
 - C$525,0002 bd2 ba-- sqft29 York St, Aylmer, ON N5H 2G8For Sale
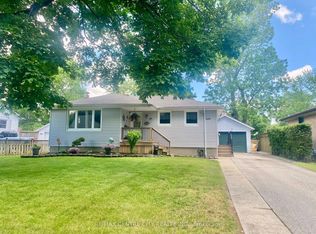 MLS ID #X13255804, RE/MAX CENTRE CITY REALTY INC.. TRREB
 - C$579,9005 bd3 ba-- sqft123 Saint Andrew St, Aylmer, ON N5H 2N2For Sale
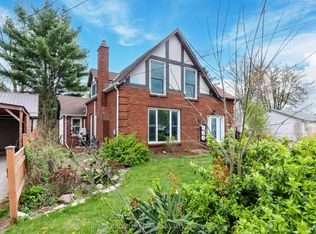 MLS ID #X13080538, SUTTON GROUP PREFERRED REALTY INC.. TRREB
 - C$479,9003 bd2 ba-- sqft65 King St, Aylmer, ON N5H 2A2For SaleMLS ID #X13427426, RE/MAX CENTRE CITY REALTY INC.. TRREB
- C$389,9002 bd1 ba-- sqft335 Talbot St E, Aylmer, ON N5H 1J1For SaleMLS ID #X13620398, RIGHT AT HOME REALTY. TRREB
- C$529,9005 bd2 ba-- sqft43 Dyer St, Saint Thomas, ON N5R 5K2For SaleMLS ID #X13619348, ESTATE #1 REALTY SERVICES INC.. TRREB
- C$499,0004 bd3 ba-- sqft18 Weir Cres, Saint Thomas, ON N5R 0L7For SaleMLS ID #X13624334, RE/MAX EXCELLENCE REAL ESTATE. TRREB
- C$549,9004 bd1 ba-- sqft26 Sinclair Ave, Saint Thomas, ON N5R 3A8For SaleMLS ID #X13619590, OAK AND KEY REAL ESTATE. TRREB
- C$499,9003 bd1 ba-- sqft7 Thompson Ave, Saint Thomas, ON N5R 1G1For SaleMLS ID #X13615654, ROYAL LEPAGE TRILAND REALTY. TRREB
- C$564,9003 bd2 ba-- sqft52 Mathers St, London, ON N6C 3W2For SaleMLS ID #X13633614, RE/MAX ADVANTAGE REALTY LTD.. TRREB
- C$409,9003 bd2 ba-- sqft56 Mitchell St, Saint Thomas, ON N5R 2T9For SaleMLS ID #X13634038, RE/MAX CENTRE CITY REALTY INC.. TRREB
- C$545,5004 bd2 ba-- sqft6627 Springfield Rd, Malahide, ON N5H 2R5For SaleMLS ID #X13109972, RE/MAX CENTRE CITY REALTY INC.. TRREB
- C$519,9003 bd2 ba-- sqft407 Vermont Ave, London, ON N5Z 3E4For SaleMLS ID #X13620972, CENTURY 21 FIRST CANADIAN CORP. TRREB
- C$624,9004 bd2 ba-- sqft48 Cottonwood Dr, Saint Thomas, ON N5P 4M7For SaleMLS ID #X13633990, ROYAL LEPAGE TRILAND REALTY. TRREB
- C$629,9004 bd2 ba-- sqft47299 John St, Central Elgin, ON N5P 3S7For SaleMLS ID #X13591674, OAK AND KEY REAL ESTATE BROKERAGE, INC.. TRREB
- C$544,9002 bd1 ba-- sqft11812 Superior St, Malahide, ON N0L 2J0For SaleMLS ID #X13218260, RE/MAX CENTRE CITY REALTY INC.. TRREB
- C$549,9005 bd2 ba-- sqft9 Buchan Rd, London, ON N5V 1K9For SaleMLS ID #X13623882, KELLER WILLIAMS LIFESTYLES. TRREB
- C$659,9003 bd2 ba-- sqft4766 Sunset Rd, Central Elgin, ON N5L 1J1For SaleMLS ID #X13626366, RE/MAX CENTRE CITY REALTY INC.. TRREB
- C$519,9003 bd2 ba-- sqft216 Winnipeg St, London, ON N5W 4T9For SaleMLS ID #X13600580, CENTURY 21 FIRST CANADIAN CORP. TRREB
