The Pedernales floorplan by CastleRock Communities—a beautifully designed single-story home that combines modern comfort with effortless living. This thoughtfully crafted floor plan offers 4 spacious bedrooms, 2 full bathrooms, and an inviting open-concept layout that seamlessly connects the family room, gourmet kitchen, and dining area, creating the perfect setting for both everyday living and entertaining. Personalize the home to fit your lifestyle with an optional private study, ideal for a home office or flex space, and extend your living outdoors with the optional covered patio, perfect for year-round relaxation. With exceptional craftsmanship, functional design with over $17,000 in designer upgrades and the quality you've come to expect from CastleRock Communities, the Pedernales
Active
$579,680
40 Fairlawn Dr Lot 7243, Fairview, TN 37062
4beds
1,800sqft
Single Family Residence, Residential
Built in 2026
0.5 Acres Lot
$-- Zestimate®
$322/sqft
$150/mo HOA
What's special
Inviting open-concept layoutGourmet kitchen
- 8 hours
- 22
- 2
Zillow last checked:
Listing updated:
Listed by:
Kizech Washington 573-717-3446,
CastleRock dba The Jones Company 615-931-2275,
Elijah Woody 615-926-2977,
CastleRock dba The Jones Company
Source: RealTracs MLS as distributed by MLS GRID,MLS#: 3542579
Facts & features
Interior
Bedrooms & bathrooms
- Bedrooms: 4
- Bathrooms: 2
- Full bathrooms: 2
- Main level bedrooms: 4
Bedroom 1
- Area: 180 Square Feet
- Dimensions: 15x12
Bedroom 2
- Area: 110 Square Feet
- Dimensions: 10x11
Bedroom 3
- Area: 110 Square Feet
- Dimensions: 10x11
Bedroom 4
- Area: 100 Square Feet
- Dimensions: 10x10
Dining room
- Area: 154 Square Feet
- Dimensions: 14x11
Kitchen
- Area: 153 Square Feet
- Dimensions: 9x17
Living room
- Area: 288 Square Feet
- Dimensions: 16x18
Heating
- Central
Cooling
- Central Air
Appliances
- Included: Electric Oven, Dishwasher, Disposal, Microwave
Features
- Flooring: Carpet, Laminate
- Basement: None
Interior area
- Total structure area: 1,800
- Total interior livable area: 1,800 sqft
- Finished area above ground: 1,800
Property
Parking
- Total spaces: 3
- Parking features: Attached
- Attached garage spaces: 3
Features
- Levels: One
- Stories: 1
Lot
- Size: 0.5 Acres
Details
- Special conditions: Standard
Construction
Type & style
- Home type: SingleFamily
- Property subtype: Single Family Residence, Residential
Materials
- Brick, Fiber Cement
Condition
- New construction: Yes
- Year built: 2026
Utilities & green energy
- Sewer: Public Sewer
- Water: Public
- Utilities for property: Water Available
Community & HOA
Community
- Security: Carbon Monoxide Detector(s), Smoke Detector(s)
- Subdivision: Brush Creek
HOA
- Has HOA: Yes
- Services included: Internet
- HOA fee: $150 monthly
- Second HOA fee: $800 one time
Location
- Region: Fairview
Financial & listing details
- Price per square foot: $322/sqft
- Date on market: 9/5/2026
- Date available: 10/31/2026
Estimated market value
Not available
Estimated sales range
Not available
Not available
Price history
| Date | Event | Price |
|---|---|---|
| 9/5/2026 | Listed for sale | $579,680$322/sqft |
Source:  RealTracs MLS as distributed by MLS GRID #3542579 Report a problem RealTracs MLS as distributed by MLS GRID #3542579 Report a problem | ||
Public tax history
Tax history is unavailable.
Monthly payment
Est. payment
Payment breakdown
Explore the cost of this home by adjusting the details. Changes won't be saved.Climate risks
Neighborhood: 37062
Nearby schools
Schools provided by the listing agent
- Elementary: Westwood Elementary School
- Middle: Fairview Middle School
- High: Fairview High School
Source: RealTracs MLS as distributed by MLS GRID. This data may not be complete. We recommend contacting the local school district to confirm school assignments for this home.

Similar homes
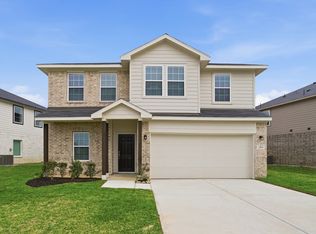
- $662,0654 bd3 ba2.5k sqft41 Fairlawn Dr Lot 7239, Fairview, TN 37062New Construction
 MLS ID #3542577, Kizech Washington. RealTracs MLS as distributed by MLS GRID
 - $649,0004 bd4 ba2.3k sqft7127 Pepper Tree Cir, Fairview, TN 37062For Sale
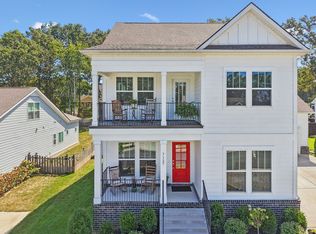 MLS ID #3529624, Laura Faber. RealTracs MLS as distributed by MLS GRID
 - $434,9004 bd2 ba1.7k sqft7473 Cox Pike Lot 6, Fairview, TN 37062New Construction
 MLS ID #3531303, Brandon Butler. RealTracs MLS as distributed by MLS GRID
 - $662,0654 bd3 ba2.5k sqft7239 Fairlawn Dr Lot 41, Fairview, TN 37062New Construction
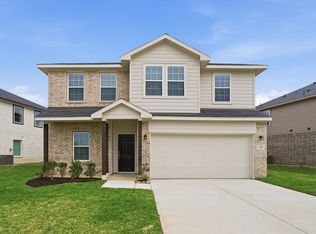 MLS ID #3514412, Kizech Washington. RealTracs MLS as distributed by MLS GRID
 - $564,0004 bd2 ba2.2k sqft7229 Dice Lampley Rd, Fairview, TN 37062For SaleMLS ID #3185085, Adriane Isbell, Broker. RealTracs MLS as distributed by MLS GRID
- $385,0003 bd2 ba1.5k sqft7465 Penngrove Ln, Fairview, TN 37062For SaleMLS ID #3541272, Holly Black. RealTracs MLS as distributed by MLS GRID
- $670,0003 bd3 ba2.6k sqft7127 Donald Wilson Dr, Fairview, TN 37062For SaleMLS ID #3529271, Jeniste' Bell. RealTracs MLS as distributed by MLS GRID
- $759,9003 bd3 ba2.5k sqft7505 Shoal Mill Point Lot 41, Fairview, TN 37062New ConstructionRealTracs MLS as distributed by MLS GRID
- $434,9004 bd2 ba1.7k sqft7112 Hall Rd Lot 1, Fairview, TN 37062New ConstructionMLS ID #3529779, Brandon Butler. RealTracs MLS as distributed by MLS GRID
- $447,9003 bd3 ba1.8k sqft7415 Master Shane Rd, Fairview, TN 37062For SaleMLS ID #3251637, Michael B McKee. RealTracs MLS as distributed by MLS GRID
- $549,9003 bd3 ba1.8k sqft7215 Sugar Maple Dr, Fairview, TN 37062For SaleMLS ID #3250291, Matthew Hansen. RealTracs MLS as distributed by MLS GRID
- $487,5003 bd2 ba1.8k sqft7817 Shauna Cir, Fairview, TN 37062For SaleMLS ID #3525624, Shira Sturm. RealTracs MLS as distributed by MLS GRID
- $744,9904 bd4 ba2.6k sqft7912 Pine St, Fairview, TN 37062New ConstructionRealTracs MLS as distributed by MLS GRID
- $479,0004 bd2 ba2.2k sqft7524 Cherokee Hills Rd, Fairview, TN 37062For SaleMLS ID #3513392, Kim Bell, ABR. RealTracs MLS as distributed by MLS GRID
- $650,0003 bd2 ba1.5k sqft7211 Dianne Dr, Fairview, TN 37062For SaleMLS ID #3288403, Vickie Galindo. RealTracs MLS as distributed by MLS GRID
- $635,0004 bd4 ba2.4k sqft7143 Pepper Tree Cir, Fairview, TN 37062For SaleMLS ID #3218138, Ruben Juarez. RealTracs MLS as distributed by MLS GRID
- $689,9004 bd3 ba2.6k sqft7319 Chilton Ct Lot 103, Fairview, TN 37062New ConstructionMLS ID #3529225, Greg Welton. RealTracs MLS as distributed by MLS GRID
