Located in the Heritage Estates neighborhood, sits this absolutely stunning 4 bedroom colonial with gorgeous curb appeal. Close to everything including the train station, state park, highway access, and more! New composite deck off the back that overlooks a nice backyard with wooded views! Eat-in kitchen with granite counters, cherry cabinets, and center island, opens right up to the family room with fireplace and skylights! The living room is currently being used as a perfect home office with french doors! An updated half bath, gleaming hardwood floors, and a formal dining room round out the 1st floor. The 2nd level has 4 spacious bedrooms including the primary with a walk-in closet and the bathroom of your dreams with a custom marble vanity, double sinks, stand alone clawfoot soaking tub, cathedral ceilings, skylight and large walk-in shower! Down the hall is a large unfinished bonus room, currently being used for storage, that can easily be finished for added living space! The hall bath has been beautifully updated! And now for the finished walkout basement that has an office space with built-ins, large window seat with storage, and a home theater movie room with built-in speakers! Pride of ownership abounds in this well maintained home!
Pending
$1,150,000
40 Heritage Ave, Ashland, MA 01721
4beds
3,076sqft
Single Family Residence
Built in 1995
1.04 Acres Lot
$1,177,700 Zestimate®
$374/sqft
$-- HOA
What's special
Large walk-in showerFormal dining roomFinished walkout basementGleaming hardwood floorsCathedral ceilingsUpdated half bathCenter island
- 9 days
- 781
- 51
Zillow last checked:
Listing updated:
Listed by:
Craig Morrison 508-259-5804,
Realty Executives Boston West 508-879-0660
Source: MLS PIN,MLS#: 73578668
Facts & features
Interior
Bedrooms & bathrooms
- Bedrooms: 4
- Bathrooms: 3
- Full bathrooms: 2
- 1/2 bathrooms: 1
Primary bedroom
- Features: Bathroom - Full, Walk-In Closet(s), Flooring - Wall to Wall Carpet
- Level: Second
Bedroom 2
- Features: Flooring - Wall to Wall Carpet
- Level: Second
Bedroom 3
- Features: Flooring - Wall to Wall Carpet
- Level: Second
Bedroom 4
- Features: Flooring - Wall to Wall Carpet
- Level: Second
Primary bathroom
- Features: Yes
Bathroom 1
- Features: Bathroom - Half, Flooring - Stone/Ceramic Tile, Countertops - Stone/Granite/Solid
- Level: First
Bathroom 2
- Features: Bathroom - Full, Flooring - Marble, Countertops - Stone/Granite/Solid
- Level: Second
Bathroom 3
- Features: Bathroom - Full, Skylight, Cathedral Ceiling(s), Flooring - Stone/Ceramic Tile, Countertops - Stone/Granite/Solid, Double Vanity, Pocket Door, Soaking Tub
- Level: Second
Dining room
- Features: Flooring - Hardwood
- Level: First
Family room
- Features: Skylight, Flooring - Hardwood
- Level: First
Kitchen
- Features: Flooring - Hardwood, Dining Area, Countertops - Stone/Granite/Solid, Kitchen Island
- Level: First
Living room
- Features: Flooring - Hardwood, French Doors
- Level: First
Heating
- Forced Air, Natural Gas
Cooling
- Central Air, Dual
Appliances
- Included: Gas Water Heater, Water Heater, Range, Dishwasher, Disposal, Microwave, Refrigerator, Freezer, Washer, Dryer
- Laundry: First Floor
Features
- Window Seat, Media Room, Play Room
- Flooring: Tile, Carpet, Hardwood, Flooring - Hardwood
- Basement: Full,Partially Finished,Walk-Out Access
- Number of fireplaces: 1
- Fireplace features: Family Room
Interior area
- Total structure area: 3,076
- Total interior livable area: 3,076 sqft
- Finished area above ground: 2,376
- Finished area below ground: 700
Video & virtual tour
Property
Parking
- Total spaces: 6
- Parking features: Attached
- Attached garage spaces: 2
- Uncovered spaces: 4
Features
- Patio & porch: Deck - Composite
- Exterior features: Deck - Composite
Lot
- Size: 1.04 Acres
- Features: Wooded
Details
- Parcel number: M:0070 B:0103 L:00000,3292527
- Zoning: R1
Construction
Type & style
- Home type: SingleFamily
- Architectural style: Colonial
- Property subtype: Single Family Residence
Materials
- Frame
- Foundation: Concrete Perimeter
- Roof: Shingle
Condition
- Year built: 1995
Utilities & green energy
- Sewer: Public Sewer
- Water: Public
Community & HOA
Community
- Features: Public Transportation, Shopping, Park, Medical Facility, Highway Access, Public School, Sidewalks
- Subdivision: Heritage Estates
HOA
- Has HOA: No
Location
- Region: Ashland
Financial & listing details
- Price per square foot: $374/sqft
- Tax assessed value: $936,200
- Annual tax amount: $11,899
- Date on market: 9/17/2026
- Exclusions: Ceiling Light In The Hallway And Sconce Light In Primary Bath Is Excluded And Will Be Replaced.
Estimated market value
$1,177,700
$1.12M - $1.24M
$4,614/mo
Price history
| Date | Event | Price |
|---|---|---|
| 9/22/2026 | Pending sale | $1,150,000$374/sqft |
Source: MLS PIN #73578668 Report a problem | ||
| 9/17/2026 | Listed for sale | $1,150,000+302.1%$374/sqft |
Source: MLS PIN #73578668 Report a problem | ||
| 12/8/1995 | Sold | $286,000$93/sqft |
Source: Public Record Report a problem | ||
Public tax history
| Year | Property taxes | Tax assessment |
|---|---|---|
| 2025 | $11,741 +3.7% | $919,400 +7.5% |
| 2024 | $11,322 +8.3% | $855,100 +12.7% |
| 2023 | $10,450 -1.2% | $758,900 +14% |
| 2022 | $10,574 +4.4% | $665,900 +4.7% |
| 2021 | $10,128 +1.9% | $635,800 +3.3% |
| 2020 | $9,943 +2% | $615,300 +2.8% |
| 2019 | $9,745 +1.6% | $598,600 +3.7% |
| 2018 | $9,592 +2.7% | $577,500 +3.3% |
| 2017 | $9,339 +1.6% | $559,200 +3.4% |
| 2016 | $9,190 | $540,600 |
Find assessor info on the county website
Monthly payment
Est. payment
Payment breakdown
Explore the cost of this home by adjusting the details. Changes won't be saved.Climate risks
Neighborhood: 01721
Nearby schools
Schools provided by the listing agent
- Elementary: Warren/Mindess
- Middle: Ashland Middle
- High: Ashland High
Source: MLS PIN. This data may not be complete. We recommend contacting the local school district to confirm school assignments for this home.
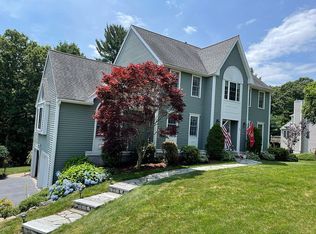
Similar homes
- $1,199,0004 bd4 ba3.3k sqft18 Pilgrim Rd, Ashland, MA 01721For Sale
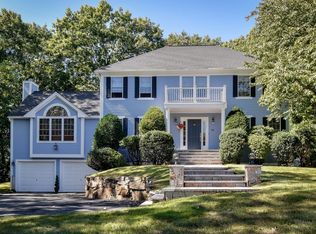 MLS ID #73578895, Alan Turetsky, Realty Executives Boston West. MLS PIN
 - $899,9994 bd3 ba2.7k sqft39 Cordaville Rd, Ashland, MA 01721For Sale
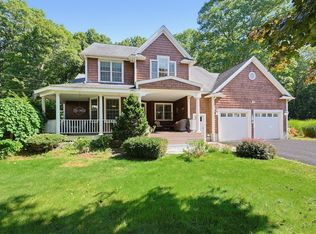 MLS ID #73579367, Trish Marchetti, Berkshire Hathaway HomeServices Commonwealth Real Estate. MLS PIN
 - $899,0004 bd4 ba3.4k sqft31 Raymond Way, Ashland, MA 01721For Sale
 MLS ID #73582464, Sylvia Makarios, Coldwell Banker Realty - Westwood. MLS PIN
 - $1,275,0004 bd3 ba4.2k sqft24 Goodnow Ln, Framingham, MA 01702For Sale
 MLS ID #73582045, Kessel Shea Team, Berkshire Hathaway HomeServices Commonwealth Real Estate. MLS PIN
