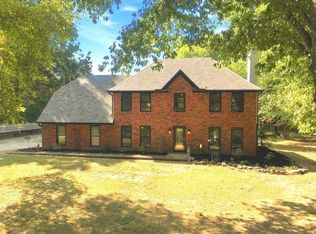
40 High Plains Cove—a great opportunity to own a private retreat in the heart of Eads. Nestled on a beautifully wooded lot, this property offers the perfect balance of peaceful country living and everyday convenience. From the inviting front porch to the expansive rear deck overlooking your own scenic pond, every outdoor space is designed for relaxing, entertaining, and enjoying Tennessee’s natural beauty. Inside, you’ll find warm, inviting living spaces filled with natural light, generous room sizes, and a layout that is both functional and welcoming. Whether you’re hosting family gatherings, enjoying quiet mornings with coffee overlooking the water, or simply looking for more space and privacy, this home delivers. The seller is motivated and ready to work with qualified buyers. Don’t miss this opportunity to own a truly special property in one of Eads’ most desirable locations. Offer Accepted with a 48 hours first right of refusal.
For sale
$489,200
40 High Plains Cv, Eads, TN 38028
4beds
3,103sqft
Single Family Residence
Built in 1998
1.05 Acres Lot
$479,500 Zestimate®
$158/sqft
$7/mo HOA
What's special
Generous room sizesInviting front porch
- 99 days
- 609
- 51
Zillow last checked:
Listing updated:
Listed by:
Saul G Arias,
Crye-Leike, Inc., REALTORS 901-260-4780
Source: MAAR,MLS#: 10226301
Facts & features
Interior
Bedrooms & bathrooms
- Bedrooms: 4
- Bathrooms: 3
- Full bathrooms: 2
- 1/2 bathrooms: 1
Rooms
- Room types: Bonus Room, Entry Hall, Media Room, Attic
Primary bedroom
- Features: Carpet, Walk-In Closet(s)
- Level: First
- Area: 256
- Dimensions: 16 x 16
Bedroom 2
- Features: Carpet
- Level: First
- Area: 156
- Dimensions: 12 x 13
Bedroom 3
- Features: Carpet, Shared Bath, Walk-In Closet(s)
- Level: Second
- Area: 264
- Dimensions: 22 x 12
Bedroom 4
- Features: Carpet, Shared Bath
- Level: Second
- Area: 242
- Dimensions: 22 x 11
Primary bathroom
- Features: Double Vanity, Separate Shower, Tile Floor, Whirlpool Tub, Full Bath
Dining room
- Features: Separate Dining Room
- Area: 143
- Dimensions: 11 x 13
Kitchen
- Features: Breakfast Bar, Separate Breakfast Room, Pantry
- Area: 228
- Dimensions: 12 x 19
Living room
- Features: Separate Living Room, Separate Den
- Area: 270
- Dimensions: 18 x 15
Bonus room
- Area: 225
- Dimensions: 15 x 15
Den
- Area: 228
- Dimensions: 12 x 19
Heating
- Central
Cooling
- Ceiling Fan(s), Central Air
Appliances
- Included: Double Oven, Cooktop, Dishwasher, Microwave, Refrigerator, Washer, Dryer
- Laundry: Laundry Room
Features
- 1 or More BR Down, Primary Down, Double Vanity Bath, Separate Tub & Shower, Half Bath Down, Sprayed Ceiling, Walk-In Closet(s), Living Room, Dining Room, Den/Great Room, Kitchen, Primary Bedroom, 2nd Bedroom, 1 1/2 Bath, Laundry Room, Breakfast Room, 3rd Bedroom, 4th or More Bedrooms, 1 Bath, Bonus Room, Media Room, Square Feet Source: Appraisal
- Flooring: Part Hardwood, Part Carpet, Tile
- Windows: Double Pane Windows, Window Treatments
- Attic: Attic Access,Walk-In
- Number of fireplaces: 1
- Fireplace features: Factory Built, Living Room, Gas Log
Interior area
- Total interior livable area: 3,103 sqft
Video & virtual tour
Property
Parking
- Total spaces: 2
- Parking features: Driveway/Pad, Garage Faces Side
- Has garage: Yes
- Covered spaces: 2
- Has uncovered spaces: Yes
Features
- Stories: 1.5
- Patio & porch: Porch, Screen Porch, Patio, Deck
- Pool features: None
- Has spa: Yes
- Spa features: Bath
- Fencing: Wood,Wood Fence
- Waterfront features: Lake/Pond on Property
Lot
- Size: 1.05 Acres
- Dimensions: 45,738
- Features: Some Trees
Details
- Parcel number: 084 084 00838
Construction
Type & style
- Home type: SingleFamily
- Architectural style: Traditional
- Property subtype: Single Family Residence
Materials
- Brick Veneer, Wood/Composition
- Foundation: Slab
- Roof: Composition Shingles
Condition
- New construction: No
- Year built: 1998
Utilities & green energy
- Sewer: Septic Tank
- Water: Public, Well
Community & HOA
Community
- Security: Smoke Detector(s), Burglar Alarm
- Subdivision: Woodmont Estate Subd
HOA
- Has HOA: Yes
- HOA fee: $80 annually
Location
- Region: Eads
Financial & listing details
- Price per square foot: $158/sqft
- Tax assessed value: $417,700
- Annual tax amount: $972
- Price range: $489.2K - $489.2K
- Date on market: 7/16/2026
- Cumulative days on market: 100 days
- Listing terms: Conventional,FHA,VA Loan
Estimated market value
$479,500
$456,000 - $503,000
$2,873/mo
Price history
| Date | Event | Price |
|---|---|---|
| 7/16/2026 | Listed for sale | $489,200+63.1%$158/sqft |
Source:  MAAR #10226301 Report a problem MAAR #10226301 Report a problem | ||
| 8/25/2009 | Sold | $300,000+26.1%$97/sqft |
Source: Public Record Report a problem | ||
| 6/3/1999 | Sold | $237,950+440.8%$77/sqft |
Source: Public Record Report a problem | ||
| 5/12/1998 | Sold | $44,000$14/sqft |
Source: Public Record Report a problem | ||
Public tax history
| Year | Property taxes | Tax assessment |
|---|---|---|
| 2025 | $972 -3.2% | $104,425 +34.3% |
| 2024 | $1,004 | $77,775 |
| 2023 | $1,004 | $77,775 |
| 2022 | $1,004 | $77,775 +1.8% |
| 2021 | -- | $76,400 +9.8% |
| 2020 | $1,049 | $69,600 |
| 2019 | $1,049 | $69,600 |
| 2018 | $1,049 +0% | $69,600 |
| 2017 | $1,049 +6.1% | $69,600 +13% |
| 2016 | $989 +0% | $61,600 |
| 2015 | $989 | $61,600 |
| 2014 | $989 | $61,600 |
| 2013 | -- | $61,600 |
| 2012 | $1,027 | $61,600 -11.3% |
| 2011 | $1,027 | $69,448 |
| 2010 | $1,027 | $69,448 |
| 2009 | $1,027 | $69,448 |
| 2008 | -- | $69,448 +7.3% |
| 2007 | $1,126 | $64,706 |
| 2006 | $1,126 | $64,706 |
| 2005 | $1,126 | $64,706 |
| 2004 | $1,126 | $64,706 |
| 2002 | $1,126 | $64,706 +2.5% |
| 2001 | -- | $63,131 -75% |
| 2000 | -- | $252,523 |
Find assessor info on the county website
Monthly payment
Est. payment
Payment breakdown
Explore the cost of this home by adjusting the details. Changes won't be saved.Climate risks
Neighborhood: 38028
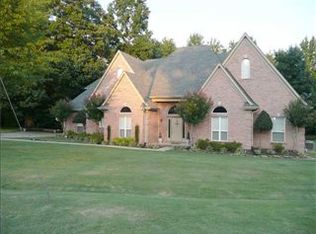
Similar homes
- $485,0003 bd3 ba2.1k sqft360 Catalpa Dr, Eads, TN 38028For Sale
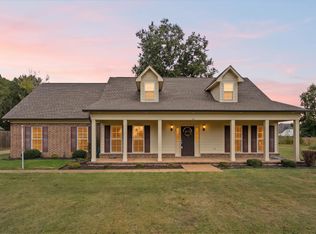 MLS ID #10232492, Chris R Farm, KAIZEN Realty, LLC. MAAR
 - $625,0003 bd4 ba3.1k sqft195 Woodwind Cv, Eads, TN 38028For Sale
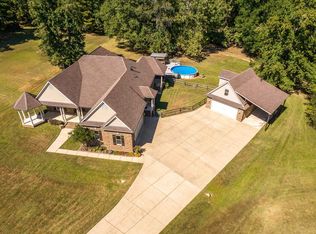 MLS ID #10231599, Joshua Holley, KAIZEN Realty, LLC. MAAR
 - $425,0003 bd2 ba2.5k sqft110 Shady Oaks Dr, Eads, TN 38028For Sale
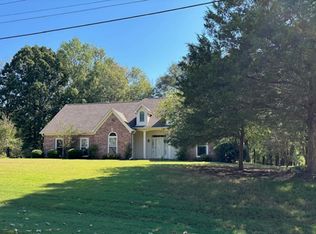 MLS ID #10231172, Sharon M Ellis, Crye-Leike, Inc., REALTORS. MAAR
 - $545,0004 bd3 ba2.4k sqft1285 Donelson Dr, Eads, TN 38028For Sale
 MLS ID #10229788, Sue L Stinson-Turner, Crye-Leike, Inc., REALTORS. MAAR
