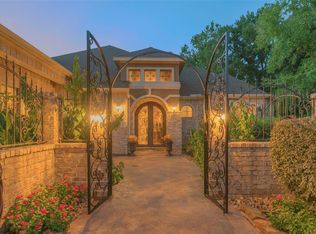
Presenting the Crown Jewel of Lake Conroe, a truly iconic property in the exclusive Del Lago Estates. Welcomed by a Gated circular drive, this sprawling masterpiece is situated on 2.4 Lakefront acres with over 460ft of bulkhead. The hallmark of this estate are the 2 boathouse guest suites, one of which boasts rare overwater living! The boathouse offers 3 covered boat slips & lifts, plus the 2 separate living spaces, each complete with their own kitchen and full bath. The primary wing is a sanctuary, featuring sauna, steam shower, fully equipped gym, recovery lounge, solarium, executive home office, luxurious bath, and a two-level closet with private elevator access. The home also includes an attached guest suite living quarters with bed/bath, kitchen, & living space. Other noteworthy features inlcude; 4,000 bottle wine room, home theater, billiard room, library, game room with bar, pool/spa, outdoor kitchen, generator, playground, Montgomery ISD Schools and minutes to Walden Golf Club.
Pending
$4,900,000
40 La Jolla Cir, Montgomery, TX 77356
8beds
14,908sqft
Single Family Residence
Built in 1990
2.42 Acres Lot
$-- Zestimate®
$329/sqft
$121/mo HOA
What's special
- 13 days
- 105
- 7
Zillow last checked:
Listing updated:
Listed by:
Christopher Elmi TREC #0619174 713-303-2071,
Nan & Company Properties - Woodlands Office,
Jennifer Elmi TREC #0690450 713-859-5676,
Nan & Company Properties - Woodlands Office
Source: HAR,MLS#: 87166824
Facts & features
Interior
Bedrooms & bathrooms
- Bedrooms: 8
- Bathrooms: 12
- Full bathrooms: 9
- 1/2 bathrooms: 3
Primary bedroom
- Level: First
- Area: 690
- Dimensions: 23x30
Bedroom
- Level: First
- Area: 285
- Dimensions: 19x15
Bedroom
- Level: First
- Area: 198
- Dimensions: 18x11
Bedroom
- Level: Second
- Area: 252
- Dimensions: 18x14
Bedroom
- Level: Second
- Area: 240
- Dimensions: 15x16
Bedroom
- Level: Second
- Area: 225
- Dimensions: 15x15
Bedroom
- Level: Second
- Area: 208
- Dimensions: 16x13
Bedroom
- Level: Second
- Area: 255
- Dimensions: 15x17
Other
- Level: First
- Area: 315
- Dimensions: 21x15
Dining room
- Level: First
- Area: 360
- Dimensions: 20x18
Other
- Level: Second
- Area: 300
- Dimensions: 15x20
Game room
- Level: Second
- Area: 1280
- Dimensions: 40x32
Kitchen
- Level: First
- Area: 660
- Dimensions: 22x30
Living room
- Level: First
- Area: 425
- Dimensions: 25x17
Media room
- Level: Third
- Area: 540
- Dimensions: 18x30
Other
- Level: Second
- Area: 400
- Dimensions: 8x50
Heating
- Electric, Zoned
Cooling
- Ceiling Fan(s), Electric, Zoned
Appliances
- Included: Disposal, Ice Maker, Wine Refrigerator, Double Oven, Electric Oven, Trash Compactor, Microwave, Electric Cooktop, Electric Range, Dishwasher, Instant Hot Water
- Laundry: Electric Dryer Hookup, Washer Hookup
Features
- 2 Staircases, Crown Molding, Elevator, Formal Entry/Foyer, High Ceilings, Vaulted Ceiling, Wet Bar, Wired for Sound, 1 Bedroom Down - Not Primary BR, En-Suite Bath, Primary Bed - 1st Floor, Sitting Area, Split Plan, Walk-In Closet(s)
- Flooring: Carpet, Concrete, Tile, Wood
- Doors: Insulated Doors
- Windows: Window Coverings
- Number of fireplaces: 5
- Fireplace features: Outside, Electric, Gas, Gas Log, Decorative, Wood Burning
Interior area
- Total structure area: 14,908
- Total interior livable area: 14,908 sqft
Video & virtual tour
Property
Parking
- Total spaces: 3
- Parking features: Attached, Oversized, Additional Parking, Electric Gate, Garage Door Opener, Circular Driveway, Double-Wide Driveway, Porte-Cochere
- Attached garage spaces: 3
Accessibility
- Accessibility features: Accessible Elevator Installed
Features
- Stories: 3
- Patio & porch: Covered, Patio/Deck, Porch
- Exterior features: Balcony, Outdoor Kitchen, Sprinkler System, Boat Lift, Boat Slip
- Has private pool: Yes
- Pool features: Gunite, Heated, In Ground, Pool/Spa Combo, Salt Water
- Has spa: Yes
- Spa features: Spa/Hot Tub
- Fencing: Back Yard
- Has view: Yes
- View description: Lake
- Has water view: Yes
- Water view: Lake
- Waterfront features: Lake Front, Wood Bulkhead
Lot
- Size: 2.42 Acres
- Features: Back Yard, Build Line Restricted, Cleared, Corner Lot, Waterfront, 2 Up to 5 Acres
Details
- Additional structures: Boat House
- Additional parcels included: 40140004000
- Parcel number: 86181
Construction
Type & style
- Home type: SingleFamily
- Architectural style: Traditional
- Property subtype: Single Family Residence
Materials
- Brick, Other, Stone, Wood Siding
- Foundation: Slab
- Roof: Other
Condition
- New construction: No
- Year built: 1990
Utilities & green energy
- Sewer: Public Sewer
- Water: Public
Green energy
- Energy efficient items: Attic Vents, Thermostat, Exposure/Shade
Community & HOA
Community
- Subdivision: Del Lago Estates
HOA
- Has HOA: Yes
- Amenities included: Boat Dock, Controlled Access, Park, Picnic Area, Security
- HOA fee: $1,450 annually
Location
- Region: Montgomery
Financial & listing details
- Price per square foot: $329/sqft
- Tax assessed value: $5,017,301
- Annual tax amount: $76,135
- Date on market: 10/1/2026
- Listing terms: Cash,Conventional,Investor,VA Loan
- Ownership: Full Ownership
- Road surface type: Concrete
Estimated market value
Not available
Estimated sales range
Not available
Not available
Price history
| Date | Event | Price |
|---|---|---|
| 10/1/2026 | Pending sale | $4,900,000$329/sqft |
Source:  HAR #87166824 Report a problem HAR #87166824 Report a problem | ||
| 5/22/2026 | Listing removed | $4,900,000$329/sqft |
Source: HAR #72628457 Report a problem | ||
| 3/11/2026 | Listed for sale | $4,900,000-2%$329/sqft |
Source: HAR #72628457 Report a problem | ||
| 9/11/2025 | Listed for sale | $5,000,000+1%$335/sqft |
Source: HAR #72628457 Report a problem | ||
| 8/22/2025 | Listing removed | $4,950,000$332/sqft |
Source: HAR #17655141 Report a problem | ||
| 7/11/2025 | Price change | $4,950,000-10%$332/sqft |
Source: HAR #17655141 Report a problem | ||
| 4/11/2025 | Listed for sale | $5,500,000+12.2%$369/sqft |
Source: HAR #17655141 Report a problem | ||
| 7/15/2022 | Listing removed | -- |
Source: HAR #12431824 Report a problem | ||
| 6/12/2022 | Pending sale | $4,900,000$329/sqft |
Source: HAR #12431824 Report a problem | ||
| 3/1/2022 | Listed for sale | $4,900,000-8.4%$329/sqft |
Source: HAR #12431824 Report a problem | ||
| 8/28/2021 | Listed for sale | $5,350,000+122.9%$359/sqft |
Source: HAR #12431824 Report a problem | ||
| 5/15/2014 | Sold | -- |
Source: Agent Provided Report a problem | ||
| 4/9/2014 | Pending sale | $2,400,000$161/sqft |
Source: The Housesmith Group, LLC #96880418 Report a problem | ||
| 3/26/2014 | Price change | $2,400,000+9.1%$161/sqft |
Source: The Housesmith Group, LLC #96880418 Report a problem | ||
| 10/12/2013 | Listed for sale | $2,200,000$148/sqft |
Source: The Housesmith Group, LLC #96880418 Report a problem | ||
| 9/28/2013 | Pending sale | $2,200,000$148/sqft |
Source: The Housesmith Group, LLC #96880418 Report a problem | ||
| 7/4/2013 | Listed for sale | $2,200,000-8.3%$148/sqft |
Source: The Housesmith Group, LLC #96880418 Report a problem | ||
| 11/13/2012 | Listed for sale | $2,400,000$161/sqft |
Source: The Housesmith Group, LLC #96880418 Report a problem | ||
Public tax history
| Year | Property taxes | Tax assessment |
|---|---|---|
| 2025 | $72,698 -4.5% | $5,017,301 -40.5% |
| 2024 | $76,135 +2.2% | $8,435,840 +77.5% |
| 2023 | $74,532 | $4,753,000 +20% |
| 2022 | -- | $3,960,000 +20% |
| 2021 | $56,815 -7.9% | $3,300,000 |
| 2020 | $61,703 +7.5% | $3,300,000 +10% |
| 2019 | $57,417 -4.1% | $3,000,000 |
| 2018 | $59,898 +6.8% | $3,000,000 +7.1% |
| 2017 | $56,087 +12% | $2,800,000 +12% |
| 2016 | $50,080 -22.8% | $2,500,000 |
| 2015 | $64,843 | $2,500,000 -23.3% |
| 2014 | $64,843 | $3,259,770 +12.4% |
| 2013 | -- | $2,900,000 -26.3% |
| 2012 | -- | $3,935,730 +10% |
| 2011 | -- | $3,577,940 +10% |
| 2010 | -- | $3,252,670 +21% |
| 2009 | -- | $2,688,580 +10% |
| 2008 | -- | $2,444,160 +100% |
| 2007 | -- | $1,222,090 -52.9% |
| 2006 | -- | $2,592,380 |
| 2005 | -- | $2,592,380 +37.1% |
| 2004 | -- | $1,890,690 +18.7% |
| 2003 | -- | $1,593,060 -2.4% |
| 2002 | -- | $1,631,850 +28.2% |
| 2001 | -- | $1,273,380 |
Find assessor info on the county website
Monthly payment
Est. payment
Payment breakdown
Explore the cost of this home by adjusting the details. Changes won't be saved.Climate risks
Neighborhood: Del Lago
Nearby schools
Schools provided by the listing agent
- Elementary: Stewart Creek Elementary School
- Middle: Montgomery Junior High School
- High: Montgomery High School
Source: HAR. This data may not be complete. We recommend contacting the local school district to confirm school assignments for this home.
Similar homes
- $5,200,0005 bd8 ba11k sqft11322 Harbor Breeze Dr, Montgomery, TX 77356For Sale
 MLS ID #5407620, Jamie Yancy, Compass RE Texas, LLC - Lake Conroe. HAR
 - $2,599,8885 bd8 ba7.9k sqft18724 Palm Beach Blvd, Montgomery, TX 77356For Sale
 MLS ID #40138385, Thor Paulsen, D Real Estate Center. HAR
 - $4,100,0005 bd8 ba7.9k sqft116 W Shore Ln, Montgomery, TX 77356For Sale
 MLS ID #96490720, Tim O'Neill, HomeSmart. HAR
 - $3,195,0006 bd8 ba8k sqft19996 Crescent Ct, Montgomery, TX 77356For Sale
 MLS ID #85847871, Nicole Meador, Clearview Real Estate, LLC. HAR
