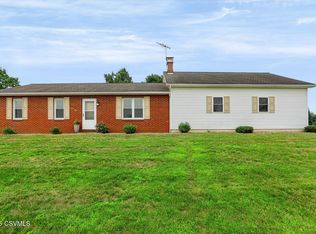
Looking for country living or a seasonal retreat? Look no further than this lovely home situated on 5 wooded acres that is located close to the state game lands! Inside, you will find a large open concept living and dining room that is convenient to the kitchen, all appliances included! The kitchen opens to an enclosed porch that features a panoramic view of the back yard and opens to the deck area. This home offers 4 bedrooms and 2 full baths. The primary suite offers privacy as it is on the opposite side of the home and features a walk-in closet, changing area and full bath with soaking tub! The other 3 bedrooms, located just down the hall from the living room, are near to the laundry and additional full bath. One of the bedrooms was used as an additional sitting room as it offers many windows that provide a view of the property. The basement offers a mud room, with a pellet stove which opens to both of the spacious utility areas and the 2 car integral garage. This property is a must see, schedule your appointment for a personal tour!
Pending
Price cut: $10.9K (6/12)
$339,000
40 Lewis Dr, Mifflinburg, PA 17844
4beds
1,782sqft
Mobile Home
Built in 1996
5 Acres Lot
$322,900 Zestimate®
$190/sqft
$-- HOA
What's special
Deck areaSpacious utility areas
- 116 days |
- 510 |
- 20 |
Zillow last checked:
Listing updated:
Listed by:
KELLY C SEIGEL 570-523-3244,
VILLAGER REALTY, INC. - LEWISB 570-523-3244
Source: CSVBOR,MLS#: 20-101887
Facts & features
Interior
Bedrooms & bathrooms
- Bedrooms: 4
- Bathrooms: 2
- Full bathrooms: 2
Primary bedroom
- Description: walk-in closet
- Level: First
- Area: 166.37 Square Feet
- Dimensions: 13.10 x 12.70
Bedroom 1
- Level: First
- Area: 128.62 Square Feet
- Dimensions: 11.80 x 10.90
Bedroom 2
- Level: First
- Area: 97.97 Square Feet
- Dimensions: 9.70 x 10.10
Bedroom 3
- Description: used as a sitting room no closet
- Level: First
- Area: 119.99 Square Feet
- Dimensions: 11.11 x 10.80
Primary bathroom
- Description: soaking tub
- Level: First
- Area: 106.56 Square Feet
- Dimensions: 7.40 x 14.40
Bathroom
- Level: First
- Area: 46.06 Square Feet
- Dimensions: 9.40 x 4.90
Den
- Description: access to basement
- Level: First
- Area: 107.12 Square Feet
- Dimensions: 10.40 x 10.30
Kitchen
- Description: open to dining room
- Level: First
- Area: 151.13 Square Feet
- Dimensions: 11.90 x 12.70
Living room
- Description: spacious!
- Level: First
- Area: 421.2 Square Feet
- Dimensions: 27.00 x 15.60
Heating
- Oil
Appliances
- Included: Dishwasher, Microwave, Refrigerator, Stove/Range, Dryer, Washer, Wood Stove
- Laundry: Laundry Hookup
Features
- Ceiling Fan(s), Walk-In Closet(s)
- Basement: Block,Concrete
Interior area
- Total structure area: 1,782
- Total interior livable area: 1,782 sqft
- Finished area above ground: 1,782
- Finished area below ground: 105
Property
Parking
- Total spaces: 2
- Parking features: 2 Car, Garage Door Opener
- Has garage: Yes
- Details: 4+
Features
- Patio & porch: Enclosed Porch, Deck
Lot
- Size: 5 Acres
- Dimensions: 5 acre
- Topography: No
Details
- Parcel number: 0001
- Zoning: WP
Construction
Type & style
- Home type: MobileManufactured
- Property subtype: Mobile Home
Materials
- Vinyl
- Foundation: None
- Roof: Shingle
Condition
- Year built: 1996
Utilities & green energy
- Electric: Circuit Breakers
- Sewer: Mound Septic
- Water: Well
Community & HOA
Community
- Subdivision: 0-None
Location
- Region: Mifflinburg
Financial & listing details
- Price per square foot: $190/sqft
- Tax assessed value: $87,600
- Annual tax amount: $1,856
- Date on market: 7/10/2026
- Body type: Double Wide
Estimated market value
$322,900
$307,000 - $339,000
$1,702/mo
Price history
| Date | Event | Price |
|---|---|---|
| 7/22/2026 | Pending sale | $339,000$190/sqft |
Source: CSVBOR #20-101887 Report a problem | ||
| 7/10/2026 | Listed for sale | $339,000$190/sqft |
Source: CSVBOR #20-101887 Report a problem | ||
| 7/4/2026 | Pending sale | $339,000$190/sqft |
Source: CSVBOR #20-101887 Report a problem | ||
| 6/12/2026 | Price change | $339,000-3.1%$190/sqft |
Source: CSVBOR #20-101887 Report a problem | ||
| 4/6/2026 | Listed for sale | $349,900$196/sqft |
Source: CSVBOR #20-101887 Report a problem | ||
| 12/3/2025 | Listing removed | $349,900$196/sqft |
Source: CSVBOR #20-101887 Report a problem | ||
| 11/3/2025 | Listed for sale | $349,900$196/sqft |
Source: CSVBOR #20-101887 Report a problem | ||
Public tax history
| Year | Property taxes | Tax assessment |
|---|---|---|
| 2025 | $1,813 | $87,600 |
| 2024 | $1,813 +3.5% | $87,600 |
| 2023 | $1,752 +0.5% | $87,600 |
| 2022 | $1,744 -1.7% | $87,600 |
| 2021 | $1,774 +215.9% | $87,600 |
| 2020 | $562 -66.1% | $87,600 |
| 2019 | $1,658 +10101.4% | $87,600 |
| 2018 | $16 | $87,600 |
| 2017 | -- | $87,600 |
| 2016 | -- | $87,600 |
| 2015 | -- | $87,600 |
| 2014 | -- | $87,600 +0.8% |
| 2013 | -- | $86,900 |
| 2012 | -- | $86,900 |
| 2011 | -- | $86,900 |
| 2010 | -- | $86,900 |
Find assessor info on the county website
Monthly payment
Climate risks
Neighborhood: 17844
Nearby schools
GreatSchools rating
- 7/10Mifflinburg Area Intermediate SchoolGrades: 3-5Distance: 5.5 mi
- 6/10Mifflinburg Area Middle SchoolGrades: 6-8Distance: 5.4 mi
- 6/10Mifflinburg Area Senior High SchoolGrades: 9-12Distance: 5.3 mi
Schools provided by the listing agent
- District: Mifflinburg
Source: CSVBOR. This data may not be complete. We recommend contacting the local school district to confirm school assignments for this home.
- $188,7002 bd2 ba1.3k sqft100 Lewis Dr, Mifflinburg, PA 17844Off Market
- $344,2002 bd1 ba1.4k sqft15 Rocky Way, Mifflinburg, PA 17844Off Market
- $313,3002 bd1 ba1.7k sqft170 Lewis Dr, Mifflinburg, PA 17844Off Market
- $418,1003 bd2 ba1.8k sqft75 W Buffalo Dr, Mifflinburg, PA 17844Off Market
- $410,3003 bd2 ba2k sqft205 W Buffalo Dr, Mifflinburg, PA 17844Off Market
- $269,1001 bd1 ba960 sqft120 W Buffalo Dr, Mifflinburg, PA 17844Off Market
- $1,481,4003 bd3 ba4.7k sqft11565 Buffalo Rd, Mifflinburg, PA 17844Off Market
- $470,0003 bd2 ba1.4k sqft1785 Jones Mountain Rd, Mifflinburg, PA 17844Off Market
A local agent can set up tours, give advice and negotiate with sellers.
Similar homes
- $329,9002 bd3 ba1.1k sqft430 Oil Well Rd, Mifflinburg, PA 17844For Sale
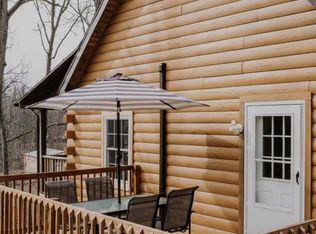
 MLS ID #C-1968, DOUGLAS A WERTZ, COLDWELL BANKER PENN ONE REAL ESTATE. CSVBOR
 - $354,9002 bd2 ba1.2k sqft2470 Grand Valley Rd, Mifflinburg, PA 17844For Sale
 MLS ID #C-966, TERESA M KEELEY, EXP Realty, LLC. CSVBOR
 - $389,0003 bd2 ba1.5k sqft67 Watson Rd, Allenwood, PA 17810For Sale
 MLS ID #WB-104471, Jason Ottmann. West Branch Valley AOR
 - $490,0004 bd3 ba1.9k sqft3861 Forest Hill Rd, Mifflinburg, PA 17844For Sale
 MLS ID #20-102206, PEGGY E BOUTON, COLDWELL BANKER PENN ONE REAL ESTATE. CSVBOR
 - $280,0003 bd2 ba1.7k sqft248 Bypass Dr, Jersey Shore, PA 17740For SaleMLS ID #WB-104503, Missy Magargle. West Branch Valley AOR
- $349,9004 bd3 ba1.8k sqft283 Skyline Ave, Lewisburg, PA 17837For SaleMLS ID #C-1966, NICOLETTE M WAYAND, TEU REAL ESTATE CORPORATION. CSVBOR
- $245,0003 bd2 ba1.9k sqft2500 Highway 235, Millmont, PA 17845For SaleMLS ID #C-1749, CORY LEHMAN, Iron Valley Real Estate Mid Penn. CSVBOR
- $299,0003 bd2 ba1.7k sqft749 Mahoning St, Milton, PA 17847For Sale By Owner
- $499,5003 bd3 ba2.4k sqft510 N 4th St, Mifflinburg, PA 17844For SaleMLS ID #C-1002, JESSE W MOORE, Exp Realty LLC. CSVBOR
- $384,5004 bd3 ba2.6k sqft789 Geiler Hollow Rd, Jersey Shore, PA 17740For SaleMLS ID #WB-104006, Scott M. Johnson. West Branch Valley AOR
- $369,9002 bd3 ba1.4k sqft45 Laurel Ln, Loganton, PA 17747For Sale
 MLS ID #PACL2025524, Justin Dobson, Rhodes Team Inc.. Bright MLS
 - $309,8994 bd3 ba1.5k sqft117 Fairview Dr, Lewisburg, PA 17837For SaleMLS ID #C-1480, TAMMY LYNN STAMM, COLDWELL BANKER PENN ONE REAL ESTATE. CSVBOR
- $274,9003 bd2 ba1.4k sqft2469 New Columbia Rd, New Columbia, PA 17856For SaleMLS ID #20-102203, DOUGLAS A WERTZ, COLDWELL BANKER PENN ONE REAL ESTATE. CSVBOR
- $299,0004 bd2 ba1.9k sqft127 Main St, Millmont, PA 17845For SaleMLS ID #20-101470, NICK BENDER, EXP Realty, LLC. CSVBOR
- $250,0003 bd2 ba2.3k sqft250 Green St, Mifflinburg, PA 17844For SaleMLS ID #C-1544, Autumn Lynn Shuck, VILLAGER REALTY, INC. - LEWISB. CSVBOR
- $225,0004 bd1 ba1.4k sqft213 S 2nd St, Mifflinburg, PA 17844For SaleMLS ID #C-1552, DWIGHT D LAUVER, BOWEN AGENCY INC., REALTORS SELINSGROVE. CSVBOR
- $339,0005 bd3 ba1.2k sqft307 S 22nd St, Lewisburg, PA 17837For SaleMLS ID #C-1221, TERRY CONRAD, VILLAGER REALTY, INC. - LEWISB. CSVBOR
- $175,0002 bd1 ba1.2k sqft2504 Highway 235, Millmont, PA 17845For SaleMLS ID #C-1748, CORY LEHMAN, Iron Valley Real Estate Mid Penn. CSVBOR
- $319,9003 bd2 ba1.4k sqft420 Lincoln St, Northumberland, PA 17857For SaleMLS ID #C-767, CHRISTOPHER R ARNOLD, BOWEN AGENCY INC., REALTORS - LEWISBURG. CSVBOR
- $285,0003 bd2 ba1.5k sqft594 Mahoning St, Milton, PA 17847For SaleMLS ID #C-1970, JILL M BAKER, VILLAGER REALTY, INC. - LEWISB. CSVBOR
