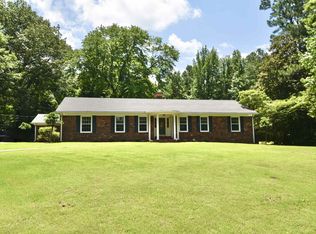
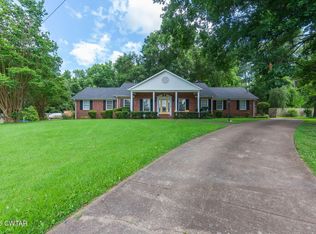
40 Manor Rd, Jackson, TN: Charming 3-Bedroom Home Near Jackson Country Club | Private Wooded Lot | Updated Systems Discover this well-maintained 3-bedroom, 2.5-bathroom home in North Jackson, just minutes from Jackson Country Club. Set on a quiet lot with a private, wooded backyard, this property delivers the perfect balance of character, comfort, and modern upgrades. Plus, it is on a dead-end street, so there's very little traffic. Interior Highlights: -Sunken den with pegged hardwood floors and statement brick fireplace, which is ideal for entertaining or cozy evenings -Updated kitchen featuring Silestone quartz countertops, Wolf gas range, and KitchenAid dishwasher (2024) -Hardwood and tile flooring throughout -Attached heated and cooled office, which is perfect for remote work, studio space, or home business Outdoor Living -Private wooded backyard with mature trees -Brick patio for outdoor dining and relaxation -Peaceful setting with natural privacy Recent Updates & Systems -New HVAC system (2025) -New plumbing (2024) -Tankless water heater with battery backup -Roof less than 7 years old This move-in-ready Jackson, TN home combines timeless charm with thoughtful upgrades in a location that offers both convenience and tranquility. Ideal for buyers seeking a turnkey property with character, outdoor space, and a dedicated home office.
For sale
Price cut: $10.7K (7/8)
$350,000
40 Manor Rd, Jackson, TN 38305
3beds
2,498sqft
Single Family Residence
Built in 1965
-- sqft lot
$-- Zestimate®
$140/sqft
$-- HOA
What's special
Dedicated home officeKitchenaid dishwasherWolf gas rangeStatement brick fireplace
- 144 days
- 605
- 64
Zillow last checked:
Listing updated:
Listed by:
Caroline Alexander,
BHGRE Conner Jackson 731-265-6789
Source: CWTAR,MLS#: 2601670
Facts & features
Interior
Bedrooms & bathrooms
- Bedrooms: 3
- Bathrooms: 3
- Full bathrooms: 2
- 1/2 bathrooms: 1
- Main level bathrooms: 3
- Main level bedrooms: 3
Primary bedroom
- Level: Main
- Area: 210
- Dimensions: 15.0 x 14.0
Bedroom
- Level: Main
- Area: 156
- Dimensions: 13.0 x 12.0
Bedroom
- Level: Main
- Area: 144
- Dimensions: 12.0 x 12.0
Primary bathroom
- Level: Main
- Area: 81
- Dimensions: 9.0 x 9.0
Breakfast nook
- Level: Main
- Area: 112
- Dimensions: 8.0 x 14.0
Den
- Level: Main
- Area: 322
- Dimensions: 23.0 x 14.0
Dining room
- Level: Main
- Area: 196
- Dimensions: 14.0 x 14.0
Kitchen
- Level: Main
- Area: 96
- Dimensions: 8.0 x 12.0
Laundry
- Level: Main
- Area: 80
- Dimensions: 10.0 x 8.0
Living room
- Level: Main
- Area: 252
- Dimensions: 14.0 x 18.0
Office
- Level: Main
- Area: 126
- Dimensions: 14.0 x 9.0
Heating
- Central
Cooling
- Central Air, Electric
Appliances
- Included: Built-In Electric Oven, Dishwasher, Disposal, Gas Cooktop, Gas Water Heater, Refrigerator, Tankless Water Heater
- Laundry: Electric Dryer Hookup, Laundry Room, Main Level, Washer Hookup
Features
- Beamed Ceilings, Bidet, Breakfast Bar, Ceiling Fan(s), Ceramic Tile Shower, Crown Molding, Eat-in Kitchen, Entrance Foyer, High Ceilings, Pantry, Master Downstairs, Soaking Tub, Tray Ceiling(s), Tub Shower Combo
- Flooring: Hardwood, Tile
- Windows: Blinds, Double Pane Windows, Vinyl Frames
- Has basement: No
- Has fireplace: Yes
- Fireplace features: Gas Log, Gas Starter, Masonry, Raised Hearth
Interior area
- Total interior livable area: 2,498 sqft
Property
Parking
- Total spaces: 2
- Parking features: Garage Door Opener, Garage Faces Side
- Attached garage spaces: 2
Features
- Levels: One
- Patio & porch: Patio, Terrace
- Exterior features: Courtyard, Rain Gutters
- Fencing: None
- Has view: Yes
- View description: Other
Lot
- Dimensions: 125 x 125 x 95 x 197 x 135 IRR
- Features: Cul-De-Sac, Near Golf Course, Rolling Slope, Secluded, Wooded
Details
- Additional structures: Shed(s)
- Parcel number: 055D B 007.00
- Zoning description: Residential
- Special conditions: Standard
Construction
Type & style
- Home type: SingleFamily
- Property subtype: Single Family Residence
Materials
- Brick
- Roof: Shingle
Condition
- false
- New construction: No
- Year built: 1965
Utilities & green energy
- Electric: 220 Volts in Laundry
- Sewer: Public Sewer
- Water: Public
- Utilities for property: Cable Available, Electricity Connected, Fiber Optic Available, Natural Gas Connected, Sewer Connected, Water Connected
Community & HOA
Community
- Security: Security System, Smoke Detector(s)
- Subdivision: Country Club Acres
Location
- Region: Jackson
Financial & listing details
- Price per square foot: $140/sqft
- Annual tax amount: $1,910
- Date on market: 8/12/2026
- Road surface type: Asphalt
Estimated market value
Not available
Estimated sales range
Not available
$2,209/mo
Price history
| Date | Event | Price |
|---|---|---|
| 8/12/2026 | Listed for sale | $350,000$140/sqft |
Source:  CWTAR #2601670 Report a problem CWTAR #2601670 Report a problem | ||
| 8/3/2026 | Pending sale | $350,000$140/sqft |
Source: CWTAR #2601670 Report a problem | ||
| 7/8/2026 | Price change | $350,000-3%$140/sqft |
Source: CWTAR #2601670 Report a problem | ||
| 5/15/2026 | Price change | $360,700-1.7%$144/sqft |
Source: CWTAR #2601670 Report a problem | ||
| 4/14/2026 | Listed for sale | $367,000$147/sqft |
Source: CWTAR #2601670 Report a problem | ||
Public tax history
Tax history is unavailable.
Monthly payment
Est. payment
Payment breakdown
Explore the cost of this home by adjusting the details. Changes won't be saved.Climate risks
Neighborhood: 38305
Nearby schools
Schools provided by the listing agent
- District: Jackson Madison Consolidated District
Source: CWTAR. This data may not be complete. We recommend contacting the local school district to confirm school assignments for this home.
Similar homes
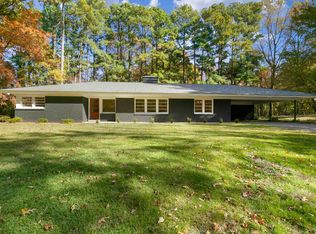
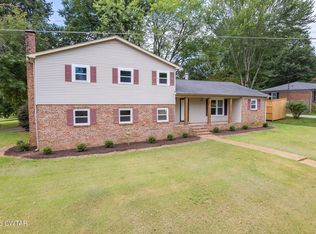
- $357,4004 bd3 ba3k sqft116 Ohara Ln, Jackson, TN 38305For Sale
 MLS ID #2603960, Ashton Tims, Coldwell Banker Southern Realty. CWTAR
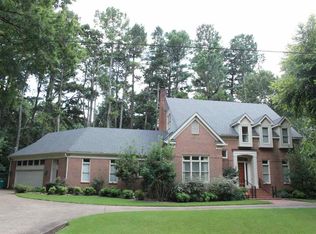
 - $349,9004 bd3 ba2.8k sqft38 Leigh Ln, Jackson, TN 38305For Sale
 MLS ID #2602893, Eric Bond, Crye-Leike Elite. CWTAR
 - $349,9003 bd3 ba2.5k sqft7 Timberlake Dr, Jackson, TN 38305For Sale
 MLS ID #2602928, Jon Putt, Putt Real Estate Advisors. CWTAR
 - $399,9994 bd3 ba2.8k sqft128 Glenwood Dr, Jackson, TN 38305For Sale By Owner

- $284,9004 bd2 ba2.7k sqft77 Hansford Pl, Jackson, TN 38305For Sale
 MLS ID #3527056, Charnae James. RealTracs MLS as distributed by MLS GRID
 - $389,0003 bd2 ba1.9k sqft14 Hummingbird Cv, Jackson, TN 38305For SaleMLS ID #3251599, Nawaf "John" Alashmali. RealTracs MLS as distributed by MLS GRID
