BRIGHT, OPEN and SPACIOUS define this end-unit townhome with ONE FLOOR LIVING in desirable Hildreth Hills. You will love the GORGEOUS FLOORING, SOARING CEILINGS with skylights, built in cabinetry and architectural details. The TWO LOFT SPACES with clerestory windows provide options for home office, hobbies, etc. BRIGHT SUNROOM and deck overlook park-like grounds. Primary suite has DOUBLE CLOSETS and bath with TWO SINKS. Large secondary bedroom has direct access to 2nd full bath. Laundry is conveniently located on the first floor. Huge unfinished walkout basement with two sliders offers future possibilities for more living space or ample storage. Detached 2-CAR GARAGE is steps from the front door. Hildreth Hills consists of 108 homes on 180+ acres of meadows and woodlands, yet close to town center, Rt 495 and all the retail and restaurants on Rt 110. The beautiful grounds provide plenty of options for exploring and community amenities include pool, tennis/pickleball court and clubhouse.
Pending
$635,000
40 Monadnock Dr #40, Westford, MA 01886
2beds
1,950sqft
:
Get pre-qualified$5,015/mo
Condominium, Townhouse
Built in 1984
-- sqft lot
$-- Zestimate®
$326/sqft
$836/mo HOA
What's special
Architectural detailsBright sunroomOne floor livingSoaring ceilings with skylightsGorgeous flooring
- 31 days |
- 719 |
- 21 |
Likely to sell faster than
Zillow last checked:
Listing updated:
Listed by:
Jill and Donna Team 617-515-9079,
Keller Williams Realty-Merrimack 978-692-3280
Source: MLS PIN,MLS#: 73540914
Facts & features
Interior
Bedrooms & bathrooms
- Bedrooms: 2
- Bathrooms: 2
- Full bathrooms: 2
Primary bedroom
- Features: Skylight, Flooring - Vinyl, Closet - Double, Half Vaulted Ceiling(s)
- Level: First
- Area: 270
- Dimensions: 18 x 15
Bedroom 2
- Features: Skylight, Flooring - Vinyl, Closet - Double, Half Vaulted Ceiling(s)
- Level: First
- Area: 240
- Dimensions: 20 x 12
Primary bathroom
- Features: Yes
Bathroom 1
- Features: Bathroom - Double Vanity/Sink, Bathroom - With Tub & Shower, Skylight, Vaulted Ceiling(s), Flooring - Stone/Ceramic Tile, Lighting - Overhead
- Level: First
- Area: 72
- Dimensions: 6 x 12
Bathroom 2
- Features: Bathroom - With Tub & Shower, Skylight, Vaulted Ceiling(s), Flooring - Stone/Ceramic Tile, Lighting - Overhead
- Level: First
- Area: 45
- Dimensions: 5 x 9
Dining room
- Features: Skylight, Vaulted Ceiling(s), Flooring - Vinyl, Deck - Exterior, Slider, Lighting - Overhead
- Level: First
- Area: 108
- Dimensions: 12 x 9
Kitchen
- Features: Flooring - Vinyl, Recessed Lighting
- Level: First
- Area: 108
- Dimensions: 12 x 9
Living room
- Features: Vaulted Ceiling(s), Flooring - Vinyl, Slider
- Level: First
- Area: 342
- Dimensions: 18 x 19
Office
- Features: Closet, Flooring - Wall to Wall Carpet, Lighting - Sconce, Ceiling - Half-Vaulted
- Level: Second
- Area: 132
- Dimensions: 11 x 12
Heating
- Central, Forced Air, Natural Gas
Cooling
- Central Air
Appliances
- Included: Range, Dishwasher, Microwave, Refrigerator, Washer, Dryer
- Laundry: Flooring - Vinyl, Electric Dryer Hookup, Washer Hookup, Lighting - Overhead, First Floor, In Unit
Features
- Vaulted Ceiling(s), Slider, Lighting - Sconce, Ceiling Fan(s), Closet, Ceiling - Half-Vaulted, Sun Room, Loft, Home Office, High Speed Internet
- Flooring: Tile, Vinyl, Carpet, Flooring - Wall to Wall Carpet
- Windows: Insulated Windows
- Has basement: Yes
- Number of fireplaces: 1
- Common walls with other units/homes: End Unit
Interior area
- Total structure area: 1,950
- Total interior livable area: 1,950 sqft
- Finished area above ground: 1,950
- Finished area below ground: 0
Property
Parking
- Total spaces: 4
- Parking features: Detached, Garage Door Opener, Assigned, Off Street, Common, Paved
- Garage spaces: 2
- Uncovered spaces: 2
Features
- Entry location: Unit Placement(Walkout)
- Patio & porch: Enclosed, Deck - Wood
- Exterior features: Porch - Enclosed, Deck - Wood, Rain Gutters, Professional Landscaping
- Pool features: Association, In Ground
Details
- Parcel number: 872666
- Zoning: Res
Construction
Type & style
- Home type: Townhouse
- Property subtype: Condominium, Townhouse
Materials
- Frame
- Roof: Shingle
Condition
- Year built: 1984
Utilities & green energy
- Electric: Circuit Breakers, 200+ Amp Service
- Sewer: Private Sewer
- Water: Public
- Utilities for property: for Electric Range, for Electric Oven, for Electric Dryer, Washer Hookup
Community & HOA
Community
- Features: Shopping, Pool, Tennis Court(s), Walk/Jog Trails
HOA
- Amenities included: Pool, Tennis Court(s), Clubroom
- Services included: Water, Sewer, Insurance, Maintenance Structure, Road Maintenance, Maintenance Grounds, Snow Removal, Reserve Funds
- HOA fee: $836 monthly
Location
- Region: Westford
Financial & listing details
- Price per square foot: $326/sqft
- Tax assessed value: $571,900
- Annual tax amount: $7,683
- Date on market: 6/26/2026
Estimated market value
Not available
Estimated sales range
Not available
Not available
Price history
| Date | Event | Price |
|---|---|---|
| 7/12/2026 | Pending sale | $635,000$326/sqft |
Source: MLS PIN #73540914 Report a problem | ||
| 6/24/2026 | Listed for sale | $635,000+1.6%$326/sqft |
Source: MLS PIN #73540914 Report a problem | ||
| 8/13/2025 | Sold | $625,000+4.2%$321/sqft |
Source: MLS PIN #73405160 Report a problem | ||
| 7/16/2025 | Listed for sale | $599,900$308/sqft |
Source: MLS PIN #73405160 Report a problem | ||
Public tax history
Tax history is unavailable.
Monthly payment
Est. payment
Payment breakdown
Explore the cost of this home by adjusting the details. Changes won't be saved.Climate risks
Neighborhood: 01886
Nearby schools
GreatSchools rating
- 8/10John A. Crisafulli Elementary SchoolGrades: 3-5Distance: 1.1 mi
- 8/10Blanchard Middle SchoolGrades: 6-8Distance: 2.8 mi
- 9/10Westford AcademyGrades: 9-12Distance: 1.4 mi
Schools provided by the listing agent
- Elementary: Robinson/Crisafulli
- Middle: Blanchard
- High: Westford Academy
Source: MLS PIN. This data may not be complete. We recommend contacting the local school district to confirm school assignments for this home.
- $620,0002 bd3 ba2.2k sqft13 Monadnock Dr UNIT 13, Westford, MA 01886Sold

- $784,3003 bd2 ba2.6k sqft6 Monadnock Dr #6, Westford, MA 01886Off Market

- $644,0002 bd2 ba2.8k sqft63 Monadnock Dr UNIT 63, Westford, MA 01886Sold
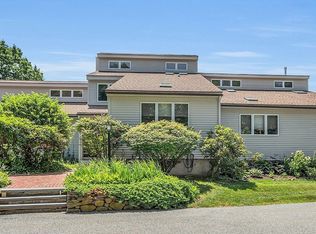
- $646,6002 bd3 ba2.3k sqft59 Monadnock Dr #59, Westford, MA 01886Off Market
- $720,1002 bd3 ba2.7k sqft1 Monadnock #1, Westford, MA 01886Off Market
- $735,0004 bd3 ba3.2k sqft11 Monadnock Dr, Westford, MA 01886Sold
- $680,9002 bd3 ba2.5k sqft10 Monadnock Dr, Westford, MA 01886Off Market
- $1,180,0004 bd3 ba3.9k sqft29 April Ln, Westford, MA 01886Sold
A local agent can set up tours, give advice and negotiate with sellers.
Similar homes
- $720,0002 bd4 ba2.4k sqftSouthgate, Westford, MA 01886For Sale
 MLS ID #73553307, Reliable Results Team, Coldwell Banker Realty - Westford. MLS PIN
 - $669,0003 bd2 ba1.6k sqft368 Acton Rd, Chelmsford, MA 01824For Sale
 MLS ID #73554009, Patricia Dearborn, Coldwell Banker Realty - Westford. MLS PIN
 - $595,0002 bd2 ba1.7k sqftSummerfields, Boxborough, MA 01719For Sale
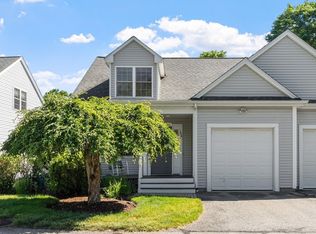 MLS ID #73533404, Janice VanDerAa, Keller Williams Realty Boston Northwest. MLS PIN
 - $665,0002 bd3 ba1.8k sqftStoneridge Village, Wayland, MA 01778For Sale
 MLS ID #73554637, Beyond Boston Properties Group, Compass. MLS PIN
 - $889,0003 bd3 ba2.1k sqft32 Shaker Ln, Littleton, MA 01460For SaleMLS ID #73553628, Knox Real Estate Group, William Raveis R.E. & Home Services. MLS PIN
- $700,0003 bd2 ba2.4k sqft334 Rogers St, Lowell, MA 01852For SaleMLS ID #73553305, Lidiya Dimova, Lamacchia Realty, Inc.. MLS PIN
- $725,0004 bd4 ba2.7k sqft241 Reservoir Rd, Lunenburg, MA 01462For SaleMLS ID #73551593, Kate Jackson, Coldwell Banker Realty - Leominster. MLS PIN
- $544,0002 bd2 ba2k sqftApplewood Village, Boxborough, MA 01719For SaleMLS ID #73547317, Susan Verma, William Raveis R.E. & Home Services. MLS PIN
- $570,0003 bd2 ba1.9k sqftApplewood Village, Boxborough, MA 01719For SaleMLS ID #73535089, Joan Meyer, Barrett Sotheby's International Realty. MLS PIN
- $526,0003 bd3 ba2.2k sqftVillage Of Nagog Woods, Acton, MA 01718For SaleMLS ID #73494283, Patricia Sutherland, Keller Williams Realty Boston Northwest. MLS PIN
- $599,9003 bd2 ba1.7k sqft29 Tyler Rd, Townsend, MA 01469For SaleMLS ID #73548658, Lynn Walsh, Coldwell Banker Realty - Leominster. MLS PIN
- $649,9003 bd2 ba2k sqft24 Bartlett Ave #24, Chelmsford, MA 01824For SaleMLS ID #73526373, Katy Barry, Coldwell Banker Realty - Lowell. MLS PIN
- $695,0004 bd2 ba1.7k sqft8 Sloane Dr, Framingham, MA 01701For SaleMLS ID #73553884, Lisa Ann Trudeau, Divine Realty LLC. MLS PIN
- $779,0002 bd3 ba2.4k sqftThe Arbors At Bellow Farm, Acton, MA 01720For SaleMLS ID #73541518, Matt Danehy, Keller Williams Realty-Merrimack. MLS PIN
- $700,0002 bd3 ba2.5k sqft5 Baldwin Ct #5, Harvard, MA 01451For SaleMLS ID #73527863, Suzanne Dutkewych, Hazel & Company. MLS PIN
- $649,9002 bd2 ba1k sqft9 Walnut Ave #9, Andover, MA 01810For SaleMLS ID #73553339, The Lucci Witte Team, William Raveis R.E. & Home Services. MLS PIN
- $658,0002 bd3 ba1.7k sqftPage Place, Bedford, MA 01730For SaleMLS ID #73538124, Team Suzanne and Company, Compass. MLS PIN
- $735,0002 bd3 ba2.6k sqftThe Arbors, Acton, MA 01720For SaleMLS ID #73518157, The Tom and Joanne Team, Gibson Sotheby's International Realty. MLS PIN
- $599,9003 bd2 ba1.5k sqft412 West St, Leominster, MA 01453For SaleMLS ID #73522525, Viviane Ortis, Debella Realty Corp. MLS PIN
- $599,9002 bd2 ba2.2k sqft402 Ridgefield Cir #D, Clinton, MA 01510For SaleMLS ID #73510689, Mark Savage, Byrnes Real Estate Group LLC. MLS PIN
