Opportunity awaits at 40 Packard Street. This classic Cape-style home offers an exciting opportunity to create something truly special. While the property will need updating inside, the home's traditional layout, charm, and potential provide a solid foundation for your vision. Whether you're looking to restore, renovate, or customize a home to fit your needs, this property presents an opportunity to start building equity while making this space your own! Outside, you'll find a detached one-car garage and an additional storage shed, providing valuable space for storage, hobbies, tools, or equipment. The level yard offers plenty of room to enjoy the outdoors and expand on the property's possibilities. The Location provides convenient access to I-384, getting where you need to go is quick and easy, yet you'd hardly know the highway is nearby. Manchester Country Club, local athletic fields and recreation facilities, parks, schools, shopping centers, restaurants, and other everyday conveniences are all within minutes of your front door. Whether you're a first-time buyer with a vision, a seasoned renovator, or simply someone looking for a project with potential, 40 Packard Street is ready for its next chapter. Offering Renovation Lending so you can make this property exactly your own! *This sale is Subject to Probate Court Approval*
Under contract
$260,000
40 Packard Street, Manchester, CT 06040
3beds
1,512sqft
Single Family Residence
Built in 1949
9,147 Square Feet Lot
$-- Zestimate®
$172/sqft
$-- HOA
What's special
Detached one-car garageAdditional storage shedClassic cape-style homeTraditional layout
- 53 days
- 58
- 1
Likely to sell faster than
Zillow last checked:
Listing updated:
Listed by:
Carter Burgess (203)745-9603,
Coldwell Banker Realty 203-481-4571
Source: Smart MLS,MLS#: 24197692
Facts & features
Interior
Bedrooms & bathrooms
- Bedrooms: 3
- Bathrooms: 2
- Full bathrooms: 2
Primary bedroom
- Level: Main
Bedroom
- Level: Upper
Bedroom
- Level: Upper
Bathroom
- Level: Main
Bathroom
- Level: Main
Dining room
- Level: Main
Kitchen
- Level: Main
Living room
- Level: Main
Heating
- Baseboard, Hot Water, Natural Gas
Cooling
- Window Unit(s)
Appliances
- Included: Oven/Range, Microwave, Refrigerator
Features
- Basement: Full,Partially Finished
- Attic: None
- Has fireplace: No
Interior area
- Total structure area: 1,512
- Total interior livable area: 1,512 sqft
- Finished area above ground: 1,512
Property
Parking
- Total spaces: 4
- Parking features: Detached, Paved, Driveway, Private
- Garage spaces: 1
- Has uncovered spaces: Yes
Accessibility
- Accessibility features: Accessible Approach with Ramp
Features
- Patio & porch: Porch, Deck
- Exterior features: Rain Gutters, Lighting
Lot
- Size: 9,147 Square Feet
- Features: Level
Details
- Parcel number: 622856
- Zoning: RB
Construction
Type & style
- Home type: SingleFamily
- Architectural style: Cape Cod
- Property subtype: Single Family Residence
Materials
- Vinyl Siding, Brick
- Foundation: Concrete Perimeter
- Roof: Asphalt
Condition
- New construction: No
- Year built: 1949
Utilities & green energy
- Sewer: Septic Tank
- Water: Public
- Utilities for property: Cable Available
Community & HOA
HOA
- Has HOA: No
Location
- Region: Manchester
Financial & listing details
- Price per square foot: $172/sqft
- Tax assessed value: $141,100
- Annual tax amount: $5,785
- Date on market: 8/14/2026
Estimated market value
Not available
Estimated sales range
Not available
$2,502/mo
Price history
| Date | Event | Price |
|---|---|---|
| 8/21/2026 | Pending sale | $260,000$172/sqft |
Source:  Smart MLS #24197692 Report a problem Smart MLS #24197692 Report a problem | ||
| 8/14/2026 | Listed for sale | $260,000+89.8%$172/sqft |
Source: Smart MLS #24197692 Report a problem | ||
| 2/13/2001 | Sold | $137,000+40.1%$91/sqft |
Source: Smart MLS #G241002 Report a problem | ||
| 5/16/1994 | Sold | $97,800+127.4%$65/sqft |
Source: Public Record Report a problem | ||
| 3/11/1994 | Sold | $43,000$28/sqft |
Source: Public Record Report a problem | ||
Public tax history
| Year | Property taxes | Tax assessment |
|---|---|---|
| 2025 | $5,619 +2.9% | $141,100 |
| 2024 | $5,458 +4% | $141,100 |
| 2023 | $5,249 +3% | $141,100 |
| 2022 | $5,097 +14.3% | $141,100 +32.6% |
| 2021 | $4,461 +0.1% | $106,400 |
| 2020 | $4,455 +0.4% | $106,400 |
| 2019 | $4,437 +1.9% | $106,400 |
| 2018 | $4,353 +2.9% | $106,400 |
| 2017 | $4,229 -7.8% | $106,400 -8.6% |
| 2015 | $4,586 +1.9% | $116,400 |
| 2014 | $4,499 +3.2% | $116,400 |
| 2013 | $4,358 +4.5% | $116,400 |
| 2012 | $4,171 -0.6% | $116,400 -11.3% |
| 2011 | $4,196 +2.2% | $131,200 |
| 2010 | $4,104 +3.2% | $131,200 |
| 2009 | $3,978 +5.3% | $131,200 +14.6% |
| 2008 | $3,777 -20.1% | $114,533 -12.7% |
| 2007 | $4,730 +45.1% | $131,200 +61.6% |
| 2006 | $3,259 +5.4% | $81,200 |
| 2005 | $3,091 +5.5% | $81,200 |
| 2004 | $2,929 +5.1% | $81,200 |
| 2003 | $2,786 +10.2% | $81,200 |
| 2001 | $2,528 | $81,200 |
Find assessor info on the county website
Monthly payment
Est. payment
Payment breakdown
Explore the cost of this home by adjusting the details. Changes won't be saved.Climate risks
Neighborhood: Keeney
Similar homes
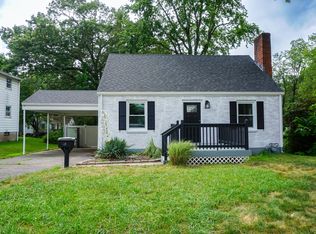
- $300,0003 bd2 ba998 sqft38 Kensington Street, Manchester, CT 06040For Sale
 MLS ID #24210971, Ilka D. Torres, Torbello Real Estate Advisors. Smart MLS
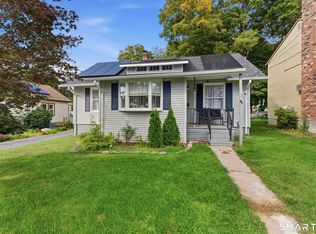
 - $300,0003 bd1 ba1.2k sqft58 Ashworth Street, Manchester, CT 06040For Sale
 MLS ID #24195815, Premchand D. Budhram, Vision Real Estate. Smart MLS
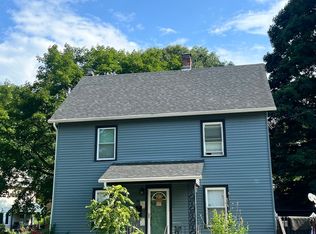
 - $249,0002 bd2 ba1.2k sqftBigelow Brook Estates, Manchester, CT 06042For Sale
 MLS ID #24211154, Eric Cichon, Coldwell Banker Realty. Smart MLS
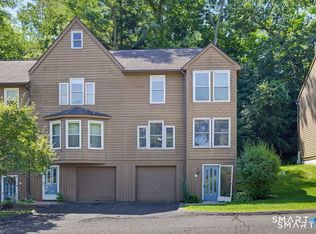
 - $334,9003 bd1 ba960 sqft73 Janet Drive, East Hartford, CT 06118For Sale
 MLS ID #24210514, Yomayra Morris, Key Connection Realty, LLC. Smart MLS
 - $299,9002 bd2 ba1.2k sqft182 North Elm Street, Manchester, CT 06042For SaleMLS ID #24201266, Sarah B. Johnson, Berkshire Hathaway NE Prop.. Smart MLS
- $249,9003 bd1 ba1.2k sqft128 Capen Street, Windsor, CT 06095For SaleMLS ID #24187819, Stacey Costanzo, LPT Realty. Smart MLS
- $329,0003 bd2 ba1.7k sqft160 Mohawk Drive, East Hartford, CT 06108For SaleMLS ID #24211057, Devon Taylor Assael, Dave Jones Realty, LLC. Smart MLS
- $339,9003 bd2 ba1.4k sqft117 Helaine Road, Manchester, CT 06042For SaleMLS ID #24199515, Robert F. Rosa, Berkshire Hathaway NE Prop.. Smart MLS
- $339,9003 bd2 ba1.8k sqft35 Chapman Street, East Hartford, CT 06108For SaleMLS ID #24211418, Tony S. Marques, Golden Rule Realty. Smart MLS
- $270,0002 bd1 ba768 sqft80 Suffolk Drive, East Hartford, CT 06118For SaleMLS ID #24201729, Wendy Dietz, Berkshire Hathaway NE Prop.. Smart MLS
- $299,9002 bd2 ba1.7k sqft3 Sun Street, Enfield, CT 06082For SaleMLS ID #24210926, Brittany Cox, Realty One Group Cutting Edge. Smart MLS
- $274,9003 bd3 ba1.9k sqft255 Old Stafford Road, Tolland, CT 06084For SaleMLS ID #24184213, Michael D. Long, Roundtree Realty LLC. Smart MLS
- $299,9003 bd2 ba1.2k sqft531 George Washington Road, Enfield, CT 06082For SaleMLS ID #24211500, Laura B. Ennis, Century 21 AllPoints Realty. Smart MLS
- $270,0002 bd1 ba1.3k sqft342 Mountain Road, Windsor, CT 06095For SaleMLS ID #24201430, Brian D. Gallagher, Coldwell Banker Realty. Smart MLS
- $299,9002 bd1 ba859 sqft89 Brook Street, Glastonbury, CT 06033For SaleMLS ID #24200830, Nancy C. Thoma, Berkshire Hathaway NE Prop.. Smart MLS
- $354,9003 bd3 ba1.6k sqft41 Sawka Drive, East Hartford, CT 06118For SaleMLS ID #24169996, Polly Lavallee, Arute Realty Group LLC. Smart MLS
- $324,9003 bd1 ba1.5k sqft527 Lake Street, Manchester, CT 06042For SaleMLS ID #24172279, Fran C. Rokicki, Fran Rokicki Realty, LLC. Smart MLS
- $359,9993 bd2 ba1.2k sqft203 Fairlane Drive, Wethersfield, CT 06109For SaleMLS ID #24210935, John T. Maier, Maier Real Estate. Smart MLS
- $295,0003 bd1 ba1.1k sqft16 King Court, Enfield, CT 06082For SaleMLS ID #24207560, Brittany Williams, BT Miller Realtors. Smart MLS
- $324,9003 bd1 ba1.2k sqft7 Marshall Drive, Enfield, CT 06082For SaleMLS ID #24211557, Maritza Lee Zavala, Naples Realty Group, LLC. Smart MLS
