Rare mixed-use opportunity in the heart of Bala Cynwyd! Located at 40 Rock Hill Road, this approximately 1,600-square-foot end-unit townhome offers exceptional flexibility for residential, commercial, or live/work use. Currently configured as professional office space, the property is ideally suited for a business owner seeking a highly visible location, a buyer looking to create a convenient home office, or someone ready to convert it back into a charming residence. The main level features a welcoming living room with a fireplace, a bright sunroom, a formal dining room, and a kitchen, providing a layout that easily adapts to a variety of uses. The second floor offers three spacious rooms currently utilized as offices, along with two half bathrooms, creating an ideal workspace or the framework for future residential living. An added bonus is the private side parking area with space for approximately 15 vehicles, a rare amenity in this desirable location. Situated just minutes from I-76 and Center City Philadelphia, the property is also within walking distance of Wawa, CVS, local shops and restaurants, and the scenic Cynwyd Heritage Trail. Award winning Lower Merion Schools. Whether you are searching for office space, a live/work property, an investment opportunity, or a home with exceptional flexibility, 40 Rock Hill Road offers endless possibilities in one of the Main Line's most convenient locations.
Under contract
$400,000
40 Rock Hill Rd, Bala Cynwyd, PA 19004
3beds
1,600sqft
Townhouse
Built in 1930
5,300 Square Feet Lot
$-- Zestimate®
$250/sqft
$-- HOA
What's special
Bright sunroomTwo half bathroomsFormal dining roomThree spacious rooms
- 96 days
- 81
- 0
Zillow last checked:
Listing updated:
Listed by:
Damon Michels 610-731-9300,
KW Main Line - Narberth 6106683400,
Listing Team: Damon Michels Team
Source: Bright MLS,MLS#: PAMC2187282
Facts & features
Interior
Bedrooms & bathrooms
- Bedrooms: 3
- Bathrooms: 2
- 1/2 bathrooms: 2
Rooms
- Room types: Living Room, Dining Room, Primary Bedroom, Bedroom 2, Bedroom 3, Kitchen, Sun/Florida Room, Half Bath
Primary bedroom
- Level: Upper
Bedroom 2
- Level: Upper
Bedroom 3
- Level: Upper
Dining room
- Level: Main
Half bath
- Level: Upper
Half bath
- Level: Upper
Kitchen
- Level: Main
Living room
- Level: Main
Other
- Level: Main
Heating
- Hot Water, Natural Gas
Cooling
- Window Unit(s), Electric
Appliances
- Included: Gas Water Heater
Features
- Built-in Features, Ceiling Fan(s), Dining Area, Floor Plan - Traditional
- Flooring: Carpet
- Basement: Unfinished,Walk-Out Access
- Has fireplace: No
Interior area
- Total structure area: 1,600
- Total interior livable area: 1,600 sqft
- Finished area above ground: 1,600
- Finished area below ground: 0
Video & virtual tour
Property
Parking
- Total spaces: 15
- Parking features: Driveway, Private, Parking Lot
- Has uncovered spaces: Yes
Accessibility
- Accessibility features: None
Features
- Levels: Two
- Stories: 2
- Exterior features: Sidewalks, Street Lights
- Pool features: None
Lot
- Size: 5,300 Square Feet
- Dimensions: 65.00 x 0.00
- Features: Front Yard, SideYard(s)
Details
- Additional structures: Above Grade, Below Grade
- Parcel number: 400051956006
- Zoning: 1160 MIX
- Special conditions: Standard
Construction
Type & style
- Home type: Townhouse
- Architectural style: Traditional
- Property subtype: Townhouse
Materials
- Stone
- Foundation: Concrete Perimeter
- Roof: Shingle
Condition
- New construction: No
- Year built: 1930
Utilities & green energy
- Sewer: Public Sewer
- Water: Public
- Utilities for property: Cable Connected, Phone
Community & HOA
Community
- Security: Smoke Detector(s)
- Subdivision: Bala
HOA
- Has HOA: No
Location
- Region: Bala Cynwyd
- Municipality: LOWER MERION TWP
Financial & listing details
- Price per square foot: $250/sqft
- Tax assessed value: $132,040
- Annual tax amount: $6,078
- Date on market: 7/10/2026
- Listing agreement: Exclusive Right To Sell
- Ownership: Fee Simple
Estimated market value
Not available
Estimated sales range
Not available
Not available
Price history
| Date | Event | Price |
|---|---|---|
| 9/2/2026 | Contingent | $400,000$250/sqft |
Source:  Bright MLS #PAMC2187282 Report a problem Bright MLS #PAMC2187282 Report a problem | ||
| 7/10/2026 | Listed for sale | $400,000+128.6%$250/sqft |
Source: Bright MLS #PAMC2187282 Report a problem | ||
| 3/15/1990 | Sold | $175,000$109/sqft |
Source: Agent Provided Report a problem | ||
Public tax history
| Year | Property taxes | Tax assessment |
|---|---|---|
| 2025 | $5,715 +5% | $132,040 |
| 2024 | $5,440 | $132,040 |
| 2023 | $5,440 +4.9% | $132,040 |
| 2022 | $5,187 +2.3% | $132,040 |
| 2021 | $5,068 +2.5% | $132,040 |
| 2020 | $4,944 +1.8% | $132,040 |
| 2019 | $4,857 +1.9% | $132,040 |
| 2018 | $4,768 +3% | $132,040 |
| 2017 | $4,627 +3.4% | $132,040 |
| 2016 | $4,474 +3.7% | $132,040 |
| 2015 | $4,314 | $132,040 |
Find assessor info on the county website
Monthly payment
Est. payment
Payment breakdown
Explore the cost of this home by adjusting the details. Changes won't be saved.Climate risks
Neighborhood: 19004
Nearby schools
Schools provided by the listing agent
- Elementary: Cynwyd
- High: Lower Merion
- District: Lower Merion
Source: Bright MLS. This data may not be complete. We recommend contacting the local school district to confirm school assignments for this home.
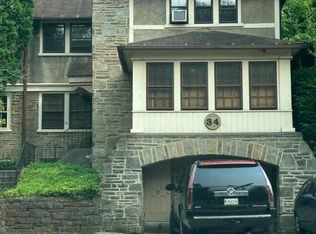
Similar homes
- $365,0003 bd2 ba1.4k sqft3936 Mitchell St, Philadelphia, PA 19128For Sale

 MLS ID #PAPH2677238, Justin Mailloux, RE/MAX One Realty - TCDT. Bright MLS
 - $395,0004 bd2 ba1.5k sqft620 W Park Ln, Philadelphia, PA 19144For Sale
 MLS ID #PAPH2631646, Nico Gyorgy, KW Empower. Bright MLS
 - $389,0003 bd2 ba2k sqft172 Juniper Rd, Havertown, PA 19083For Sale
 MLS ID #PADE2125228, Michelle Ashley, KW Empower. Bright MLS
 - $325,0003 bd2 ba1.2k sqft628 Gerhard St, Philadelphia, PA 19128For Sale
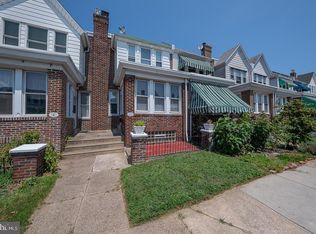 MLS ID #PAPH2611908, Randy Myer, BHHS Fox & Roach-Haverford. Bright MLS
 - $369,9994 bd3 ba1.8k sqft1619 W Master St, Philadelphia, PA 19121For SaleMLS ID #PAPH2631800, Matin Haghkar, Plus Realtors. Bright MLS
- $305,0003 bd2 ba1.5k sqft1700 Chelsea Rd, Elkins Park, PA 19027For SaleMLS ID #PAMC2196712, Kenneth Worley JR., Realty ONE Group Focus. Bright MLS
- $384,9003 bd3 ba1.4k sqft2816 S Marvine St, Philadelphia, PA 19148For SaleMLS ID #PAPH2664368, John Portland, BHHS Fox & Roach At the Harper, Rittenhouse Square. Bright MLS
- $384,9005 bd1 ba1.7k sqft116 N Springfield Rd, Clifton Heights, PA 19018For SaleMLS ID #PADE2125342, Deborah Hagan, Realty One Group Restore - Collegeville. Bright MLS
- $375,0003 bd3 ba1.5k sqft105 Bonnie Lark Ct, Chalfont, PA 18914For SaleMLS ID #PABU2132648, Renee Meister, Quinn & Wilson, Inc.. Bright MLS
- $279,0002 bd2 ba896 sqft206 Overlook Rd, Philadelphia, PA 19128For SaleMLS ID #PAPH2675236, Dylan Kaye, Keller Williams Real Estate-Langhorne. Bright MLS
- $349,9003 bd4 ba1.4k sqft6900 E Roosevelt Blvd, Philadelphia, PA 19149For SaleMLS ID #PAPH2669640, Jessica Green, Hometown Realty Associates, LLC. Bright MLS
- $315,0003 bd4 ba2.1k sqft643 Saint Anthony Ln, Upper Darby, PA 19082For SaleMLS ID #PADE2124934, Sean Elstone, Keller Williams Main Line. Bright MLS
- $380,0005 bd2 ba2.3k sqft2740 Pratt St, Philadelphia, PA 19137For SaleMLS ID #PAPH2467800, Joann Seitter, Keller Williams Real Estate-Langhorne. Bright MLS
- $335,0003 bd2 ba1.5k sqft3063 Cedar St, Philadelphia, PA 19134For SaleMLS ID #PAPH2652806, Adam St. Clair, Redfin Corporation. Bright MLS
- $374,0003 bd2 ba1.6k sqft535 Beecher Ave, Cheltenham, PA 19012For SaleMLS ID #PAMC2184210, Patrick Quinn, KW Empower. Bright MLS
- $249,9003 bd2 ba1.4k sqft6617 W Girard Ave, Philadelphia, PA 19151For SaleMLS ID #PAPH2668552, Mr. Michael A Giangiordano II, Century 21 Forrester Real Estate. Bright MLS
- $390,0005 bd4 ba1.9k sqft373 Upland Way, Drexel Hill, PA 19026For SaleMLS ID #PADE2111904, HASAN YASIN AMIN, RE/MAX Preferred - Malvern. Bright MLS
- $425,0003 bd3 ba1.6k sqft1829 Loney St, Philadelphia, PA 19111For SaleMLS ID #PAPH2662382, Ella Thang, Canaan Realty Services INC. Bright MLS
- $375,0004 bd3 ba2.3k sqft1728 Borbeck Ave, Philadelphia, PA 19111For SaleMLS ID #PAPH2641262, Bill Ball, Compass RE. Bright MLS
- $405,0003 bd4 ba1.6k sqft13043 Worthington Rd, Philadelphia, PA 19116For SaleMLS ID #PAPH2676648, Dayna Rogozinski, Honest Real Estate. Bright MLS
