Welcome to 40 Sarasota St, Destin (Miramar Beach), located in the highly desirable Frangista Beach area with deeded beach access and no HOA.
Only 3 minutes walk to the beach, this fully furnished property offers a versatile layout ideal for both personal use and investment.
The main floor features a huge open-concept layout with a large kitchen, spacious dining area, and expansive living room, creating an inviting space designed for gathering, entertaining, and comfortable coastal living.
The kitchen includes stainless steel appliances, granite countertops, and a breakfast bar, and opens directly to the main living and dining areas. Interior features also include 9-foot ceilings, tile flooring, and a fireplace.
The home offers three king bedrooms/3baths in the main house + 2 story guest house. The home offers three king bedrooms in the main house, plus a separate 2-story guest house with its own private 1 bedroom, 1 bathroom suite and a small kitchen, a rare combination this close to the beach. Great for extended family, guests, or as a rental unit (buyer to independently verify current Walton County short-term rental requirements).
Outside, enjoy your own private pool and a backyard with mature shade trees.
With no HOA and deeded beach access just steps away, this property offers real flexibility, whether as a full-time residence, second home, or investment.
Located in the Frangista Beach neighborhood, close to Miramar Beach and Sandestin shopping, dining, and golf. Schedule your showing today.
Pending
$1,099,000
40 Sarasota St, Miramar Beach, FL 32550
4beds
2,200sqft
Single Family Residence
Built in 1992
4,791 Square Feet Lot
$1,056,400 Zestimate®
$500/sqft
$-- HOA
What's special
Private poolFully furnished propertyBreakfast barGranite countertopsHuge open-concept layoutTile flooringSpacious dining area
- 50 days
- 197
- 3
Likely to sell faster than
Zillow last checked:
Listing updated:
Listed by:
Liat Philipson 678-814-9122,
Lokation
Source: ECAOR,MLS#: 1010367
Facts & features
Interior
Bedrooms & bathrooms
- Bedrooms: 4
- Bathrooms: 4
- Full bathrooms: 4
Primary bedroom
- Level: Second
- Area: 196.65 Square Feet
- Dimensions: 15 x 13.11
Bedroom
- Level: First
- Area: 131.1 Square Feet
- Dimensions: 13.11 x 10
Bedroom
- Level: First
- Area: 133 Square Feet
- Dimensions: 13.3 x 10
Primary bathroom
- Level: Second
- Area: 73.23 Square Feet
- Dimensions: 10.3 x 7.11
Bathroom
- Level: First
- Area: 33.29 Square Feet
- Dimensions: 8.1 x 4.11
Other
- Level: Second
- Area: 79.8 Square Feet
- Dimensions: 14 x 5.7
Other
- Level: First
- Area: 169 Square Feet
- Dimensions: 26 x 6.5
Kitchen
- Level: First
- Area: 170.5 Square Feet
- Dimensions: 15.5 x 11
Laundry
- Level: First
- Area: 60.6 Square Feet
- Dimensions: 10.1 x 6
Living room
- Level: First
- Area: 426.39 Square Feet
- Dimensions: 23.3 x 18.3
Other
- Description: First Floor bathroom of Carriage House
- Level: First
- Area: 31.05 Square Feet
- Dimensions: 6.1 x 5.1
Other
- Description: First Floor Bedroom of Carriage House
- Level: First
- Area: 142.5 Square Feet
- Dimensions: 12.5 x 11.4
Other
- Description: Second Floor of Carriage House
- Level: Second
- Area: 173.28 Square Feet
- Dimensions: 15.2 x 11.4
Storage
- Description: Under the stairwell storage area
- Level: First
- Area: 31.8 Square Feet
- Dimensions: 10.6 x 3
Heating
- Central, Natural Gas
Cooling
- Central Air, Ceiling Fan(s)
Appliances
- Included: Dishwasher, Disposal, Dryer, Freezer, Microwave, Range Hood, Refrigerator, Washer, Electric Water Heater, Gas Water Heater
- Laundry: Common Area, Washer/Dryer Hookup
Features
- Breakfast Bar, Vaulted Ceiling(s), In-Law Floorplan, Recessed Lighting, Pantry, Split Bedroom
- Flooring: Tile
- Windows: Window Treatments
- Has fireplace: Yes
- Fireplace features: EPA Qualified Fireplace, Gas
- Furnished: Yes
- Common walls with other units/homes: No Common Walls
Interior area
- Total structure area: 2,200
- Total interior livable area: 2,200 sqft
- Finished area below ground: 0
Property
Parking
- Total spaces: 7
- Parking features: Detached Carport
- Carport spaces: 1
Features
- Stories: 2
- Patio & porch: Deck, Covered, Porch
- Exterior features: Outdoor Grill, Balcony, Private Yard, Outdoor Shower, Separate Living Area
- Has private pool: Yes
- Pool features: Heated, Liner
- Fencing: Full,Privacy
Lot
- Size: 4,791 Square Feet
- Dimensions: 50' x 100'
- Features: Covenants, Within 1/2 Mile to Water
Details
- Additional structures: Guest House, Pavillion/Gazebo
- Parcel number: 322S214204000C0230
- Zoning description: Resid Single Family
Construction
Type & style
- Home type: SingleFamily
- Architectural style: Beach House
- Property subtype: Single Family Residence
Materials
- Vinyl Siding
- Roof: Metal
Condition
- Construction Complete
- New construction: No
- Year built: 1992
Utilities & green energy
- Water: Public
Community & HOA
Community
- Features: BBQ Pit/Grill, Beach, Deed Access, Fishing, Game Room, Picnic Area, Pool, Short Term Rental - Allowed
- Security: Smoke Detector(s)
- Subdivision: FRANGISTA BEACH 1ST ADDN
HOA
- Has HOA: Yes
- Services included: Trash
Location
- Region: Miramar Beach
Financial & listing details
- Price per square foot: $500/sqft
- Tax assessed value: $873,253
- Annual tax amount: $7,890
- Date on market: 8/21/2026
- Road surface type: Paved
Estimated market value
$1,056,400
$1.00M - $1.11M
$6,672/mo
Price history
| Date | Event | Price |
|---|---|---|
| 9/22/2026 | Pending sale | $1,099,000$500/sqft |
Source:  ECAOR #1010367 Report a problem ECAOR #1010367 Report a problem | ||
| 8/21/2026 | Listed for sale | $1,099,000-8.3%$500/sqft |
Source: ECAOR #1010367 Report a problem | ||
| 5/31/2026 | Listing removed | $1,199,000$545/sqft |
Source: ECAOR #997560 Report a problem | ||
| 3/10/2026 | Listed for sale | $1,199,000-9.1%$545/sqft |
Source: ECAOR #997560 Report a problem | ||
| 6/1/2025 | Listing removed | $1,319,000$600/sqft |
Source: ECAOR #965476 Report a problem | ||
| 4/21/2025 | Price change | $1,319,000-0.8%$600/sqft |
Source: ECAOR #965476 Report a problem | ||
| 2/14/2025 | Price change | $1,329,000-1.5%$604/sqft |
Source: ECAOR #965476 Report a problem | ||
| 1/10/2025 | Listing removed | $3,990$2/sqft |
Source: Zillow Rentals Report a problem | ||
| 1/2/2025 | Listed for sale | $1,349,000+137.1%$613/sqft |
Source: ECAOR #965476 Report a problem | ||
| 12/5/2024 | Price change | $3,990-13.3%$2/sqft |
Source: Zillow Rentals Report a problem | ||
| 11/11/2024 | Listed for rent | $4,600+2.2%$2/sqft |
Source: Zillow Rentals Report a problem | ||
| 2/1/2024 | Listing removed | -- |
Source: Zillow Rentals Report a problem | ||
| 12/27/2023 | Listed for rent | $4,500$2/sqft |
Source: Zillow Rentals Report a problem | ||
| 2/1/2021 | Sold | $569,000-5%$259/sqft |
Source: Public Record Report a problem | ||
| 6/1/2020 | Listing removed | $599,000$272/sqft |
Source: Beach Properties of Florida #691526 Report a problem | ||
| 2/3/2020 | Listed for sale | $599,000$272/sqft |
Source: Berkshire Hathaway Home Services Beach Properties of Florida #691526 Report a problem | ||
| 1/24/2020 | Pending sale | $599,000$272/sqft |
Source: Berkshire Hathaway Home Services Beach Properties of Florida #691526 Report a problem | ||
| 12/5/2019 | Listed for sale | $599,000$272/sqft |
Source: Berkshire Hathaway Home Services #836348 Report a problem | ||
Public tax history
| Year | Property taxes | Tax assessment |
|---|---|---|
| 2025 | $7,890 -4.6% | $873,253 -3.6% |
| 2024 | $8,273 +6% | $905,753 +9% |
| 2023 | $7,805 +11.5% | $830,975 +10% |
| 2022 | $7,001 +124.8% | $755,432 +110.2% |
| 2021 | $3,115 -1.6% | $359,443 +1.4% |
| 2020 | $3,166 +3.1% | $354,480 +2.3% |
| 2019 | $3,070 | $346,510 +1.9% |
| 2018 | $3,070 +1.7% | $340,049 +1.6% |
| 2017 | $3,019 -9% | $334,858 +33% |
| 2016 | $3,319 +54.4% | $251,773 +0.7% |
| 2015 | $2,149 -0.8% | $250,023 +0.8% |
| 2014 | $2,167 | $248,039 +1.5% |
| 2013 | -- | $244,373 -2% |
| 2012 | -- | $249,424 -3.2% |
| 2011 | -- | $257,742 -4.5% |
| 2010 | -- | $269,960 -22.3% |
| 2009 | -- | $347,367 -13.8% |
| 2008 | -- | $403,038 +3% |
| 2007 | -- | $391,299 +5.6% |
| 2005 | -- | $370,636 +73.5% |
| 2004 | -- | $213,666 +7.1% |
| 2003 | -- | $199,531 +5.6% |
| 2002 | -- | $189,001 +13.6% |
| 2001 | -- | $166,365 |
Find assessor info on the county website
Monthly payment
Est. payment
Payment breakdown
Explore the cost of this home by adjusting the details. Changes won't be saved.Climate risks
Neighborhood: 32550
Nearby schools
Schools provided by the listing agent
- Elementary: Van R Butler
- Middle: Emerald Coast
- High: South Walton
Source: ECAOR. This data may not be complete. We recommend contacting the local school district to confirm school assignments for this home.
- $1,019,2005 bd3 ba2.1k sqft30 Sarasota St, Miramar Beach, FL 32550Off Market
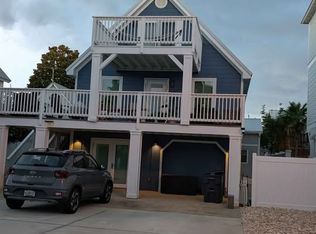
- $899,5003 bd3 ba1.6k sqft50 Sarasota St, Miramar Beach, FL 32550Off Market
- $2,867,0008 bd9 ba4.7k sqft20 Sarasota St, Miramar Beach, FL 32550Off Market
- $1,209,5006 bd3 ba2.1k sqft58 Sarasota St, Miramar Beach, FL 32550Off Market
Similar homes
- $1,029,0003 bd4 ba2k sqft67 Sarasota St, Miramar Beach, FL 32550For Sale
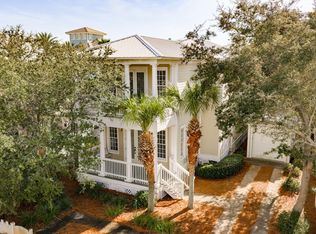
 MLS ID #1006560, Liat Philipson, Lokation. ECAOR
 - $999,9994 bd4 ba2.7k sqft77 Mobile St, Miramar Beach, FL 32550For Sale
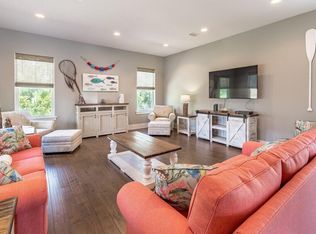 MLS ID #1008052, Brian D Burgett, Dream Destin Realty PLLC. ECAOR
 - $1,190,0004 bd4 ba2.5k sqft2046 Crystal Lake Dr, Miramar Beach, FL 32550For Sale
 MLS ID #1013197, Cheryl K Manganiello, Compass. ECAOR
 - $950,0004 bd2 ba1.9k sqft423 Sandy Cay Dr, Miramar Beach, FL 32550For Sale
 MLS ID #1006847, Christopher J Bent, Realty ONE Group Emerald Coast. ECAOR
 - $1,249,9006 bd4 ba2.6k sqft10 Blue Surf Ln, Miramar Beach, FL 32550For SaleMLS ID #989230, The Beasley Group, Compass. ECAOR
- $969,0003 bd2 ba2k sqft158 Sandy Cay Dr, Miramar Beach, FL 32550For SaleMLS ID #1008912, Crystal D Ragan-Kotulak, Keller Williams Realty Destin. ECAOR
- $997,0003 bd3 ba1.8k sqft223 Audubon Dr, Miramar Beach, FL 32550For SaleMLS ID #989166, Bruce Fults, The Agency Northwest Florida Beaches. ECAOR
- $889,9004 bd4 ba2.4k sqft1986 Scenic Gulf Dr APT 3, Miramar Beach, FL 32550For SaleMLS ID #996689, Abbott Martin Group, EXP Realty LLC. ECAOR
- $1,065,0004 bd4 ba2.1k sqft54 Terra Cotta Way, Destin, FL 32541For SaleMLS ID #999033, At The Beach Team, Keller Williams Realty Destin. ECAOR
- $799,0004 bd2 ba1.9k sqft475 Sandy Cay Dr, Miramar Beach, FL 32550For SaleMLS ID #999898, Christopher J Bent, Realty ONE Group Emerald Coast. ECAOR
- $830,0004 bd3 ba1.9k sqft736 Sandpiper Pl #10525, Miramar Beach, FL 32550For SaleMLS ID #1010167, Christopher F Markham, Blueprint Real Estate Services. ECAOR
- $899,8003 bd2 ba1.5k sqft30 Windancer Ln, Miramar Beach, FL 32550For SaleMLS ID #1001142, Terry L Edwards, Crystal Waters Realty Inc. ECAOR
- $829,0004 bd2 ba1.9k sqft55 Secret Harbor Dr, Miramar Beach, FL 32550For SaleMLS ID #993777, Sheila F Coffee, Berkshire Hathaway HomeServices. ECAOR
- $1,195,0004 bd2 ba2.3k sqft10 Fairway Dr, Santa Rosa Beach, FL 32459For SaleMLS ID #1013460, Lynne Andrews, Christies International Real Estate Emerald Coast. ECAOR
- $1,050,0003 bd3 ba1.9k sqft982 Northshore Dr, Miramar Beach, FL 32550For SaleMLS ID #1007916, Cynthia B Kennedy, The Agency Northwest Florida Beaches. ECAOR
- $829,0004 bd4 ba2.2k sqft257 Driftwood Rd Unit 15, Miramar Beach, FL 32550For SaleMLS ID #1005884, Kieu C Erickson, Bastion Realty LLC. ECAOR
- $949,0003 bd3 ba2.2k sqft93 Cayman Cv, Destin, FL 32541For SaleMLS ID #1010371, Shannyn P Stevenson, Dalton Wade Inc. ECAOR
- $799,9003 bd2 ba1.6k sqft21 Garnet Cv, Miramar Beach, FL 32550For SaleMLS ID #1006099, Bonnie S Hall, Coldwell Banker Realty. ECAOR
- $1,300,0004 bd4 ba1.9k sqft3551 Scenic Highway 98 Unit 20, Destin, FL 32541For SaleMLS ID #1009715, Paul Maryeski, Century 21 AllPoints Realty. ECAOR
