Welcome to this beautifully renovated expanded bi-level home, perfectly situated on a quiet cul-de-sac. Offering 3 spacious bedrooms and 2.5 bathrooms, this move-in ready home combines modern luxury with thoughtful upgrades.The stunning custom kitchen features quartz countertops, stainless steel appliances, custom cabinetry, and radiant heated floors. The open-concept living space is enhanced by raised ceilings, skylights with power shutters and hardwood floors. Step right off the kitchen onto a deck, perfect for enjoying peaceful morning coffee overlooking the beautifully landscaped yard. A covered patio below provides an additional outdoor living space ideal for relaxing or hosting guests in any weather.Extensively updated in 2021, improvements include a new roof, European-style windows with custom blinds, spray foam insulation for energy efficiency and low utility bills, new patio, and beautifully designed stone retaining walls.The lower level also offers heated floors, adding comfort and functionality to the space. In 2024, the home received additional major upgrades including a new AC and heating system, tankless water heater, separate heating zones for heated floors and ground level, new garage doors, camera security system, and built-in speaker system.Enjoy cozy evenings with both wood-burning and electric fireplaces. The professionally landscaped property, modern finishes, premium upgrades, and exceptional indoor/outdoor living make this home truly one of a kind.
Under contract
$889,000
40 Schirra Dr, Wanaque Boro, NJ 07465
3beds
2,620sqft
:
Get pre-qualified$6,711/mo
Single Family Residence
Built in 1972
0.33 Acres Lot
$881,000 Zestimate®
$339/sqft
$-- HOA
What's special
Modern finishesElectric fireplaceRaised ceilingsProfessionally landscaped propertyHardwood floorsRadiant heated floorsStunning custom kitchen
- 85 days |
- 150 |
- 1 |
Zillow last checked:
Listing updated:
Listed by:
Marta Zak 973-897-4942,
United Real Estate
Source: GSMLS,MLS#: 4027340
Facts & features
Interior
Bedrooms & bathrooms
- Bedrooms: 3
- Bathrooms: 3
- Full bathrooms: 2
- 1/2 bathrooms: 1
Primary bedroom
- Description: Walk-In Closet
Bedroom 1
- Level: First
Bedroom 2
- Level: First
Bedroom 3
- Level: First
Dining room
- Features: Living/Dining Combo
- Level: First
Family room
- Level: Ground
Kitchen
- Features: Kitchen Island, Eat-in Kitchen
- Level: First
Living room
- Level: First
Heating
- Forced Air, See Remarks, Natural Gas
Cooling
- 1 Unit, Central Air
Appliances
- Included: Carbon Monoxide Detector, Electric Cooktop, Dishwasher, Refrigerator, Wall Oven(s) - Electric, Gas Water Heater
- Laundry: Laundry Room
Features
- High Ceilings, Bathroom
- Flooring: Tile, Wood
- Windows: Blinds, Skylight(s)
- Basement: None
- Number of fireplaces: 2
- Fireplace features: Family Room, Living Room, See Remarks, Wood Burning
Interior area
- Total structure area: 2,620
- Total interior livable area: 2,620 sqft
Property
Parking
- Total spaces: 4
- Parking features: 2 Car Width, Driveway-Exclusive, Attached Garage, Garage Door Opener, Garage
- Attached garage spaces: 2
- Uncovered spaces: 4
Features
- Levels: Bi-Level
- Patio & porch: Deck, Patio
Lot
- Size: 0.33 Acres
- Dimensions: 123 x 116 IRR
- Features: Cul-De-Sac, Irregular Lot
Details
- Parcel number: 2513002620000000140000
Construction
Type & style
- Home type: SingleFamily
- Architectural style: Custom Home
- Property subtype: Single Family Residence
Materials
- Brick, Wood Shingle
- Roof: Asphalt Shingle
Condition
- Year built: 1972
- Major remodel year: 2021
Utilities & green energy
- Gas: Gas-Natural
- Sewer: Public Sewer
- Water: Public
- Utilities for property: Natural Gas Connected
Community & HOA
Community
- Features: Storage
- Security: Carbon Monoxide Detector
Location
- Region: Wanaque
Financial & listing details
- Price per square foot: $339/sqft
- Tax assessed value: $288,800
- Annual tax amount: $13,114
- Date on market: 5/13/2026
- Ownership type: Fee Simple
Estimated market value
$881,000
$837,000 - $925,000
$4,053/mo
Price history
| Date | Event | Price |
|---|---|---|
| 7/10/2026 | Pending sale | $889,000$339/sqft |
Source:  GSMLS #4027340 Report a problem GSMLS #4027340 Report a problem | ||
| 5/13/2026 | Listed for sale | $889,000+95.4%$339/sqft |
Source: GSMLS #4027340 Report a problem | ||
| 5/23/2023 | Listing removed | -- |
Source: GSMLS #3697733 Report a problem | ||
| 5/7/2021 | Sold | $455,000+21.1%$174/sqft |
Source: GSMLS #3697733 Report a problem | ||
| 3/15/2021 | Listed for sale | $375,777+4.4%$143/sqft |
Source: GSMLS #3697733 Report a problem | ||
| 12/27/2019 | Listing removed | $359,888$137/sqft |
Source: Coldwell Banker Residential Brokerage - Ringwood Office #1941391 Report a problem | ||
| 10/11/2019 | Price change | $359,888-2.7%$137/sqft |
Source: Coldwell Banker Residential Brokerage - Ringwood Office #1941391 Report a problem | ||
| 9/6/2019 | Listed for sale | $369,888$141/sqft |
Source: Coldwell Banker Residential Brokerage - Ringwood Office #1941391 Report a problem | ||
Public tax history
| Year | Property taxes | Tax assessment |
|---|---|---|
| 2025 | $12,456 +2% | $288,800 |
| 2024 | $12,208 | $288,800 |
| 2023 | $12,208 +2.2% | $288,800 |
| 2022 | $11,951 +2.2% | $288,800 |
| 2021 | $11,691 +3.6% | $288,800 |
| 2020 | $11,283 +2% | $288,800 |
| 2019 | $11,061 +2.4% | $288,800 |
| 2018 | $10,801 +2.5% | $288,800 |
| 2017 | $10,535 +1.4% | $288,800 |
| 2016 | $10,385 +2% | $288,800 |
| 2015 | $10,180 +1.2% | $288,800 |
| 2014 | $10,059 -11.7% | $288,800 |
| 2013 | $11,388 +3% | $288,800 +64.6% |
| 2012 | $11,060 +3.1% | $175,500 |
| 2011 | $10,727 +4.7% | $175,500 |
| 2010 | $10,240 | $175,500 |
| 2009 | -- | $175,500 |
| 2008 | -- | $175,500 |
| 2007 | -- | $175,500 |
| 2006 | -- | $175,500 |
| 2005 | -- | $175,500 |
| 2004 | $8,459 | $175,500 |
| 2003 | -- | $175,500 |
| 2002 | -- | $175,500 |
| 2001 | -- | $175,500 |
Find assessor info on the county website
Monthly payment
Est. payment
Payment breakdown
Explore the cost of this home by adjusting the details. Changes won't be saved.Climate risks
Neighborhood: 07465
Nearby schools
GreatSchools rating
- 7/10Wanaque Elementary SchoolGrades: PK-8Distance: 1.4 mi
- 5/10Lakeland Regional High SchoolGrades: 9-12Distance: 1.2 mi
Schools provided by the listing agent
- Elementary: Wanaque
- Middle: Wanaque
- High: Lakeland
Source: GSMLS. This data may not be complete. We recommend contacting the local school district to confirm school assignments for this home.
- $659,4003 bd2 ba2.4k sqft38 Schirra Dr, Wanaque, NJ 07465Off Market
- $675,000-- bd-- ba2.3k sqft36 Schirra Dr, Wanaque, NJ 07465Off Market
- $770,7004 bd3 ba2.1k sqft39 Schirra Dr, Wanaque, NJ 07465Off Market
- $705,6004 bd2 ba2.3k sqft37 Schirra Dr, Wanaque, NJ 07465Off Market
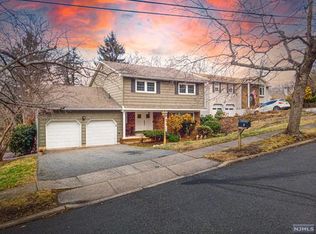
- $603,600-- bd-- ba2.1k sqft34 Schirra Dr, Wanaque, NJ 07465Off Market
- $660,0004 bd3 ba2.3k sqft35 Schirra Dr, Wanaque, NJ 07465Off Market
- $852,300-- bd-- ba3.4k sqft37 Ramapo Mountain Dr, Wanaque, NJ 07465Off Market
- $854,700-- bd-- ba2.7k sqft33 Ramapo Mountain Dr, Wanaque, NJ 07465Off Market
A local agent can set up tours, give advice and negotiate with sellers.
A local lender can help you make sure your offer is ready when you are.
Similar homes
- $849,0004 bd3 ba1.8k sqft31 Surrey Dr, Wayne Twp., NJ 07470For Sale
 MLS ID #4044416, Allison Vitella, Howard Hanna Rand Realty. GSMLS
 - $899,0003 bd2 ba1.3k sqft45 Ravine Ave, Wyckoff Twp., NJ 07481For Sale
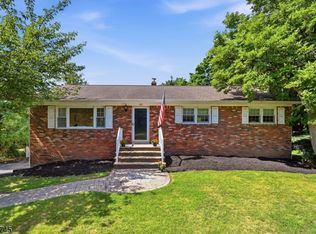 MLS ID #4044189, Luca O. Draganescu, Vri Homes. GSMLS
 - $939,0005 bd3 ba2.3k sqft17 Sunset Drive, Suffern, NY 10901For Sale

 MLS ID #1035536, Shaindy Wulliger, Listing by: Keller Williams Valley Realty. OneKey® MLS as distributed by MLS GRID
 - $990,0003 bd3 ba2.1k sqft89 Fisher Rd, Mahwah Twp., NJ 07430For Sale
 MLS ID #4045340, Wendy Herzon, Terrie O'connor Realtors. GSMLS
 - $669,9003 bd2 ba1.6k sqft93 Yawpo Ave, Oakland Boro, NJ 07436For SaleMLS ID #4043978, Valerie Tramontozzi, Keller Williams Prosperity Realty. GSMLS
- $894,0003 bd3 ba2.8k sqft103 3rd Ave, Little Falls Twp., NJ 07424For SaleMLS ID #4027134, Teresa Maegerlein, Weichert Realtors. GSMLS
- $899,0005 bd5 ba3.1k sqft35 Milton Rd, Sparta Twp., NJ 07871For SaleMLS ID #4038777, Simon Resende Vassalo, Coldwell Banker Realty. GSMLS
- $857,9004 bd3 ba2.8k sqft18 Druid Hill Dr, Parsippany-Troy Hills Twp., NJ 07054For SaleMLS ID #4043957, Susan Mazzetta, C-21 Cedarcrest Realty. GSMLS
- $799,0005 bd3 ba2.4k sqft896 Union Valley Rd, West Milford Twp., NJ 07480For SaleMLS ID #4038586, Roman Drukarov, Bhhs Fox & Roach. GSMLS
- $589,9003 bd2 ba1.5k sqft110 Truman Blvd, Oakland Boro, NJ 07436For SaleMLS ID #4043556, Valerie Tramontozzi, Keller Williams Prosperity Realty. GSMLS
- $850,0003 bd2 ba1.3k sqft106 Demarest Rd, Bloomingdale Boro, NJ 07403For SaleMLS ID #4039322, Jennifer Ellis, Coldwell Banker Realty. GSMLS
- $840,0004 bd4 ba2.2k sqft116 Pasadena Ave, Hasbrouck Heights Boro, NJ 07604For SaleMLS ID #4044969, Frank Della Femina Iii, Hallmark Realtors. GSMLS
- $945,9995 bd4 ba3.5k sqft190 Pine Brook Rd, Montville Twp., NJ 07045For SaleMLS ID #4039755, Katerin Lecaro, Coldwell Banker Realty. GSMLS
- $829,0004 bd3 ba2.2k sqft20 Arnold Drive, Parsippany-Troy Hills Twp., NJ 07054For SaleMLS ID #4035627, Edison Salazar, Salazar Realty Group, Inc. GSMLS
- $1,250,0003 bd3 ba2.7k sqft111 Kitchell Lake Dr, West Milford Twp., NJ 07480For SaleMLS ID #4041660, Louis Colucci, Werner Realty. GSMLS
- $849,0004 bd3 ba2k sqft5 Deer Meadow Drive, West Nyack, NY 10994For SaleMLS ID #1026080, Niurka Rodriguez, Listing by: Coldwell Banker Realty. OneKey® MLS as distributed by MLS GRID
- $879,0004 bd4 ba3.4k sqft15 Meadowlark Drive, West Nyack, NY 10994For SaleMLS ID #1022852, Gwen Weiss, Listing by: Keller Williams Hudson Valley. OneKey® MLS as distributed by MLS GRID
- $929,0003 bd4 ba2.3k sqft709 Fieldstone Ter, Wyckoff Twp., NJ 07481For SaleMLS ID #4043986, Robert Galvan, Prominent Properties Sir. GSMLS
- $750,0003 bd4 ba3k sqft5 St Charles Ave, West Milford Twp., NJ 07421For SaleMLS ID #4043400, James Baczewski, Ridge & Valley Re Corp. GSMLS
- $939,0004 bd4 ba3.3k sqft11 Buena Vista Road, Suffern, NY 10901For SaleMLS ID #1015278, Jill Minsky, Listing by: Fuerst & Fuerst Inc. OneKey® MLS as distributed by MLS GRID
