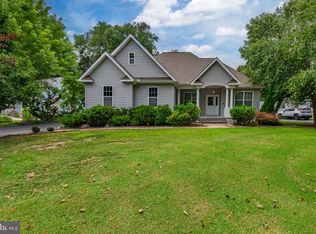
Beautiful 3-bedroom, 3-full-bath home located in a desirable waterfront community on the Indian River. Enjoy access to a private community boat dock for only $525 per year, making it perfect for boating and water enthusiasts. The community also features a pavilion located direct waterfront, providing the perfect setting for family gatherings, picnics, and community events. This well-maintained home features a bright and inviting sunroom, along with a spacious bonus room complete with its own full bathroom—ideal for guests, a home office, recreation room, or additional living space. Step outside to a beautifully designed decorative patio, perfect for entertaining, relaxing, or enjoying the peaceful surroundings. With generous living space, attractive outdoor features, and waterfront community amenities, this property offers the perfect blend of comfort, convenience, and coastal living. The annual HOA fee is just $275, helping maintain the community's attractive amenities and waterfront setting. Conveniently located near local restaurants, shopping, and Delaware's beautiful beaches, this home offers easy access to everything the area has to offer.
For sale
$465,000
40 Sioux Dr, Millsboro, DE 19966
3beds
1,936sqft
:
Get pre-qualified$2,678/mo
Single Family Residence
Built in 1999
0.35 Acres Lot
$449,000 Zestimate®
$240/sqft
$23/mo HOA
What's special
Pavilion located direct waterfrontAttractive outdoor featuresBright and inviting sunroomGenerous living space
- 19 days |
- 1,411 |
- 45 |
Likely to sell faster than
Zillow last checked:
Listing updated:
Listed by:
STACI WALLS 302-448-1173,
NextHome Tomorrow Realty 3026014171
Source: Bright MLS,MLS#: DESU2114280
Facts & features
Interior
Bedrooms & bathrooms
- Bedrooms: 3
- Bathrooms: 3
- Full bathrooms: 3
- Main level bathrooms: 3
- Main level bedrooms: 3
Basement
- Area: 0
Heating
- Forced Air, Electric
Cooling
- Central Air, Electric
Appliances
- Included: Electric Water Heater
Features
- Dry Wall
- Flooring: Carpet, Laminate
- Has basement: No
- Has fireplace: No
Interior area
- Total structure area: 1,936
- Total interior livable area: 1,936 sqft
- Finished area above ground: 1,936
- Finished area below ground: 0
Property
Parking
- Total spaces: 7
- Parking features: Garage Faces Rear, Asphalt, Driveway, Attached
- Attached garage spaces: 1
- Uncovered spaces: 6
Accessibility
- Accessibility features: None
Features
- Levels: One
- Stories: 1
- Patio & porch: Patio, Porch
- Pool features: None
- Waterfront features: Boat - Powered, Canoe/Kayak, Fishing Allowed, Waterski/Wakeboard, River
- Body of water: Indian River
Lot
- Size: 0.35 Acres
- Dimensions: 100.00 x 155.00
- Features: Cleared
Details
- Additional structures: Above Grade, Below Grade
- Parcel number: 23434.00224.00
- Zoning: AR-2
- Special conditions: Standard
Construction
Type & style
- Home type: SingleFamily
- Architectural style: Ranch/Rambler
- Property subtype: Single Family Residence
Materials
- Vinyl Siding
- Foundation: Crawl Space, Permanent
- Roof: Architectural Shingle
Condition
- New construction: No
- Year built: 1999
Utilities & green energy
- Sewer: Low Pressure Pipe (LPP)
- Water: Public
Community & HOA
Community
- Subdivision: Warwick Park
HOA
- Has HOA: Yes
- HOA fee: $275 annually
- HOA name: WARWICK PARK
Location
- Region: Millsboro
Financial & listing details
- Price per square foot: $240/sqft
- Tax assessed value: $397,500
- Annual tax amount: $849
- Date on market: 7/13/2026
- Listing agreement: Exclusive Right To Sell
- Listing terms: Cash,Conventional,FHA,VA Loan
- Ownership: Fee Simple
Estimated market value
$449,000
$427,000 - $471,000
$2,397/mo
Price history
| Date | Event | Price |
|---|---|---|
| 7/13/2026 | Listed for sale | $465,000$240/sqft |
Source:  Bright MLS #DESU2114280 Report a problem Bright MLS #DESU2114280 Report a problem | ||
Public tax history
| Year | Property taxes | Tax assessment |
|---|---|---|
| 2025 | $861 -0.1% | $198,750 +867.2% |
| 2024 | $862 +0.1% | $20,550 |
| 2023 | $861 +1.6% | $20,550 |
| 2022 | $847 +3% | $20,550 |
| 2021 | $822 +4.7% | $20,550 |
| 2020 | $785 | $20,550 |
| 2019 | $785 +0.4% | $20,550 |
| 2018 | $782 -1% | $20,550 |
| 2017 | $789 +12.3% | $20,550 |
| 2016 | $702 +10.5% | $20,550 +12% |
| 2015 | $635 +1.5% | $18,350 |
| 2014 | $626 -1.1% | $18,350 |
| 2013 | $633 +4% | $18,350 |
| 2012 | $608 +1% | $18,350 |
| 2011 | $602 | $18,350 |
| 2010 | $602 +0.4% | $18,350 |
| 2009 | $600 | $18,350 |
| 2008 | -- | -- |
| 2007 | -- | -- |
| 2006 | -- | -- |
| 2005 | -- | -- |
| 2004 | -- | -- |
| 2003 | -- | -- |
| 2002 | -- | -- |
| 2001 | -- | -- |
Find assessor info on the county website
Monthly payment
Est. payment
Payment breakdown
Explore the cost of this home by adjusting the details. Changes won't be saved.Climate risks
Neighborhood: 19966
Nearby schools
GreatSchools rating
- 5/10Long Neck Elementary SchoolGrades: K-5Distance: 2.4 mi
- 4/10Millsboro Middle SchoolGrades: 6-8Distance: 4.4 mi
- 3/10Sussex Central High SchoolGrades: 9-12Distance: 6.6 mi
Schools provided by the listing agent
- District: Indian River
Source: Bright MLS. This data may not be complete. We recommend contacting the local school district to confirm school assignments for this home.
- $412,0003 bd-- ba1.9k sqft38 Sioux Dr, Millsboro, DE 19966Off Market
- $490,9004 bd-- ba2.1k sqft42 Sioux Dr, Millsboro, DE 19966Off Market
- $353,8003 bd-- ba1.2k sqft32 Apache Ave, Millsboro, DE 19966Off Market
- $369,5003 bd-- ba1.4k sqft30 Apache Ave, Millsboro, DE 19966Off Market
- $405,2003 bd-- ba1.8k sqft36 Sioux Dr, Millsboro, DE 19966Off Market
- $68,000-- bd-- ba-- sqft47 Sioux Dr, Millsboro, DE 19966Off Market
- $550,2004 bd4 ba2.6k sqft44 Sioux Dr, Millsboro, DE 19966Off Market
- $401,4003 bd-- ba1.7k sqft34 Apache Ave, Millsboro, DE 19966Off Market
A local agent can set up tours, give advice and negotiate with sellers.
A local lender can help you make sure your offer is ready when you are.
Similar homes
- $440,0003 bd2 ba1.4k sqftNone Available, Millsboro, DE 19966For Sale
 MLS ID #DESU2116436, Suzann Ruggerio Arms, Long & Foster Real Estate, Inc.. Bright MLS
 - $410,0004 bd2 ba1.6k sqftNone Available, Millsboro, DE 19966For Sale
 MLS ID #DESU2111794, Patricia Halliburton, Northrop Realty. Bright MLS
 - $380,0003 bd2 ba1.6k sqftNone Available, Millsboro, DE 19966For Sale
 MLS ID #DESU2112050, William Sladek, Redfin Corporation. Bright MLS
 - $385,0003 bd2 ba1.5k sqftNone Available, Millsboro, DE 19966For Sale
 MLS ID #DESU2112890, Andrea Carbaugh, Patterson-Schwartz-Newark. Bright MLS
 - $479,8003 bd3 ba2.1k sqftNone Available, Millsboro, DE 19966For SaleMLS ID #DESU2116782, BILL CULLIN, Long & Foster Real Estate, Inc.. Bright MLS
- $459,0003 bd2 ba1.6k sqftNone Available, Millsboro, DE 19966For SaleMLS ID #DESU2114792, Joseph Lagano, Long & Foster Real Estate, Inc.. Bright MLS
- $479,0004 bd2 ba1.9k sqftNone Available, Millsboro, DE 19966For SaleMLS ID #DESU2116632, Debbie Reed, RE/MAX Realty Group Rehoboth. Bright MLS
- $385,0003 bd2 ba1.4k sqftNone Available, Millsboro, DE 19966For SaleMLS ID #DESU2117250, JEANNIE MACK, BAY COAST REALTY. Bright MLS
- $464,9994 bd3 ba2.5k sqftNone Available, Millsboro, DE 19966For SaleMLS ID #DESU2111530, MICHAEL KENNEDY, Compass. Bright MLS
- $325,0003 bd2 ba1.2k sqftNone Available, Millsboro, DE 19966For SaleMLS ID #DESU2116254, Julie Gritton, Coldwell Banker Premier - Lewes. Bright MLS
- $404,0003 bd2 ba2k sqftNone Available, Long Neck, DE 19966New ConstructionMLS ID #DESU2116636, Marcus Rush, Compass. Bright MLS
- $549,9003 bd2 ba1.6k sqftNone Available, Millsboro, DE 19966New ConstructionMLS ID #DESU2113084, RHONDA FRICK, Long & Foster Real Estate, Inc.. Bright MLS
- $549,9003 bd2 ba1.6k sqftNone Available, Millsboro, DE 19966New ConstructionMLS ID #DESU2113056, RHONDA FRICK, Long & Foster Real Estate, Inc.. Bright MLS
- $459,0003 bd3 ba2.1k sqftNone Available, Millsboro, DE 19966For SaleMLS ID #DESU2106458, DAVID T. KING, Berkshire Hathaway HomeServices PenFed Realty. Bright MLS
- $340,0003 bd1 ba1.1k sqftNone Available, Millsboro, DE 19966For SaleMLS ID #DESU2102130, Brian Barrows, Monument Sotheby's International Realty. Bright MLS
- $499,9004 bd3 ba2.6k sqftNone Available, Millsboro, DE 19966For SaleMLS ID #DESU2110110, Russell Griffin, Keller Williams Realty. Bright MLS
- $340,0002 bd2 ba1.5k sqftNone Available, Millsboro, DE 19966For SaleMLS ID #DESU2116204, Beatrice Maggio, JACK LINGO MILLSBORO. Bright MLS
- $517,2003 bd3 ba1.6k sqftNone Available, Millsboro, DE 19966New ConstructionMLS ID #DESU2097006, Dustin Parker, The Parker Group. Bright MLS
- from $511,9003 bd2 ba1.5k sqftVandelay Plan, Baylis Estates, Millsboro, DE 19966New ConstructionInsight Homes
- $639,0005 bd3 ba2.2k sqftNone Available, Millsboro, DE 19966For SaleMLS ID #DESU2116908, ADAM KSEBE, Long & Foster Real Estate, Inc.. Bright MLS
