Welcome to 40 Valley View Court, a single-family detached condo situated at the very end of a quiet cul-de-sac in the desirable Mt. Carmel section of Hamden. This 2-bedroom, 2.5-bath home offers hardwood floors throughout and a comfortable floor plan. A wooded backdrop creates a private, peaceful setting in the rear of the home. Step outside onto the oversized deck overlooking the backyard-an inviting spot for relaxing, entertaining or enjoying the surrounding nature. The home is ready for it's new owner! With its desirable cul-de-sac location, hardwood floors, private rear setting and the feel of a single-family home with the benefits of condo living, 40 Valley View Court offers a wonderful opportunity to create a home that's truly your own.
For sale
$289,000
40 Valley View Court #40, Hamden, CT 06518
2beds
1,551sqft
Condominium, Single Family Residence
Built in 1987
-- sqft lot
$-- Zestimate®
$186/sqft
$450/mo HOA
What's special
- 8 days
- 556
- 50
Zillow last checked:
Listing updated:
Listed by:
Cindy Forlenzo (203)910-4844,
Coldwell Banker Realty 203-272-1633
Source: Smart MLS,MLS#: 24216622
Facts & features
Interior
Bedrooms & bathrooms
- Bedrooms: 2
- Bathrooms: 3
- Full bathrooms: 2
- 1/2 bathrooms: 1
Rooms
- Room types: Laundry
Primary bedroom
- Features: Bedroom Suite, Full Bath, Walk-In Closet(s), Hardwood Floor
- Level: Main
Bedroom
- Features: Hardwood Floor
- Level: Main
Family room
- Features: Fireplace, Half Bath, Wall/Wall Carpet
- Level: Lower
Kitchen
- Features: Cathedral Ceiling(s), Balcony/Deck, Ceiling Fan(s), Dining Area, Hardwood Floor, Tile Floor
- Level: Main
Living room
- Features: Hardwood Floor
- Level: Main
Heating
- Forced Air, Zoned, Oil
Cooling
- Central Air, Zoned
Appliances
- Included: Oven/Range, Microwave, Refrigerator, Dishwasher, Disposal, Water Heater
- Laundry: Lower Level
Features
- Central Vacuum
- Basement: Full,Heated,Finished,Garage Access,Cooled,Liveable Space
- Attic: Storage,Pull Down Stairs
- Number of fireplaces: 1
- Common walls with other units/homes: End Unit
Interior area
- Total structure area: 1,551
- Total interior livable area: 1,551 sqft
- Finished area above ground: 1,551
Property
Parking
- Total spaces: 4
- Parking features: Attached, Driveway, Garage Door Opener
- Attached garage spaces: 1
- Has uncovered spaces: Yes
Features
- Stories: 2
- Patio & porch: Deck
Lot
- Features: Few Trees, Cul-De-Sac
Details
- Parcel number: 1142883
- Zoning: R4
Construction
Type & style
- Home type: Condo
- Property subtype: Condominium, Single Family Residence
- Attached to another structure: Yes
Materials
- Vinyl Siding
Condition
- New construction: No
- Year built: 1987
Utilities & green energy
- Sewer: Public Sewer
- Water: Public
- Utilities for property: Underground Utilities
Green energy
- Energy efficient items: Thermostat
Community & HOA
Community
- Features: Golf, Park, Private School(s), Public Rec Facilities, Near Public Transport
- Subdivision: Mount Carmel
HOA
- Has HOA: Yes
- Amenities included: Management
- Services included: Maintenance Grounds, Trash
- HOA fee: $450 monthly
Location
- Region: Hamden
Financial & listing details
- Price per square foot: $186/sqft
- Tax assessed value: $189,070
- Annual tax amount: $10,147
- Date on market: 10/23/2026
Estimated market value
Not available
Estimated sales range
Not available
Not available
Price history
| Date | Event | Price |
|---|---|---|
| 10/29/2026 | Listed for sale | $289,000$186/sqft |
Source:  Smart MLS #24216622 Report a problem | ||
Public tax history
Tax history is unavailable.
Monthly payment
Est. payment
Payment breakdown
Explore the cost of this home by adjusting the details. Changes won't be saved.Climate risks
Neighborhood: 06518
Nearby schools
Schools provided by the listing agent
- High: Hamden
Source: Smart MLS. This data may not be complete. We recommend contacting the local school district to confirm school assignments for this home.
Similar homes
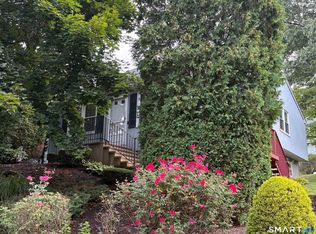
- $299,9003 bd2 ba1.6k sqftThe Hollows, Hamden, CT 06518For Sale

 MLS ID #24206252, Miguel Rodriguez, Mi Casa Realty. Smart MLS
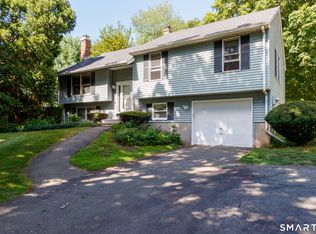
- $305,0002 bd2 ba1.5k sqftThe Hollows, Hamden, CT 06518For Sale
 MLS ID #24192460, Maryrose Krafcik, Ellison Homes Real Estate. Smart MLS
- $299,9003 bd3 ba1.5k sqftThe Hollows, Hamden, CT 06518For Sale
 MLS ID #24200698, Nick J. Mastrangelo, Coldwell Banker Realty. Smart MLS
- $249,0002 bd2 ba1.4k sqftThe Commons At Mill River, Hamden, CT 06518For Sale
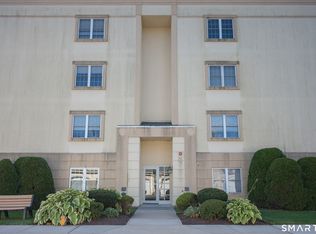 MLS ID #24215972, Beth L. Delancy, LAER Realty Partners. Smart MLS
- $349,9004 bd3 ba1.8k sqft27 Vernon Street, Hamden, CT 06518For SaleMLS ID #24217854, Wesley B. Jenks, Jenks Realty. Smart MLS
- $244,9002 bd2 ba1.1k sqftWhitney Ridge, Hamden, CT 06518For SaleMLS ID #24216664, Jacquelyn O. St. Peter, Carbutti & Co., Realtors. Smart MLS
- $299,9003 bd2 ba1k sqft200 Highland Avenue, Hamden, CT 06518For SaleMLS ID #24205814, John Cuozzo, Press/Cuozzo Realtors. Smart MLS
- $309,9003 bd1 ba1k sqft45 Dorrance Street, Hamden, CT 06518For SaleMLS ID #24215277, Pam J. Kirkby, Coldwell Banker Realty. Smart MLS
- $355,0003 bd2 ba1.1k sqft212 Dorrance Street, Hamden, CT 06518For SaleMLS ID #24213910, Donna L. Frandy, Coldwell Banker Realty. Smart MLS
- $389,9003 bd2 ba1.7k sqft141 Flower Drive, Hamden, CT 06518For SaleMLS ID #24214772, Charles B. Kroopneck, Charles Kroopneck Real Estate. Smart MLS
- $149,0002 bd2 ba1.5k sqftMeadow Brook Third, Hamden, CT 06518For SaleMLS ID #24216882, Shontel Sorrells, Coldwell Banker Realty. Smart MLS
- $279,9002 bd2 ba1k sqftRidge Hill Hamden, Hamden, CT 06517For SaleMLS ID #24214185, Ranee Bibisi, LAER Realty Partners. Smart MLS
- $364,9003 bd2 ba1.3k sqft44 Knob Hill Drive, Hamden, CT 06518For SaleMLS ID #24206354, Carole A. Bernier, Total Realty Services LLC. Smart MLS
- $375,0003 bd2 ba1.5k sqft160 Tanglewood Drive, Hamden, CT 06518For SaleMLS ID #24195732, Susan Cassidy, Coldwell Banker Realty. Smart MLS
- $178,0002 bd2 ba977 sqftMill Pond Village, Hamden, CT 06514For SaleMLS ID #24162646, Willy Wincherhern, HJL Realty, LLC. Smart MLS
- $429,9004 bd3 ba1.8k sqft162 Forest Street, Hamden, CT 06518For SaleMLS ID #24216563, Basil Amso, RE/MAX Right Choice. Smart MLS
- $289,0002 bd2 ba1.2k sqft24 Battis Road, Hamden, CT 06514For SaleMLS ID #24214777, Timur Rakhimov, Vision Real Estate. Smart MLS
- $350,0003 bd2 ba1.3k sqft33 Evergreen Avenue, Hamden, CT 06518For SaleMLS ID #24201018, Michael Calabro, Coldwell Banker Calabro. Smart MLS
- $419,9003 bd3 ba2.1k sqft46 Forest Court North, Hamden, CT 06518For SaleMLS ID #24195538, Sarah Kolman, The Heritage Group, LLC. Smart MLS
