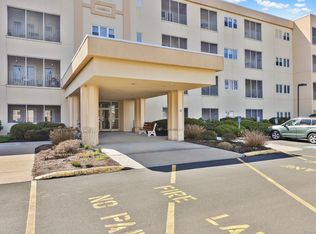
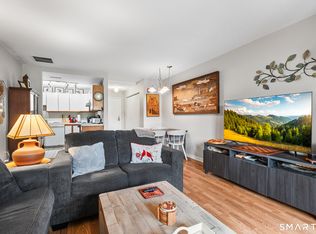
A rare find! One of the best 55 and over communities in the area, walkable to restaurants, library, bakery/coffee and shopping. Near fire/police station, rarely loses power. This condo is an expansive ranch that was built in 1997 for the original owners who loved and cared for it close to 29 years. The wide shower and hallways make it accessible to a wheelchair. It is one of only a few special units called "The Madison". It includes 1457 square feet with two good-sized BRs, two full baths, dining room, breakfast nook, and lots of good closet space. The condo faces the sun and its plentiful windows drenches the living area making it bright and cheerful. The washer and dryer hookup are conveniently in the condo. This unit is on the top floor, no feet to be heard above. It is located across from the elevator and the unit's storage room is just across the hall on the same floor! The deck off the living room overlooks a scenic view. It's freshly painted, has a new gas water heater, and new refrigerator. It's all ready for you and your personalized touches. Hamden is in the second year of a four year tax phase-in.
For sale
$249,000
75 Washington Avenue #8-401, Hamden, CT 06518
2beds
1,457sqft
Condominium
Built in 1998
-- sqft lot
$244,900 Zestimate®
$171/sqft
$511/mo HOA
What's special
Breakfast nookExpansive ranchDining room
- 14 days
- 176
- 4
Zillow last checked:
Listing updated:
Listed by:
Beth L. Delancy (203)215-5943,
LAER Realty Partners 203-672-4499,
Jeffrey Delancy 203-500-0211,
LAER Realty Partners
Source: Smart MLS,MLS#: 24215972
Facts & features
Interior
Bedrooms & bathrooms
- Bedrooms: 2
- Bathrooms: 2
- Full bathrooms: 2
Primary bedroom
- Level: Main
- Area: 180 Square Feet
- Dimensions: 15 x 12
Bedroom
- Level: Main
- Area: 144 Square Feet
- Dimensions: 12 x 12
Dining room
- Level: Main
- Area: 132 Square Feet
- Dimensions: 12.11 x 10.9
Kitchen
- Level: Main
- Area: 73.78 Square Feet
- Dimensions: 11.9 x 6.2
Kitchen
- Level: Main
- Area: 76.36 Square Feet
- Dimensions: 9.2 x 8.3
Living room
- Level: Main
- Area: 242.4 Square Feet
- Dimensions: 20.2 x 12
Heating
- Forced Air, Natural Gas
Cooling
- Central Air
Appliances
- Included: Electric Range, Microwave, Refrigerator, Dishwasher, Electric Water Heater, Water Heater
- Laundry: Main Level
Features
- Basement: None
- Attic: None
- Has fireplace: No
- Common walls with other units/homes: End Unit
Interior area
- Total structure area: 1,457
- Total interior livable area: 1,457 sqft
- Finished area above ground: 1,457
Property
Accessibility
- Accessibility features: 32" Minimum Door Widths, 60" Turning Radius, Accessible Bath, Accessible Hallway(s), Handicap Parking
Features
- Stories: 4
- Exterior features: Balcony, Sidewalk
Details
- Additional structures: Gazebo
- Parcel number: 2176034
- Zoning: T4
Construction
Type & style
- Home type: Condo
- Architectural style: Ranch
- Property subtype: Condominium
- Attached to another structure: Yes
Materials
- Stucco
Condition
- New construction: No
- Year built: 1998
Details
- Builder model: The Madison
Utilities & green energy
- Sewer: Public Sewer
- Water: Public
Community & HOA
Community
- Features: Adult Community 55, Health Club, Library, Medical Facilities, Playground, Near Public Transport, Shopping/Mall
- Senior community: Yes
- Subdivision: Centerville
HOA
- Has HOA: Yes
- Amenities included: Management
- Services included: Maintenance Grounds, Trash, Snow Removal
- HOA fee: $511 monthly
Location
- Region: Hamden
Financial & listing details
- Price per square foot: $171/sqft
- Tax assessed value: $168,840
- Annual tax amount: $7,052
- Date on market: 10/23/2026
Estimated market value
$244,900
$233,000 - $257,000
$2,803/mo
Price history
| Date | Event | Price |
|---|---|---|
| 10/23/2026 | Listed for sale | $249,000+97.8%$171/sqft |
Source:  Smart MLS #24215972 Report a problem | ||
| 12/12/1997 | Sold | $125,900$86/sqft |
Source: Public Record Report a problem | ||
Public tax history
| Year | Property taxes | Tax assessment |
|---|---|---|
| 2025 | $8,759 +67.7% | $168,840 +79.7% |
| 2024 | $5,224 -1.4% | $93,940 |
| 2023 | $5,296 +1.6% | $93,940 |
| 2022 | $5,212 +5.8% | $93,940 |
| 2021 | $4,926 +62.1% | $93,940 -10.9% |
| 2020 | $3,038 -41% | $105,490 |
| 2019 | $5,154 +1.9% | $105,490 |
| 2018 | $5,059 +6% | $105,490 |
| 2017 | $4,774 -0.2% | $105,490 |
| 2016 | $4,785 -14.6% | $105,490 -23% |
| 2015 | $5,602 +2.4% | $137,060 |
| 2014 | $5,473 +2.5% | $137,060 |
| 2013 | $5,337 +4.9% | $137,060 |
| 2012 | $5,090 +6.8% | $137,060 |
| 2011 | $4,766 +3.6% | $137,060 -12.3% |
| 2010 | $4,599 +0% | $156,310 |
| 2009 | $4,597 0% | $156,310 |
| 2008 | $4,599 +1.1% | $156,310 |
| 2007 | $4,549 | $156,310 |
Find assessor info on the county website
Monthly payment
Est. payment
Payment breakdown
Explore the cost of this home by adjusting the details. Changes won't be saved.Climate risks
Neighborhood: 06518
Nearby schools
Schools provided by the listing agent
- Elementary: Shepherd Glen
- Middle: Hamden
- High: Hamden
Source: Smart MLS. This data may not be complete. We recommend contacting the local school district to confirm school assignments for this home.
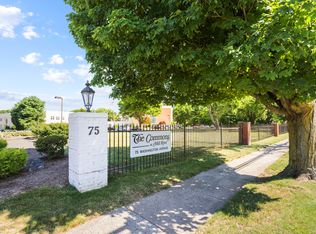
- $153,0001 bd1 ba795 sqft75 Washington Ave UNIT 2-103, Hamden, CT 06518Sold
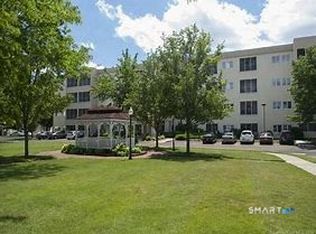
- $220,0002 bd2 ba984 sqft75 Washington Ave UNIT 2-305, Hamden, CT 06518Sold
- $224,7002 bd2 ba1.2k sqft75 Washington Ave UNIT 2-214, Hamden, CT 06518Off Market

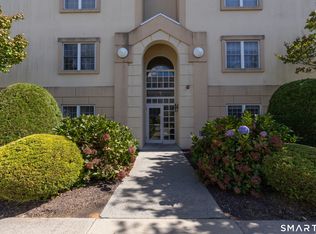
- $150,0001 bd1 ba821 sqft75 Washington Ave UNIT 2-402, Hamden, CT 06518Sold
Similar homes
- $240,0002 bd2 ba1k sqftThe Commons At Mill River, Hamden, CT 06518For Sale
 MLS ID #24213510, Alicia Mahon, William Pitt Sotheby's Int'l. Smart MLS
- $244,9002 bd2 ba1.1k sqftWhitney Ridge, Hamden, CT 06518For Sale
 MLS ID #24216664, Jacquelyn O. St. Peter, Carbutti & Co., Realtors. Smart MLS
- $229,0002 bd2 ba972 sqftThe Commons At Mill River, Hamden, CT 06518For Sale
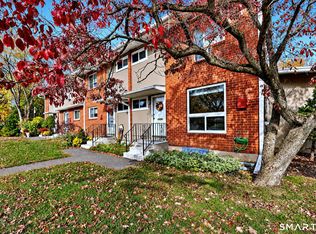
 MLS ID #24185241, Jimmy Edwards, Redfin Corporation. Smart MLS
- $165,0003 bd2 ba1.5k sqftMeadow Brook Third, Hamden, CT 06518For Sale
 MLS ID #24218254, Laureen G. Kennedy, Coldwell Banker Realty. Smart MLS
- $289,0002 bd3 ba1.5k sqftThe Hollows, Hamden, CT 06518For SaleMLS ID #24216622, Cindy Forlenzo, Coldwell Banker Realty. Smart MLS
- $299,9003 bd2 ba1.6k sqftThe Hollows, Hamden, CT 06518For SaleMLS ID #24206252, Miguel Rodriguez, Mi Casa Realty. Smart MLS
- $285,0002 bd1 ba756 sqft16 Linden Avenue, Hamden, CT 06518For SaleMLS ID #24208818, Steven Miller, Coldwell Banker Realty. Smart MLS
- $249,0002 bd2 ba1k sqftRidge Hill, Hamden, CT 06517For SaleMLS ID #24199289, John R. Brantley, Coldwell Banker Realty. Smart MLS
- $215,0001 bd1 ba858 sqftThe Commons At Mill River, Hamden, CT 06518For SaleMLS ID #24188184, Jason Saphire, www.HomeZu.com. Smart MLS
- $330,0003 bd1 ba1.2k sqft45 Tanglewood Drive, Hamden, CT 06518For SaleMLS ID #24218573, Beth R. Cantor, Coldwell Banker Realty. Smart MLS
- $149,0002 bd2 ba1.5k sqftMeadow Brook Third, Hamden, CT 06518For SaleMLS ID #24216882, Shontel Sorrells, Coldwell Banker Realty. Smart MLS
- $305,0002 bd2 ba1.5k sqftThe Hollows, Hamden, CT 06518For SaleMLS ID #24192460, Maryrose Krafcik, Ellison Homes Real Estate. Smart MLS
- $299,9003 bd2 ba1k sqft200 Highland Avenue, Hamden, CT 06518For SaleMLS ID #24205814, John Cuozzo, Press/Cuozzo Realtors. Smart MLS
- $299,0003 bd2 ba1k sqft641 Gilbert Avenue, Hamden, CT 06514For SaleMLS ID #24218867, Thomas Mele, Social & Co Realty. Smart MLS
- $234,8002 bd2 ba1.4k sqftEast Gate, Hamden, CT 06514For SaleMLS ID #24205377, Pamela M. Diaz, William Raveis Real Estate. Smart MLS
- $299,9003 bd3 ba1.5k sqftThe Hollows, Hamden, CT 06518For SaleMLS ID #24200698, Nick J. Mastrangelo, Coldwell Banker Realty. Smart MLS
- $230,0002 bd2 ba1.2k sqftClearview, Hamden, CT 06514For SaleMLS ID #24202498, Sophia Messore, Coldwell Banker Realty. Smart MLS
- $163,9002 bd2 ba1.5k sqftMeadow Brook Third, Hamden, CT 06518For SaleMLS ID #24212298, Donna L. Frandy, Coldwell Banker Realty. Smart MLS
- $178,0002 bd2 ba977 sqftMill Pond Village, Hamden, CT 06514For SaleMLS ID #24162646, Willy Wincherhern, HJL Realty, LLC. Smart MLS
