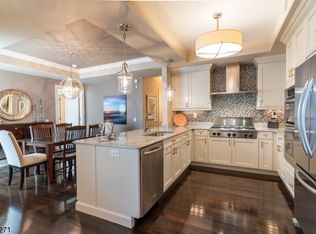
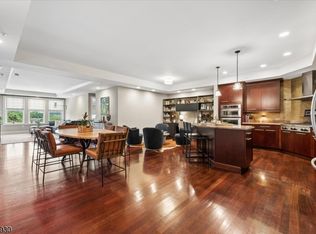
Experience luxury living in this professionally decorated 2 Bedroom, 2.1 Baths, with a bonus large Den in the heart of historic Morristown. With 2,492 Sq. Ft. of living space, this open concept condo is designed for entertaining, offering beautiful Brazilian Cherry hardwood floors, 9 Ft. ceilings, marble bathrooms, gourmet kitchen with separate dining area, a custom bar, spacious bedrooms with plenty of closet space, and a lovely terrace with view of the Morristown Green. Building amenities include Full Concierge service (365 days/year), 24/7 gym, private club room with a fireplace, TV, billiard table and a full catering kitchen. 2 assigned and deeded parking spaces in an attached, temperature controlled private parking garage. Convenient location allows walking distance to fine restaurants, the Green, theatre, movies and NYC train.
Under contract
$2,220,000
40 West Park Place Unit 309 #309, Morristown Town, NJ 07960
2beds
2,492sqft
:
Get pre-qualified$15,069/mo
Condominium
Built in 2010
-- sqft lot
$-- Zestimate®
$891/sqft
$1,561/mo HOA
What's special
Professionally decoratedMarble bathroomsCustom barOpen concept condo
- 46 days |
- 76 |
- 0 |
Zillow last checked:
Listing updated:
Listed by:
Eugene Kevin Long 973-216-3892,
Weichert Realtors
Source: GSMLS,MLS#: 4035289
Facts & features
Interior
Bedrooms & bathrooms
- Bedrooms: 2
- Bathrooms: 3
- Full bathrooms: 2
- 1/2 bathrooms: 1
Primary bedroom
- Description: 1st Floor, Dressing Room, Full Bath, Sitting Room
Bedroom 1
- Level: First
- Area: 220
- Dimensions: 20 x 11
Bedroom 2
- Level: First
- Area: 120
- Dimensions: 12 x 10
Primary bathroom
- Features: Soaking Tub, Stall Shower
Dining room
- Features: Formal Dining Room
- Level: First
- Area: 252
- Dimensions: 18 x 14
Kitchen
- Features: Breakfast Bar, Kitchen Island, Eat-in Kitchen
- Level: First
- Area: 270
- Dimensions: 18 x 15
Living room
- Level: First
- Area: 528
- Dimensions: 33 x 16
Heating
- Natural Gas
Cooling
- 2 Units, Central Air
Appliances
- Included: Carbon Monoxide Detector, Gas Cooktop, Dishwasher, Disposal, Dryer, Generator-Built-In, Kitchen Exhaust Fan, Microwave, Refrigerator, Self Cleaning Oven, Wall Oven(s) - Gas, Washer, Electric Water Heater
- Laundry: Laundry Room, Level 1, Level 2
Features
- Entrance Foyer
- Flooring: Marble, Wood
- Windows: Thermal Windows/Doors, Blinds
- Basement: None
- Has fireplace: No
Interior area
- Total structure area: 2,492
- Total interior livable area: 2,492 sqft
Property
Parking
- Total spaces: 2
- Parking features: 1 Car Width, Assigned, Concrete, Off Street, Parking Lot-Exclusive, Garage Door Opener, Garage, Underground
- Attached garage spaces: 2
- Uncovered spaces: 2
Features
- Levels: One
- Stories: 1
Lot
- Size: 2.49 Acres
- Dimensions: 2.49 ACRES
- Features: Corner Lot
Details
- Parcel number: 2324060040000000010309
- Other equipment: Generator-Built-In, Intercom
Construction
Type & style
- Home type: Condo
- Property subtype: Condominium
- Attached to another structure: Yes
Materials
- Brick
- Roof: Flat
Condition
- Year built: 2010
Utilities & green energy
- Gas: Gas-Natural
- Sewer: Public Sewer
- Water: Public
- Utilities for property: Underground Utilities, Natural Gas Connected, Cable Available, Fiber Optic Available, Garbage Included
Community & HOA
Community
- Features: Billiards Room, Clubhouse, Fitness Center, Kitchen Facilities
- Security: Carbon Monoxide Detector
- Application fee: $3,122
- Subdivision: 40 Park Place
HOA
- Has HOA: Yes
- Services included: Maintenance-Common Area, Maintenance Structure, Snow Removal
- HOA fee: $1,561 monthly
Location
- Region: Morristown
Financial & listing details
- Price per square foot: $891/sqft
- Tax assessed value: $1,482,900
- Annual tax amount: $26,099
- Date on market: 6/18/2026
- Exclusions: Ask Listing Agent
- Ownership type: Fee Simple
Estimated market value
Not available
Estimated sales range
Not available
$6,610/mo
Price history
| Date | Event | Price |
|---|---|---|
| 6/27/2026 | Pending sale | $2,220,000$891/sqft |
Source:  GSMLS #4035289 Report a problem GSMLS #4035289 Report a problem | ||
| 6/18/2026 | Listed for sale | $2,220,000+57.5%$891/sqft |
Source: GSMLS #4035289 Report a problem | ||
| 7/20/2011 | Sold | $1,409,900$566/sqft |
Source: Public Record Report a problem | ||
Public tax history
| Year | Property taxes | Tax assessment |
|---|---|---|
| 2025 | $23,356 | $1,482,900 |
| 2024 | $23,356 -12.9% | $1,482,900 +60.7% |
| 2023 | $26,822 +0.6% | $923,000 |
| 2022 | $26,656 +0.6% | $923,000 |
| 2021 | $26,509 -0.3% | $923,000 |
| 2020 | $26,601 +1.3% | $923,000 |
| 2019 | $26,259 +3.1% | $923,000 |
| 2018 | $25,475 +2.6% | $923,000 |
| 2017 | $24,819 +2.4% | $923,000 |
| 2016 | $24,229 +1.1% | $923,000 |
| 2015 | $23,961 +0.4% | $923,000 |
| 2014 | $23,860 | $923,000 |
Find assessor info on the county website
Monthly payment
Est. payment
Payment breakdown
Explore the cost of this home by adjusting the details. Changes won't be saved.Climate risks
Neighborhood: 07960
Nearby schools
GreatSchools rating
- 7/10Alexander Hamilton Elementary SchoolGrades: 3-5Distance: 0.6 mi
- 5/10Frelinghuysen Middle SchoolGrades: 6-8Distance: 3 mi
- 3/10Morristown High SchoolGrades: 9-12Distance: 0.4 mi
- $1,750,0002 bd3 ba-- sqft40 W Park Pl APT 512, Morristown, NJ 07960Sold
- $2,300,0002 bd3 ba-- sqft40 W Park Pl APT 607, Morristown, NJ 07960Sold

- $865,0002 bd2 ba-- sqft40 W Park Pl APT 302, Morristown, NJ 07960Sold

- $683,8001 bd2 ba1k sqft40 W Park Pl APT 503, Morristown, NJ 07960Off Market
- $1,750,5002 bd2 ba1.9k sqft40 W Park Pl APT 603, Morristown, NJ 07960Off Market
- $1,200,0002 bd2 ba-- sqft40 W Park Pl APT 604, Morristown, NJ 07960Sold
- $625,0001 bd2 ba-- sqft40 W Park Pl APT 215, Morristown, NJ 07960Sold
- $1,040,0002 bd2 ba-- sqft40 W Park Pl APT 411, Morristown, NJ 07960Sold
A local agent can set up tours, give advice and negotiate with sellers.
A local lender can help you make sure your offer is ready when you are.
Similar homes
- $1,650,0002 bd3 ba1.6k sqft40 W Park Pl #513, Morristown Town, NJ 07960For Sale
 MLS ID #4032970, Peter Lorenzo, Keller Williams Metropolitan. GSMLS
 - $1,200,0003 bd3 ba2.4k sqft35 Colles Ave, Morristown Town, NJ 07960For Sale
 MLS ID #4031687, Lisa Molinari, Weichert Realtors. GSMLS
 - $1,375,0003 bd4 ba2.5k sqft21 Fillmore Drive, Morris Twp., NJ 07960For Sale
 MLS ID #4042405, Gaye Pecker, Coldwell Banker Realty. GSMLS
 - $1,150,0004 bd3 ba2.8k sqft15 Crescent Ridge Rd, Rockaway Twp., NJ 07005For Sale
 MLS ID #4044118, Gina Tutela, Exp Realty, Llc. GSMLS
 - $2,299,0004 bd5 ba3.6k sqft21 Gloucester Rd, Summit City, NJ 07901For SaleMLS ID #4042908, Jill Bray, Prominent Properties Sir. GSMLS
- $1,285,0004 bd4 ba2.7k sqft20 Hugenot St, East Hanover Twp., NJ 07936For SaleMLS ID #4044188, Gloria La Forgia, Weichert Realtors Corp Hq. GSMLS
- $1,695,0004 bd4 ba2.8k sqft69 N Hillside Ave, Livingston, NJ 07039For Sale By Owner
- $1,200,0003 bd3 ba2.1k sqft6 Woodbine Cir, New Providence Boro, NJ 07974For SaleMLS ID #4043884, Joseph Eberle, Weichert Realtors. GSMLS
- $1,159,0004 bd4 ba3.3k sqft72 Doby Rd, Randolph Twp., NJ 07945For SaleMLS ID #4036724, Riddhi Patel, Serhant New Jersey Llc. GSMLS
- $1,800,0003 bd4 ba2.1k sqft58 Mason St, Jefferson Twp., NJ 07849For SaleMLS ID #4039990, Kathleen Courter, Re/Max House Values. GSMLS
- $1,199,9005 bd4 ba3.2k sqft60 Park Rd, Parsippany-Troy Hills Twp., NJ 07054For SaleMLS ID #4034599, Darlene Schror, Redfin Corporation. GSMLS
- $1,300,0004 bd6 ba3.6k sqft1 Evergreen Dr, Chester Twp., NJ 07930For SaleMLS ID #4041680, Lynette Delisa, Realty Executives Exceptional. GSMLS
- $1,175,0004 bd4 ba2.7k sqft26 BENJAMIN DR, Springfield Twp., NJ 07081For SaleMLS ID #4044683, Elizabeth A. Quaicoe, Asante Realty Group Llc. GSMLS
- $1,695,0005 bd6 ba3.7k sqft17 Nottingham Way, Warren Twp., NJ 07059For SaleMLS ID #4031983, Brenda Garcia, Re/Max Premier. GSMLS
- $1,299,0004 bd4 ba2.7k sqft49 Georgetown Ct, Bernards Twp., NJ 07920For SaleMLS ID #4043560, Georgina Goh, Weichert Realtors. GSMLS
- $1,110,0003 bd2 ba1.4k sqft63 Samson Ave, Madison Boro, NJ 07940For SaleMLS ID #4043561, Mary Regina Toner, Opendoor Brokerage Llc. GSMLS
- $1,200,0004 bd4 ba3.7k sqft74 Anderson Hill Rd, Bernardsville Boro, NJ 07924For SaleMLS ID #4043214, Nannette Buchney, Weichert Realtors. GSMLS
- $1,450,0005 bd3 ba3.7k sqft861 Garfield Ave, Bridgewater, NJ 08807For Sale
 MLS ID #2701480R, HEMANT PATEL. All Jersey MLS
 - $1,225,0004 bd4 ba3.3k sqft43 Cleveland Ave, East Hanover Twp., NJ 07936For SaleMLS ID #4042807, Gloria La Forgia, Weichert Realtors Corp Hq. GSMLS
- $2,675,0004 bd5 ba3.3k sqft67 Tulip St, Summit City, NJ 07901For SaleMLS ID #4041764, Jonathan Minerick, Homecoin.Com. GSMLS
