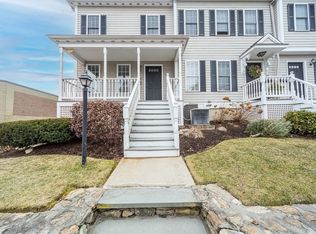
Newly renovated townhome that blends comfort, style, and convenience. This spacious 3-bedroom, 2.5-bath residence features an open-concept design ideal for modern living. The bright main level offers spacious living and dining areas that seamlessly connects to a well-appointed kitchen. Enjoy morning coffees and evening sunsets on your private balcony. Upstairs, the primary bedroom boasts an ensuite bath and ample closet space, while two additional bedrooms offer flexibility for guests, a home office, or family. Updated kitchen with new refrigerator, dishwasher, stove, microwave, disposal, and hood fan. Updated baths, freshly repainted interiors, updated lighting, new or refinished hardwood floors, and a 1-year-old A/C condenser. Balcony recently rebuilt. Enjoy the convenience of in-unit laundry, gas heating, central air conditioning, and an attached garage with plenty of additional parking. Just a block from the commuter rail and only .1 miles to all that Natick Center offers—including restaurants, the library, the arts center, shops, the farmers market and more—this home is the ideal choice for those seeking a turnkey lifestyle in a desirable location.
For sale
$799,000
40 Washington St #40, Natick, MA 01760
3beds
1,730sqft
Condominium, Townhouse
Built in 2002
-- sqft lot
$-- Zestimate®
$462/sqft
$325/mo HOA
What's special
Central air conditioningGas heatingIn-unit laundryWell-appointed kitchenOpen-concept designBright main levelPrivate balcony
- 4 days
- 455
- 23
Zillow last checked:
Listing updated:
Listed by:
Janice C. Burke 508-380-7206,
Gibson Sotheby's International Realty 617-332-1400
Source: MLS PIN,MLS#: 73601465
Facts & features
Interior
Bedrooms & bathrooms
- Bedrooms: 3
- Bathrooms: 3
- Full bathrooms: 2
- 1/2 bathrooms: 1
Primary bedroom
- Features: Bathroom - Full, Closet, Flooring - Wall to Wall Carpet
- Level: Second
Bedroom 2
- Features: Closet, Flooring - Wall to Wall Carpet
- Level: Second
Bedroom 3
- Features: Closet, Flooring - Wall to Wall Carpet
- Level: Third
Primary bathroom
- Features: Yes
Bathroom 1
- Features: Bathroom - Half, Flooring - Stone/Ceramic Tile
- Level: First
Bathroom 2
- Features: Bathroom - Full, Flooring - Stone/Ceramic Tile
- Level: Second
Bathroom 3
- Features: Bathroom - Full, Flooring - Stone/Ceramic Tile
- Level: Second
Dining room
- Features: Flooring - Hardwood
- Level: First
Kitchen
- Features: Flooring - Hardwood, Countertops - Stone/Granite/Solid, Countertops - Upgraded, Cabinets - Upgraded, Remodeled
- Level: First
Living room
- Features: Flooring - Hardwood, Lighting - Overhead
- Level: First
Heating
- Forced Air, Natural Gas
Cooling
- Central Air
Appliances
- Included: Range, Dishwasher, Disposal, Microwave, Refrigerator
- Laundry: In Basement, In Unit, Electric Dryer Hookup, Washer Hookup
Features
- Flooring: Tile, Carpet, Hardwood
- Doors: Insulated Doors
- Windows: Insulated Windows
- Has basement: Yes
- Has fireplace: No
- Common walls with other units/homes: 2+ Common Walls
Interior area
- Total structure area: 1,730
- Total interior livable area: 1,730 sqft
- Finished area above ground: 1,730
- Finished area below ground: 0
Property
Parking
- Total spaces: 2
- Parking features: Under, Garage Door Opener, Storage, Deeded, Assigned, Garage Faces Side, Insulated, Off Street
- Attached garage spaces: 1
- Uncovered spaces: 1
Features
- Entry location: Unit Placement(Street)
- Patio & porch: Porch
- Exterior features: Porch, Balcony, Decorative Lighting, Rain Gutters
- Waterfront features: Lake/Pond, Beach Ownership(Public)
Details
- Parcel number: M:0044 L:0000417B,5029701
- Zoning: DM
Construction
Type & style
- Home type: Townhouse
- Property subtype: Condominium, Townhouse
Materials
- Frame
- Roof: Shingle
Condition
- Year built: 2002
Utilities & green energy
- Electric: Circuit Breakers
- Sewer: Public Sewer
- Water: Public
- Utilities for property: for Electric Range, for Electric Dryer, Washer Hookup
Green energy
- Energy efficient items: Thermostat
Community & HOA
Community
- Features: Public Transportation, Shopping, Pool, Tennis Court(s), Park, Walk/Jog Trails, Golf, Laundromat, Bike Path, Conservation Area, Highway Access, House of Worship, Private School, Public School, T-Station
HOA
- Services included: Insurance, Maintenance Structure, Maintenance Grounds, Snow Removal, Reserve Funds
- HOA fee: $325 monthly
Location
- Region: Natick
Financial & listing details
- Price per square foot: $462/sqft
- Tax assessed value: $708,800
- Annual tax amount: $8,626
- Date on market: 11/12/2026
- Listing terms: Contract
Estimated market value
Not available
Estimated sales range
Not available
Not available
Price history
| Date | Event | Price |
|---|---|---|
| 11/12/2026 | Listed for sale | $799,000$462/sqft |
Source: MLS PIN #73601465 Report a problem | ||
Public tax history
Tax history is unavailable.
Monthly payment
Est. payment
Payment breakdown
Explore the cost of this home by adjusting the details. Changes won't be saved.Climate risks
Neighborhood: 01760
Nearby schools
Schools provided by the listing agent
- Elementary: Lilja Elementary
- Middle: Wilson Middle
- High: Nhs
Source: MLS PIN. This data may not be complete. We recommend contacting the local school district to confirm school assignments for this home.


Similar homes
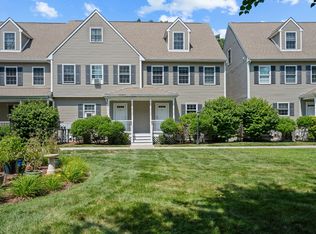
- $739,9992 bd3 ba1.8k sqftAdmirals Cove, Natick, MA 01760For Sale
 MLS ID #73566175, Prakash Adhikari, Century 21 XSELL REALTY. MLS PIN
- $759,0003 bd3 ba1.4k sqft19 Stillman Cir Unit 19, Natick, MA 01760For Sale
 MLS ID #73588907, Robert Shen, StartPoint Realty. MLS PIN
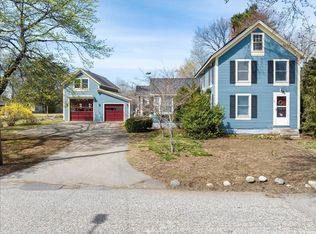
- $825,0004 bd4 ba1.9k sqft10 2nd St, Natick, MA 01760For Sale
 MLS ID #73502616, Walsh Fine Homes Team, eXp Realty LLC. MLS PIN
- $949,0003 bd3 ba2.1k sqft4 N Pleasant St #4, Natick, MA 01760For Sale
 MLS ID #73590226, Mike Markou, Realty ONE Group Suburban Lifestyle. MLS PIN
