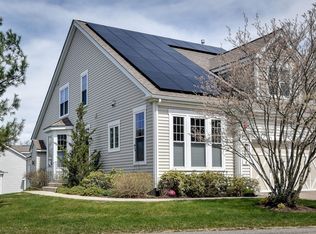
Nestled in the highly desirable South Natick Hills community, this exceptional 3-bedroom, 2.5-bath luxury end-unit townhome offers an elegant blend of architectural detail, sophisticated finishes, and comfortable living. Its desirable end-unit setting provides added privacy and an abundance of natural light from tall windows, enhancing the home's spacious, airy feel. A dramatic two-story foyer with a graceful curved staircase welcomes you into a beautifully appointed interior featuring soaring ceilings, crown moldings, wainscoting, and decorative columns. The newly updated white kitchen showcases quartz countertops, a stylish tiled backsplash, stainless steel appliances, a walk-in pantry, and a sunlit dining area. The inviting living room features a stunning vaulted ceiling, gas fireplace, and custom built-in cabinetry. A standout feature is the luxurious first-floor primary suite, offering the comfort and convenience of main-level living without compromising on space or elegance. This private retreat features a tray ceiling, generous walk-in closet, and newly renovated spa-like bath with a soaking tub, tiled shower, and quartz double vanity. A spacious home office and convenient laundry room complete the main level. Upstairs, two generously sized bedrooms, a full bath, and a versatile family room provide wonderful flexibility for guests and everyday living. Enjoy relaxing or entertaining in the private screened sunroom, while the expansive unfinished walk-out lower level offers tremendous potential for additional living space. An attached two-car garage adds everyday convenience. Ideally located approximately 1.7 miles from vibrant Natick Center, with its charming shops, restaurants, popular Farmers Market and Commuter Rail Station offering service to Boston. A wonderful opportunity to enjoy refined, low-maintenance living in one of Natick's most sought-after communities.
For sale
$1,200,000
12 Allison Way Unit 12, Natick, MA 01760
3beds
2,401sqft
Condominium, Townhouse
Built in 2010
-- sqft lot
$-- Zestimate®
$500/sqft
$816/mo HOA
What's special
Gas fireplaceTiled showerStunning vaulted ceilingTray ceilingAttached two-car garageVersatile family roomNewly updated white kitchen
- 19 days
- 753
- 36
Likely to sell faster than
Zillow last checked:
Listing updated:
Listed by:
Maura Rodino 508-333-3734,
Berkshire Hathaway HomeServices Commonwealth Real Estate 508-655-1211,
Ross Rodino 508-808-1558
Source: MLS PIN,MLS#: 73591091
Facts & features
Interior
Bedrooms & bathrooms
- Bedrooms: 3
- Bathrooms: 3
- Full bathrooms: 2
- 1/2 bathrooms: 1
Primary bedroom
- Features: Walk-In Closet(s), Flooring - Hardwood, Tray Ceiling(s)
- Level: First
- Area: 168
- Dimensions: 12 x 14
Bedroom 2
- Features: Flooring - Wall to Wall Carpet, Closet - Double
- Level: Second
- Area: 264
- Dimensions: 22 x 12
Bedroom 3
- Features: Flooring - Wall to Wall Carpet, Attic Access, Closet - Double
- Level: Second
- Area: 195
- Dimensions: 15 x 13
Primary bathroom
- Features: Yes
Bathroom 1
- Features: Bathroom - Half, Flooring - Hardwood, Pedestal Sink
- Level: First
Bathroom 2
- Features: Bathroom - Full, Bathroom - Tiled With Shower Stall, Bathroom - With Tub, Closet - Linen, Jacuzzi / Whirlpool Soaking Tub, Double Vanity, Recessed Lighting, Lighting - Sconce
- Level: First
Bathroom 3
- Features: Bathroom - Full, Bathroom - With Tub & Shower, Flooring - Stone/Ceramic Tile
- Level: Second
Dining room
- Features: Open Floorplan, Wainscoting, Lighting - Overhead, Crown Molding
- Level: First
- Area: 156
- Dimensions: 13 x 12
Family room
- Features: Flooring - Wall to Wall Carpet, Recessed Lighting
- Level: Second
- Area: 140
- Dimensions: 10 x 14
Kitchen
- Features: Flooring - Hardwood, Dining Area, Pantry, Countertops - Stone/Granite/Solid, Cabinets - Upgraded, Open Floorplan, Recessed Lighting, Stainless Steel Appliances, Gas Stove
- Level: First
- Area: 165
- Dimensions: 15 x 11
Living room
- Features: Vaulted Ceiling(s), Closet/Cabinets - Custom Built, Flooring - Hardwood, Open Floorplan, Slider
- Level: First
- Area: 272
- Dimensions: 17 x 16
Office
- Features: Flooring - Wall to Wall Carpet, Recessed Lighting
- Level: First
- Area: 90
- Dimensions: 10 x 9
Heating
- Forced Air, Natural Gas
Cooling
- Central Air
Appliances
- Included: Disposal, Microwave, ENERGY STAR Qualified Refrigerator, ENERGY STAR Qualified Dryer, ENERGY STAR Qualified Dishwasher, ENERGY STAR Qualified Washer, Range Hood, Range
- Laundry: Flooring - Stone/Ceramic Tile, Electric Dryer Hookup, Washer Hookup, Lighting - Overhead, First Floor, In Unit
Features
- Recessed Lighting, Closet, Wainscoting, Lighting - Overhead, Ceiling Fan(s), Vaulted Ceiling(s), Office, Foyer, Sun Room
- Flooring: Tile, Carpet, Hardwood, Flooring - Wall to Wall Carpet, Flooring - Hardwood, Wood
- Doors: Insulated Doors
- Windows: Insulated Windows
- Has basement: Yes
- Number of fireplaces: 1
- Fireplace features: Living Room
- Common walls with other units/homes: End Unit
Interior area
- Total structure area: 2,401
- Total interior livable area: 2,401 sqft
- Finished area above ground: 2,401
- Finished area below ground: 0
Property
Parking
- Total spaces: 6
- Parking features: Attached, Garage Door Opener, Deeded, Guest, Paved
- Attached garage spaces: 2
- Uncovered spaces: 4
Features
- Patio & porch: Screened
- Exterior features: Porch - Screened, Decorative Lighting, Professional Landscaping, Sprinkler System
- Waterfront features: Lake/Pond, 1/2 to 1 Mile To Beach, Beach Ownership(Public)
Details
- Parcel number: M:0066 L:00000140,4845869
- Zoning: RSB
Construction
Type & style
- Home type: Townhouse
- Property subtype: Condominium, Townhouse
Materials
- Frame
- Roof: Shingle
Condition
- Year built: 2010
Utilities & green energy
- Electric: Circuit Breakers, 200+ Amp Service
- Sewer: Public Sewer
- Water: Public
- Utilities for property: for Gas Range, for Electric Dryer, Washer Hookup
Green energy
- Energy efficient items: Thermostat
Community & HOA
Community
- Features: Public Transportation, Shopping, Tennis Court(s), Park, Walk/Jog Trails, Golf, Medical Facility, Bike Path, Conservation Area, Highway Access, House of Worship, Private School, Public School, T-Station
- Security: Intercom
HOA
- Amenities included: Playground, Trail(s)
- Services included: Insurance, Maintenance Structure, Road Maintenance, Maintenance Grounds, Snow Removal, Trash, Reserve Funds
- HOA fee: $816 monthly
Location
- Region: Natick
Financial & listing details
- Price per square foot: $500/sqft
- Tax assessed value: $942,200
- Annual tax amount: $11,467
- Date on market: 10/15/2026
Estimated market value
Not available
Estimated sales range
Not available
Not available
Price history
| Date | Event | Price |
|---|---|---|
| 10/15/2026 | Listed for sale | $1,200,000$500/sqft |
Source: MLS PIN #73591091 Report a problem | ||
Public tax history
Tax history is unavailable.
Monthly payment
Est. payment
Payment breakdown
Explore the cost of this home by adjusting the details. Changes won't be saved.Climate risks
Neighborhood: 01760
Similar homes
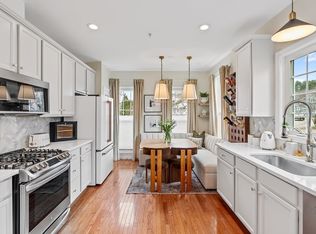
- $1,198,0003 bd2 ba2.7k sqft104 Glen St, Natick, MA 01760For Sale
 MLS ID #73583175, Lisa Paulette, Coldwell Banker Realty - Framingham. MLS PIN
- $1,119,0003 bd3 ba2.3k sqft5 Pryor Rd, Natick, MA 01760For Sale
 MLS ID #73563424, The Allain Group, Compass. MLS PIN
- $1,149,9003 bd3 ba2.1k sqft18 2nd St, Natick, MA 01760For Sale
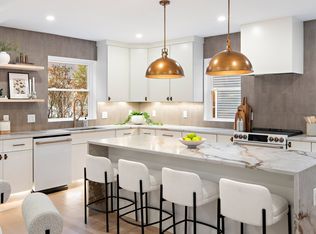 MLS ID #73587338, Acone & Company Team, Darwin Associates. MLS PIN
- $--5 bd3 ba2.1k sqft137 Howe St, Natick, MA 01760Auction
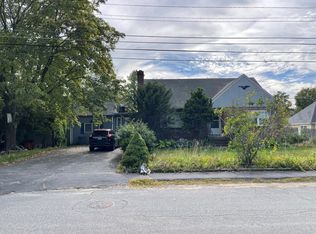 ServiceLink Auction
