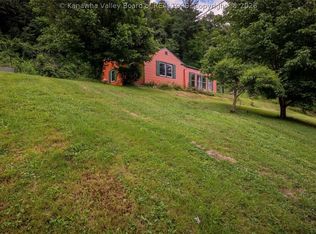
Welcome to 40 Wildberry Road where you will find the perfect blend of modern comfort and country charm. This 3 bedroom 2 bath home is cute as a button and features a new roof in June of 2026, an open floor plan, sunny rooms, and plenty of space for everyone. You will love the hardwood floors throughout the main living space and updated laminate flooring in the bedrooms. Take a break in the oversized primary suite with two huge closets for plentiful storage or relax on the deck overlooking the private fenced back yard. All of this is on 1.35 acres!
Pending
Price cut: $10K (7/10)
$185,000
40 Wildberry Dr, Charleston, WV 25312
3beds
1,377sqft
:
Get pre-qualified$1,216/mo
Single Family Residence
Built in 2008
1.35 Acres Lot
$183,200 Zestimate®
$134/sqft
$-- HOA
What's special
Oversized primary suiteOpen floor planSunny rooms
- 92 days |
- 1,451 |
- 101 |
Zillow last checked:
Listing updated:
Listed by:
Martha McClanahan,
Highley Blessed Realty, LLC 304-760-8213
Source: KVBR,MLS#: 283247 Originating MLS: Kanawha Valley Board of REALTORS
Originating MLS: Kanawha Valley Board of REALTORSFacts & features
Interior
Bedrooms & bathrooms
- Bedrooms: 3
- Bathrooms: 2
- Full bathrooms: 2
Primary bedroom
- Description: Primary Bedroom
- Level: Main
- Dimensions: 14'5"x15'1"
Bedroom 2
- Description: Bedroom 2
- Level: Main
- Dimensions: 12'11"x12'0"
Bedroom 3
- Description: Bedroom 3
- Level: Main
- Dimensions: 7'10"x11'11"
Dining room
- Description: Dining Room
- Level: Main
- Dimensions: 8'7"x12'3"
Kitchen
- Description: Kitchen
- Level: Main
- Dimensions: 10'11"x12'3"
Living room
- Description: Living Room
- Level: Main
- Dimensions: 19'0"x15'1"
Heating
- Electric, Forced Air
Cooling
- Central Air, Heat Pump
Appliances
- Included: Dishwasher, Electric Range, Refrigerator
Features
- Eat-in Kitchen, Great Room
- Flooring: Hardwood, Laminate, Vinyl
- Windows: Insulated Windows
- Basement: Partial
- Has fireplace: No
Interior area
- Total interior livable area: 1,377 sqft
Property
Features
- Stories: 1
- Patio & porch: Deck, Porch
- Exterior features: Deck, Fence, Porch, Storage
- Fencing: Yard Fenced
Lot
- Size: 1.35 Acres
Details
- Additional structures: Outbuilding, Storage
- Parcel number: 250017006200290000
Construction
Type & style
- Home type: SingleFamily
- Architectural style: Ranch,One Story
- Property subtype: Single Family Residence
Materials
- Aluminum Siding, Drywall, Frame
- Roof: Composition,Shingle
Condition
- Year built: 2008
Utilities & green energy
- Sewer: Public Sewer
- Water: Public
Community & HOA
HOA
- Has HOA: No
Location
- Region: Charleston
Financial & listing details
- Price per square foot: $134/sqft
- Tax assessed value: $141,500
- Annual tax amount: $1,024
- Date on market: 5/1/2026
- Cumulative days on market: 73 days
Estimated market value
$183,200
$174,000 - $192,000
$1,600/mo
Price history
| Date | Event | Price |
|---|---|---|
| 7/20/2026 | Pending sale | $185,000$134/sqft |
Source:  KVBR #283247 Report a problem KVBR #283247 Report a problem | ||
| 7/10/2026 | Price change | $185,000-5.1%$134/sqft |
Source: KVBR #283247 Report a problem | ||
| 7/6/2026 | Price change | $195,000-2.5%$142/sqft |
Source: KVBR #283247 Report a problem | ||
| 5/26/2026 | Listed for sale | $199,900$145/sqft |
Source: KVBR #283247 Report a problem | ||
| 5/7/2026 | Pending sale | $199,900$145/sqft |
Source: KVBR #283247 Report a problem | ||
| 5/1/2026 | Listed for sale | $199,900+24.9%$145/sqft |
Source: KVBR #283247 Report a problem | ||
| 5/19/2022 | Sold | $160,000+3.2%$116/sqft |
Source: KVBR #251952 Report a problem | ||
| 3/29/2022 | Pending sale | $155,000$113/sqft |
Source: KVBR #251952 Report a problem | ||
| 3/28/2022 | Listed for sale | $155,000+14.8%$113/sqft |
Source: KVBR #251952 Report a problem | ||
| 4/30/2019 | Sold | $135,000-3.2%$98/sqft |
Source: KVBR #226385 Report a problem | ||
| 12/19/2018 | Price change | $139,500-3.7%$101/sqft |
Source: Real Estate Central, Llc #226385 Report a problem | ||
| 10/10/2018 | Listed for sale | $144,900+26%$105/sqft |
Source: Real Estate Central, Llc #226385 Report a problem | ||
| 5/23/2008 | Sold | $115,000$84/sqft |
Source: Public Record Report a problem | ||
Public tax history
| Year | Property taxes | Tax assessment |
|---|---|---|
| 2025 | $1,070 -1% | $84,900 -1% |
| 2024 | $1,080 +5.5% | $85,740 +5.5% |
| 2023 | $1,024 | $81,300 +9.3% |
| 2022 | -- | $74,400 +3.3% |
| 2021 | -- | $72,000 |
| 2020 | -- | $72,000 -1.1% |
| 2019 | $665 +12.5% | $72,780 |
| 2018 | $591 -1.4% | $72,780 -0.8% |
| 2017 | $599 -1.3% | $73,380 -0.8% |
| 2016 | $607 | $73,980 -0.8% |
| 2015 | $607 +0.7% | $74,580 |
| 2014 | $602 -19.9% | $74,580 -1% |
| 2013 | $752 | $75,360 +11.2% |
| 2012 | $752 -2.5% | $67,800 +0.2% |
| 2011 | $772 +0.7% | $67,680 +1.2% |
| 2010 | $766 -2.8% | $66,900 |
| 2009 | $788 | $66,900 |
Find assessor info on the county website
Monthly payment
Est. payment
Payment breakdown
Explore the cost of this home by adjusting the details. Changes won't be saved.Climate risks
Neighborhood: 25312
Getting around
0 / 100
Car-DependentNearby schools
GreatSchools rating
- 6/10Point Harmony Elementary SchoolGrades: PK-5Distance: 2.8 mi
- 8/10Andrew Jackson Middle SchoolGrades: 6-8Distance: 3.5 mi
- 2/10Nitro High SchoolGrades: 9-12Distance: 6.9 mi
Schools provided by the listing agent
- Elementary: Flinn
- Middle: Sissonville
- High: Sissonville
Source: KVBR. This data may not be complete. We recommend contacting the local school district to confirm school assignments for this home.
- $301,1003 bd2 ba1.5k sqft38 Wildberry Dr, Charleston, WV 25312Off Market
- $190,700-- bd-- ba-- sqft42 Wildberry Dr, Charleston, WV 25312Off Market
- $159,3003 bd2 ba1.6k sqft36 Wildberry Dr, Kingsley, WV 25312Off Market

- $8,610-- bd-- ba-- sqft36 Wildberry Dr, Charleston, WV 25312Off Market
- $344,0003 bd2 ba1.9k sqft150 Teaberry Cir, Charleston, WV 25312Off Market
- $208,700-- bd-- ba-- sqft126 Teaberry Cir, Charleston, WV 25312Off Market
- $9,687-- bd-- ba-- sqft126 Teaberry Cir, Charleston, WV 25312Off Market
- $213,400-- bd-- ba-- sqft182 Teaberry Cir, Charleston, WV 25312Off Market
A local agent can set up tours, give advice and negotiate with sellers.
Similar homes
- $190,0002 bd2 ba1.4k sqft247 Upper Falcon Dr, Charleston, WV 25312For Sale
 MLS ID #284088, Kimberly Jarrouj. KVBR
 - $175,0003 bd1 ba1.2k sqft10833 McLane Pike, Charleston, WV 25312For Sale
 MLS ID #284126, Emily Warner. KVBR
 - $164,9003 bd2 ba1.2k sqft5302 Katie Ln, Cross Lanes, WV 25313For Sale
 MLS ID #284691, Valerie George Ellis. KVBR
 - $199,0003 bd2 ba1.7k sqft818 Daverton Rd, Charleston, WV 25303For Sale
 MLS ID #284638, Christopher Hoover. KVBR
 - $165,0003 bd1 ba1.5k sqft4175 Rich Fork Rd, Charleston, WV 25312For SaleMLS ID #281852, Janet Amores. KVBR
- $152,0003 bd2 ba1k sqft5219 Kel Dawn Cir, Cross Lanes, WV 25313For SaleMLS ID #284660, Andrew Weber. KVBR
- $179,0002 bd1 ba1.3k sqft5311 Koontz Dr, Cross Lanes, WV 25313For SaleMLS ID #282900, Drema Davis. KVBR
- $195,9003 bd1 ba1.1k sqft2254 Lincoln Ave, Saint Albans, WV 25177For SaleMLS ID #284733, Suzette Pate. KVBR
- $165,0003 bd2 ba1.6k sqft1301 Bridge Rd, Charleston, WV 25314For SaleMLS ID #284460, Kimberly Jarrouj. KVBR
- $196,0003 bd2 ba1.3k sqft507 Orchard Ave SE, Saint Albans, WV 25177For SaleMLS ID #283905, J. Leann Price. KVBR
- $275,0003 bd2 ba1.8k sqft5134 Saulton Dr, Charleston, WV 25313For SaleMLS ID #284615, Tony Stillwell. KVBR
- $205,0003 bd2 ba1k sqft1103 Cornell St, Charleston, WV 25302For SaleMLS ID #282565, Brenda Bradley. KVBR
- $249,0004 bd2 ba1.3k sqft5003 Frederick Dr, Charleston, WV 25313For SaleMLS ID #284688, Rusty Arthur. KVBR
- $159,9003 bd1 ba1.5k sqft24 Hollywood Dr, Charleston, WV 25311For SaleMLS ID #283984, Cathy Underwood. KVBR
- $145,0003 bd2 ba1.5k sqft181 Fairview Dr, Charleston, WV 25312For SaleMLS ID #284637, Branigan McCormick. KVBR
- $165,9003 bd1 ba1.4k sqft913 Valley View Dr, South Charleston, WV 25309For SaleMLS ID #284692, Kimberly Kemper. KVBR
- $189,9003 bd2 ba1.5k sqft104 Trappers Pl, Charleston, WV 25314For SaleMLS ID #284424, Suzette Pate. KVBR
- $220,0004 bd2 ba2k sqft103 Castle Dr, Charleston, WV 25313For SaleMLS ID #283912, Elishua Brown. KVBR
- $190,0003 bd2 ba1.5k sqft6788 Teays Valley Rd, Scott Depot, WV 25560For SaleMLS ID #283964, Louis Roe. KVBR
- $162,0003 bd2 ba1.8k sqft104 Costello St, Charleston, WV 25302For SaleMLS ID #284108, Christina Pepper. KVBR
