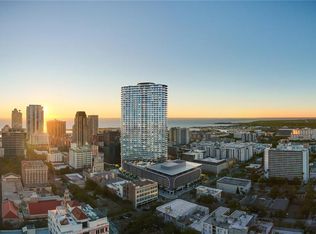
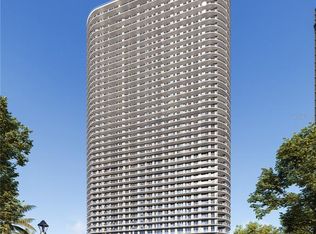

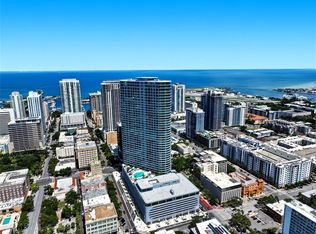
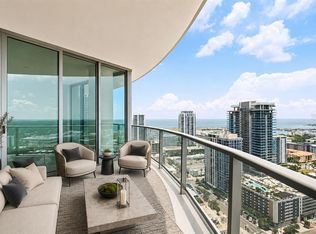
Developer inventory. An iconic design from award-winning firm Arquitectonica with interiors and amenities by NY based Celano Design Studio. This move-in-ready residence is located on the 42nd floor with 11’2” ceilings and walls of glass allowing an abundance of natural light into this well-designed 4-bedroom, 4-bath Sky Collection home. The extensive terrace runs the entire length of the residence, providing outdoor living and panoramic views from the great room and every bedroom. The gourmet kitchen features a walk-in pantry, full-height European-style cabinetry with undercabinet lighting, quartz countertops in Desert Silver, and a Thermador appliance package that includes a 6-burner gas range, a cabinet-panel fridge and freezer, and dishwasher. The generous owner’s suite is highlighted by an expansive walk-in closet and an en-suite bath featuring separate vanities, a shower with bench, and a soaking tub. All baths include frameless glass showers and Grohe plumbing fixtures. On the 7th level, an amenity deck with over 36,000 square feet of indoor and outdoor opportunities for health and wellness plus a theater lounge and private dining room. Enjoy the resort-style heated pool or the state-of-the-art fitness center. Lounge in the zen garden or at one of the poolside cabanas, play a game of bocce, or use the outdoor golf putting green. On the 46th floor the Sky Lounge and Observatory presents an unobstructed 360-degree view of the city, Tampa Bay and the Gulf. Residences at 400 Central provides the convenience of the maintenance-free, lock-and-leave, condominium lifestyle in the heart of St. Petersburg.
New construction
$4,885,000
400 CENTRAL AVENUE #4002, ST PETERSBURG, FL 33701
4beds
3,927sqft
:
Get pre-qualified$36,446/mo
Condominium
Built in 2026
-- sqft lot
$-- Zestimate®
$1,244/sqft
$2,838/mo HOA
What's special
Outdoor golf putting greenResort-style heated poolGrohe plumbing fixturesPoolside cabanasOutdoor livingGourmet kitchenZen garden
- 116 days |
- 371 |
- 11 |
Zillow last checked:
Listing updated:
Listed by:
Marijke White 954-554-3089,
MICHAEL SAUNDERS & COMPANY 727-209-7848,
Bennett Eppinger 727-209-7848,
MICHAEL SAUNDERS & COMPANY
Source: Stellar MLS,MLS#: TB8498848 Originating MLS: Suncoast Tampa
Originating MLS: Suncoast Tampa
Facts & features
Interior
Bedrooms & bathrooms
- Bedrooms: 4
- Bathrooms: 4
- Full bathrooms: 4
Primary bedroom
- Features: En Suite Bathroom, Other, Walk-In Closet(s)
- Level: First
- Area: 467.95 Square Feet
- Dimensions: 24.5x19.1
Bedroom 1
- Features: Walk-In Closet(s)
- Level: First
- Area: 156 Square Feet
- Dimensions: 13x12
Bedroom 2
- Features: En Suite Bathroom, Walk-In Closet(s)
- Level: First
- Area: 210 Square Feet
- Dimensions: 15x14
Bedroom 3
- Features: Built-in Closet
- Level: First
- Area: 210 Square Feet
- Dimensions: 15x14
Primary bathroom
- Features: Dual Sinks, Multiple Shower Heads, Split Vanities, Tub with Separate Shower Stall, Water Closet/Priv Toilet
- Level: First
- Dimensions: 11x12
Bathroom 1
- Features: Tub With Shower
- Level: First
Bathroom 2
- Features: Shower No Tub
- Level: First
Bathroom 3
- Features: Shower No Tub
- Level: First
Kitchen
- Features: Kitchen Island, Pantry
- Level: First
- Area: 245 Square Feet
- Dimensions: 24.5x10
Laundry
- Level: First
Living room
- Level: First
- Area: 800 Square Feet
- Dimensions: 40x20
Heating
- Central
Cooling
- Central Air
Appliances
- Included: Oven, Cooktop, Dishwasher, Dryer, Electric Water Heater, Freezer, Ice Maker, Microwave, Range, Refrigerator, Washer
- Laundry: Inside, Laundry Closet
Features
- Living Room/Dining Room Combo, Open Floorplan, Primary Bedroom Main Floor, Stone Counters, Walk-In Closet(s)
- Flooring: Porcelain Tile
- Doors: Outdoor Grill, Outdoor Kitchen
- Has fireplace: No
Interior area
- Total structure area: 4,734
- Total interior livable area: 3,927 sqft
Property
Parking
- Total spaces: 2
- Parking features: Assigned, Guest, Under Building, Valet
- Garage spaces: 2
Features
- Levels: One
- Stories: 1
- Exterior features: Balcony, Dog Run, Lighting, Outdoor Grill, Outdoor Kitchen
- Pool features: Heated, Lighting, Outside Bath Access
- Has view: Yes
- View description: City, Park/Greenbelt, Water, Bay/Harbor - Partial, Gulf/Ocean - Partial
- Has water view: Yes
- Water view: Water,Bay/Harbor - Partial,Gulf/Ocean - Partial
- Body of water: TAMPA BAY; GULF
Lot
- Size: 2.26 Acres
- Dimensions: 220 x 450
Details
- Parcel number: UNIT4002
- Zoning: DC-C
- Special conditions: None
Construction
Type & style
- Home type: Condo
- Property subtype: Condominium
Materials
- Block, Metal Frame, Stucco
- Foundation: Slab
- Roof: Membrane
Condition
- Completed
- New construction: Yes
- Year built: 2026
Details
- Builder name: Suffolk Construction
Utilities & green energy
- Sewer: Public Sewer
- Water: Public
- Utilities for property: Cable Connected, Electricity Connected, Natural Gas Available, Water Connected
Community & HOA
Community
- Features: Fitness Center, Pool
- Security: Fire Alarm, Key Card Entry, Smoke Detector(s)
- Pet fee: $0 monthly
- Subdivision: 400 CENTRAL
HOA
- Has HOA: Yes
- Amenities included: Elevator(s), Fitness Center, Pool, Recreation Facilities, Security, Spa/Hot Tub
- Services included: 24-Hour Guard, Common Area Taxes, Reserve Fund, Gas, Maintenance Structure, Maintenance Grounds, Manager, Pool Maintenance, Recreational Facilities, Security, Sewer, Trash, Water
- HOA fee: $2,838 monthly
- HOA name: Ralph Zirinsky
Location
- Region: Saint Petersburg
Financial & listing details
- Price per square foot: $1,244/sqft
- Date on market: 4/17/2026
- Cumulative days on market: 116 days
- Ownership: Condominium
- Total actual rent: 0
- Electric utility on property: Yes
- Road surface type: Paved
Estimated market value
Not available
Estimated sales range
Not available
Not available
Price history
| Date | Event | Price |
|---|---|---|
| 4/17/2026 | Listed for sale | $4,885,000$1,244/sqft |
Source:  Stellar MLS #TB8498848 Report a problem Stellar MLS #TB8498848 Report a problem | ||
Public tax history
Tax history is unavailable.
Monthly payment
Est. payment
Payment breakdown
Explore the cost of this home by adjusting the details. Changes won't be saved.Climate risks
Neighborhood: Downtown
Nearby schools
GreatSchools rating
- 4/10Campbell Park Elementary SchoolGrades: PK-5Distance: 0.8 mi
- 5/10John Hopkins Middle SchoolGrades: 6-8Distance: 1.2 mi
- 6/10St. Petersburg High SchoolGrades: 9-12Distance: 1.8 mi
Schools provided by the listing agent
- Elementary: Campbell Park Elementary-PN
- Middle: John Hopkins Middle-PN
- High: St. Petersburg High-PN
Source: Stellar MLS. This data may not be complete. We recommend contacting the local school district to confirm school assignments for this home.
- $5,557,9254 bd5 ba4.2k sqft400 Central Ave PENTHOUSE 4001, Saint Petersburg, FL 33701Sold
- $4,795,0004 bd4 ba3.9k sqft400 Central Ave PENTHOUSE 4102, Saint Petersburg, FL 33701Sold

- $2,448,3123 bd4 ba2.6k sqft400 Central Ave #1201, Saint Petersburg, FL 33701Sold
- $2,131,5003 bd3 ba1.9k sqft400 Central Ave #2706, Saint Petersburg, FL 33701Sold
- $1,229,0002 bd3 ba1.3k sqft400 Central Ave #2008, Saint Petersburg, FL 33701New Construction
- $1,000,0002 bd3 ba1.3k sqft400 Central Ave #808, Saint Petersburg, FL 33701Sold
- $1,325,0002 bd3 ba1.3k sqft400 Central Ave #3209, Saint Petersburg, FL 33701New Construction
- $1,101,1002 bd3 ba1.3k sqft400 Central Ave #1504, Saint Petersburg, FL 33701Sold
- $1,104,0752 bd3 ba1.2k sqft400 Central Ave #1706, Saint Petersburg, FL 33701Sold
A local agent can set up tours, give advice and negotiate with sellers.
Similar homes
- $4,838,9014 bd4 ba4.3k sqft400 CENTRAL AVENUE #407, ST PETERSBURG, FL 33701New Construction
 MLS ID #TB8532929, Tasha Merkling, NORTHSTAR REALTY. Stellar MLS
 - $5,300,0004 bd6 ba4.8k sqft100 BEACH DRIVE NE #1900, ST PETERSBURG, FL 33701For Sale
 MLS ID #TB8526851, Christopher Pitre, PA, SMITH & ASSOCIATES REAL ESTATE. Stellar MLS
 - $3,200,0003 bd4 ba2.6k sqft400 CENTRAL AVENUE #2901, ST PETERSBURG, FL 33701New Construction
 MLS ID #TB8529798, Jennifer Thayer, KELLER WILLIAMS ST PETE REALTY. Stellar MLS
 - $4,500,0003 bd3 ba5.1k sqft288 BEACH DRIVE NE #PH-2A, ST PETERSBURG, FL 33701For Sale
 MLS ID #TB8516539, William Reis, CORCORAN DWELLINGS. Stellar MLS
 - $3,295,0003 bd4 ba2.6k sqft400 CENTRAL AVENUE #3401, ST PETERSBURG, FL 33701For SaleMLS ID #TB8493276, Kelli Welch, MICHAEL SAUNDERS & COMPANY. Stellar MLS
- $4,450,0003 bd4 ba3.4k sqft150 2ND AVENUE S #2101, ST PETERSBURG, FL 33701New ConstructionMLS ID #TB8497900, Vonda Golub, SMITH & ASSOCIATES REAL ESTATE. Stellar MLS
- $3,607,8004 bd4 ba3.4k sqft749 BURLINGTON AVENUE #600, ST PETERSBURG, FL 33701New ConstructionMLS ID #TB8512209, Amber Bennett, KELLER WILLIAMS ST PETE REALTY. Stellar MLS
- $2,549,0003 bd3 ba2.7k sqft100 BEACH DRIVE NE #702, ST PETERSBURG, FL 33701For SaleMLS ID #TB8506494, Kathryn Krayer Zimring, RE/MAX ACTION FIRST OF FLORIDA. Stellar MLS
- $3,385,0003 bd3 ba3.3k sqft555 5TH AVENUE NE #711, ST PETERSBURG, FL 33701For SaleMLS ID #TB8503095, Melany Jablonski, MIHARA & ASSOCIATES INC.. Stellar MLS
- $2,595,0003 bd4 ba2.6k sqft400 CENTRAL AVENUE #2001, ST PETERSBURG, FL 33701New ConstructionMLS ID #TB8491198, Paul Simon, COASTAL PROPERTIES GROUP INTERNATIONAL. Stellar MLS
- $3,330,0003 bd4 ba2.6k sqft275 1ST AVENUE S #3405, ST PETERSBURG, FL 33701New ConstructionMLS ID #TB8536610, Felicia Doring, P.A, SMITH & ASSOCIATES REAL ESTATE. Stellar MLS
- $5,999,0003 bd5 ba3.9k sqft275 1ST AVENUE S #4002, ST PETERSBURG, FL 33701New ConstructionMLS ID #TB8511526, Donald Denis, SMITH & ASSOCIATES REAL ESTATE. Stellar MLS
- $4,200,0003 bd4 ba2.5k sqft150 2ND AVENUE S #3903, ST PETERSBURG, FL 33701New ConstructionMLS ID #TB8497898, Shawn Bolla, SMITH & ASSOCIATES REAL ESTATE. Stellar MLS
- $4,000,0003 bd4 ba2.9k sqft150 2ND AVENUE S #2506, ST PETERSBURG, FL 33701New ConstructionMLS ID #TB8497896, Stacey Borsik Niebles, SMITH & ASSOCIATES REAL ESTATE. Stellar MLS
- $3,200,0003 bd3 ba2.1k sqft344 4TH STREET S #1101A, ST PETERSBURG, FL 33701New ConstructionMLS ID #TB8531703, Regina Sotomayor, SERHANT. Stellar MLS
- $6,395,0003 bd5 ba3.9k sqft275 1ST AVENUE S #4202, ST PETERSBURG, FL 33701New ConstructionMLS ID #TB8490619, Nicoleta Forbes, SMITH & ASSOCIATES REAL ESTATE. Stellar MLS
- $3,700,0003 bd4 ba2.6k sqft150 2ND AVENUE S #2804, ST PETERSBURG, FL 33701New ConstructionMLS ID #TB8497894, Shawn Bolla, SMITH & ASSOCIATES REAL ESTATE. Stellar MLS
- $3,250,0003 bd4 ba2.7k sqft301 1ST STREET S #2501, ST PETERSBURG, FL 33701For SaleMLS ID #TB8510284, Jennifer Thayer, KELLER WILLIAMS ST PETE REALTY. Stellar MLS
- $3,130,0003 bd4 ba2.6k sqft275 1ST AVENUE S #3205, ST PETERSBURG, FL 33701New ConstructionMLS ID #TB8527686, Felicia Doring, P.A, SMITH & ASSOCIATES REAL ESTATE. Stellar MLS
- $2,700,0003 bd3 ba3k sqft555 5TH AVENUE NE #1122, ST PETERSBURG, FL 33701For SaleMLS ID #TB8502622, Jennifer Thayer, KELLER WILLIAMS ST PETE REALTY. Stellar MLS
