SALTAIRE’S BEST FLOOR PLAN DESGINED BY AN AWARD-WINNING DESIGN FIRM. This exceptional residence offers BIG living spaces, refined finishes, and sweeping views of Tampa Bay, The St Pier and marinas, and so much more. Spanning 2,712 interior square feet with an oversized private terrace, this 3-bedroom plus den, 4-bathroom plus den condo combines the comfort of a luxury home with the ease and beauty of premier condominium living. The WOW factor starts when you open the door. The purpose-built foyer allows you to drop off your keys and kick off your shoes in luxury as you make your way to the expansive great room. The open kitchen flows seamlessly into the dining and living rooms, all surrounded by dramatic floor-to-ceiling glass, creating a welcoming atmosphere for both everyday living and hosting guests. Panoramic sunrise, waterfront and city views can be captured from nearly every room. The terrace extends the living space outdoors, creating the perfect setting for morning coffee, evening cocktails, or entertaining against a stunning waterfront backdrop. Curated and thoughtfully designed throughout by the renowned Palm Beach-based firm Decorators Unlimited, this residence blends sophisticated style with modern smart-home technology. Lutron lighting, programmable scenes, and smart thermostats provide effortless comfort and convenience that could be controlled by your phone. Custom cabinetry, designer built-ins, and refined millwork add warmth and character throughout the den, living room, and owner’s suite. Integrated accent lighting enhances the home’s elevated design. Technology is seamlessly integrated throughout the home, including a built-in Sonos sound system with surround sound in the den and additional speakers in the kitchen and owner’s bath. Wireless access points throughout the residence and terrace provide strong connectivity indoors and out. Additional upgrades include automated blinds, heat-reflective window film installed in 2024, and a complete interior repaint in 2025 using premium finishes. The owner’s suite offers a complete disconnect from the outside world. A place where you can kick back, read a book, soak up the water views, relax and experience a refreshing sleep. The designer wall coverings, motion-sensor lighting, and a spa-inspired bath and two custom walk-in closets provide elevated comfort and style. Occupying the west wing of the residence, the den, guest suites and over-sized laundry room create an ideal retreat for visitors, extended stays, or a private work-from-home setting. Guest bedroom #1 also features a custom 2025 Murphy Bed, allowing the space to function as a guest retreat, media lounge, or executive office. Residents of Saltaire enjoy resort-style amenities including a waterfront pool deck, fitness center, concierge services, social rooms, dog park, and walkable access to the St. Pete Pier, marinas, fine dining, Albert Whitted Airport, Mahaffey Theater, museums, Rowdies Soccer Stadium, galleries, grocery stores... There is so much to see; you have to come and experience it for yourself.
For sale
$3,250,000
301 1ST STREET S #2501, ST PETERSBURG, FL 33701
3beds
2,712sqft
:
Get pre-qualified$24,663/mo
Condominium
Built in 2023
-- sqft lot
$3,025,000 Zestimate®
$1,198/sqft
$2,303/mo HOA
What's special
Refined finishesDramatic floor-to-ceiling glassIntegrated accent lightingSophisticated styleDesigner built-insModern smart-home technologyCustom cabinetry
- 75 days |
- 305 |
- 23 |
Zillow last checked:
Listing updated:
Listed by:
Jennifer Thayer 727-729-2699,
KELLER WILLIAMS ST PETE REALTY 727-894-1600
Source: Stellar MLS,MLS#: TB8510284 Originating MLS: Suncoast Tampa
Originating MLS: Suncoast Tampa
Facts & features
Interior
Bedrooms & bathrooms
- Bedrooms: 3
- Bathrooms: 4
- Full bathrooms: 4
Rooms
- Room types: Den/Library/Office, Great Room, Utility Room
Primary bedroom
- Features: Walk-In Closet(s)
- Level: First
- Area: 224 Square Feet
- Dimensions: 16x14
Bedroom 2
- Features: Walk-In Closet(s)
- Level: First
- Area: 156 Square Feet
- Dimensions: 12x13
Bedroom 3
- Features: Walk-In Closet(s)
- Level: First
- Area: 156 Square Feet
- Dimensions: 12x13
Den
- Level: First
- Area: 143 Square Feet
- Dimensions: 13x11
Great room
- Level: First
- Area: 561 Square Feet
- Dimensions: 33x17
Kitchen
- Features: Kitchen Island, Stone Counters
- Level: First
- Area: 170 Square Feet
- Dimensions: 10x17
Heating
- Central, Electric
Cooling
- Central Air
Appliances
- Included: Oven, Cooktop, Dishwasher, Dryer, Microwave, Range Hood, Refrigerator, Washer
- Laundry: Inside, Laundry Room
Features
- Ceiling Fan(s), High Ceilings, Living Room/Dining Room Combo, Open Floorplan, Split Bedroom, Stone Counters, Thermostat, Walk-In Closet(s)
- Flooring: Porcelain Tile
- Doors: Sliding Doors
- Has fireplace: No
Interior area
- Total structure area: 2,904
- Total interior livable area: 2,712 sqft
Property
Parking
- Total spaces: 2
- Parking features: Assigned, Covered, Under Building
- Attached garage spaces: 2
Features
- Levels: One
- Stories: 1
- Patio & porch: Covered
- Exterior features: Balcony, Lighting, Sidewalk
- Pool features: In Ground
- Has spa: Yes
- Spa features: Heated
- Has view: Yes
- View description: City, Park/Greenbelt, Water, Bay/Harbor - Full
- Has water view: Yes
- Water view: Water,Bay/Harbor - Full
- Body of water: TAMPA BAY
Lot
- Features: City Lot, Near Marina, Near Public Transit, Sidewalk
Details
- Parcel number: 301 1ST STREET SOUTH #2501, ST PETERSBURG FL 33701
- Special conditions: None
Construction
Type & style
- Home type: Condo
- Architectural style: Contemporary
- Property subtype: Condominium
Materials
- Block, Concrete, Stucco
- Foundation: Slab, Raised
- Roof: Membrane,Other
Condition
- New construction: No
- Year built: 2023
Details
- Builder model: Azure South
- Builder name: KAST
Utilities & green energy
- Sewer: Public Sewer
- Water: Public
- Utilities for property: Cable Connected, Electricity Connected, Public
Community & HOA
Community
- Features: Buyer Approval Required, Fitness Center, Pool, Sidewalks
- Pet fee: $0 monthly
- Subdivision: SALTAIRE ST PETERSBURG
HOA
- Has HOA: Yes
- Amenities included: Cable TV, Clubhouse, Elevator(s), Fitness Center, Pool, Recreation Facilities, Spa/Hot Tub, Storage
- Services included: 24-Hour Guard, Common Area Taxes, Community Pool, Reserve Fund, Fidelity Bond, Gas, Insurance, Maintenance Structure, Maintenance Grounds, Maintenance Repairs, Manager, Pool Maintenance, Recreational Facilities, Security, Sewer, Trash, Water
- HOA fee: $2,303 monthly
- HOA name: FIRST SERVICE RESIDENTIAL
Location
- Region: Saint Petersburg
Financial & listing details
- Price per square foot: $1,198/sqft
- Tax assessed value: $2,242,229
- Annual tax amount: $46,816
- Date on market: 5/26/2026
- Cumulative days on market: 75 days
- Listing terms: Cash,Conventional
- Ownership: Condominium
- Total actual rent: 0
- Electric utility on property: Yes
- Road surface type: Paved
Estimated market value
$3,025,000
$2.87M - $3.18M
$9,933/mo
Price history
| Date | Event | Price |
|---|---|---|
| 5/26/2026 | Listed for sale | $3,250,000+72.1%$1,198/sqft |
Source:  Stellar MLS #TB8510284 Report a problem Stellar MLS #TB8510284 Report a problem | ||
| 10/19/2023 | Sold | $1,888,744$696/sqft |
Source: Stellar MLS #U8217635 Report a problem | ||
Public tax history
| Year | Property taxes | Tax assessment |
|---|---|---|
| 2025 | $43,816 -13.7% | $2,242,229 -15.2% |
| 2024 | $50,777 +5677.8% | $2,644,433 +5875.6% |
| 2023 | $879 | $44,254 |
Find assessor info on the county website
Monthly payment
Est. payment
Payment breakdown
Explore the cost of this home by adjusting the details. Changes won't be saved.Climate risks
Neighborhood: Downtown
Nearby schools
GreatSchools rating
- 4/10Campbell Park Elementary SchoolGrades: PK-5Distance: 1 mi
- 5/10John Hopkins Middle SchoolGrades: 6-8Distance: 1.4 mi
- 6/10St. Petersburg High SchoolGrades: 9-12Distance: 2.2 mi
- $1,399,0002 bd3 ba1.5k sqft301 1st St S #3205, Saint Petersburg, FL 33701For Sale

- $1,432,5002 bd3 ba1.6k sqft301 1st St S #3306, Saint Petersburg, FL 33701Sold

- $1,475,0002 bd3 ba1.6k sqft301 1st St S #3305, Saint Petersburg, FL 33701For Sale

- $1,300,0002 bd3 ba1.6k sqft301 1st St S UNIT 1906, Saint Petersburg, FL 33701Sold

- $1,500,0002 bd3 ba1.6k sqft301 1st St S #3106, Saint Petersburg, FL 33701Sold
- $1,465,0002 bd3 ba1.6k sqft301 1st St S #2805, Saint Petersburg, FL 33701Sold
- $2,750,0002 bd3 ba2k sqft301 1st St S #3102, Saint Petersburg, FL 33701Sold
- $1,455,0002 bd3 ba1.6k sqft301 1st St S #2106, Saint Petersburg, FL 33701Sold
- $1,500,0002 bd3 ba1.6k sqft301 1st St S #2906, Saint Petersburg, FL 33701Sold
A local agent can set up tours, give advice and negotiate with sellers.
Similar homes
- $3,200,0003 bd4 ba2.6k sqft400 CENTRAL AVENUE #2901, ST PETERSBURG, FL 33701New Construction
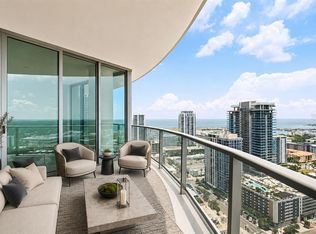
 MLS ID #TB8529798, Jennifer Thayer, KELLER WILLIAMS ST PETE REALTY. Stellar MLS
 - $2,395,0003 bd3 ba2.5k sqft100 BEACH DRIVE NE #301, ST PETERSBURG, FL 33701For Sale
 MLS ID #TB8512252, Liz Heinkel, SMITH & ASSOCIATES REAL ESTATE. Stellar MLS
 - $3,330,0003 bd4 ba2.6k sqft275 1ST AVENUE S #3405, ST PETERSBURG, FL 33701New Construction
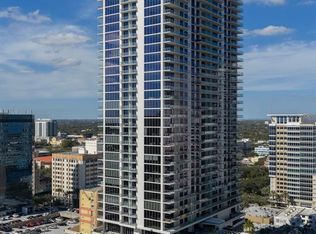 MLS ID #TB8536610, Felicia Doring, P.A, SMITH & ASSOCIATES REAL ESTATE. Stellar MLS
 - $3,295,0003 bd4 ba2.6k sqft400 CENTRAL AVENUE #3401, ST PETERSBURG, FL 33701For Sale
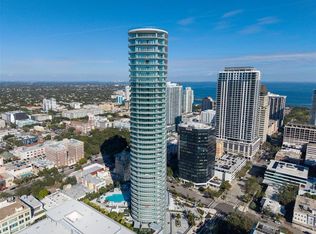 MLS ID #TB8493276, Kelli Welch, MICHAEL SAUNDERS & COMPANY. Stellar MLS
 - $3,200,0003 bd3 ba2.1k sqft344 4TH STREET S #1101A, ST PETERSBURG, FL 33701New ConstructionMLS ID #TB8531703, Regina Sotomayor, SERHANT. Stellar MLS
- $3,385,0003 bd3 ba3.3k sqft555 5TH AVENUE NE #711, ST PETERSBURG, FL 33701For SaleMLS ID #TB8503095, Melany Jablonski, MIHARA & ASSOCIATES INC.. Stellar MLS
- $2,549,0003 bd3 ba2.7k sqft100 BEACH DRIVE NE #702, ST PETERSBURG, FL 33701For SaleMLS ID #TB8506494, Kathryn Krayer Zimring, RE/MAX ACTION FIRST OF FLORIDA. Stellar MLS
- $2,275,0003 bd3 ba2.4k sqft175 1ST STREET S #3102, ST PETERSBURG, FL 33701For SaleMLS ID #TB8494591, Zach Steinberger, COMPASS FLORIDA LLC. Stellar MLS
- $3,130,0003 bd4 ba2.6k sqft275 1ST AVENUE S #3205, ST PETERSBURG, FL 33701New ConstructionMLS ID #TB8527686, Felicia Doring, P.A, SMITH & ASSOCIATES REAL ESTATE. Stellar MLS
- $2,150,0003 bd3 ba2.5k sqft100 BEACH DRIVE NE #1501, ST PETERSBURG, FL 33701For SaleMLS ID #TB8481559, Jennifer Thayer, KELLER WILLIAMS ST PETE REALTY. Stellar MLS
- $2,300,0003 bd3 ba3k sqft555 5TH AVENUE NE #521, ST PETERSBURG, FL 33701For SaleMLS ID #TB8534586, Beverly Burns, BURNS REALTY & ASSOCIATES LLC. Stellar MLS
- $2,800,0003 bd4 ba2.1k sqft275 1ST AVENUE S #3906, ST PETERSBURG, FL 33701New ConstructionMLS ID #TB8532910, John Milkovich, CHARLES RUTENBERG REALTY INC. Stellar MLS
- $2,595,0003 bd4 ba2.6k sqft400 CENTRAL AVENUE #2001, ST PETERSBURG, FL 33701New ConstructionMLS ID #TB8491198, Paul Simon, COASTAL PROPERTIES GROUP INTERNATIONAL. Stellar MLS
- $3,700,0003 bd4 ba2.6k sqft150 2ND AVENUE S #2804, ST PETERSBURG, FL 33701New ConstructionMLS ID #TB8497894, Shawn Bolla, SMITH & ASSOCIATES REAL ESTATE. Stellar MLS
- $1,875,0002 bd3 ba1.5k sqft100 1ST AVENUE N #2902, ST PETERSBURG, FL 33701New ConstructionMLS ID #TB8517189, Jennifer Thayer, KELLER WILLIAMS ST PETE REALTY. Stellar MLS
- $2,700,0003 bd3 ba3k sqft555 5TH AVENUE NE #1122, ST PETERSBURG, FL 33701For SaleMLS ID #TB8502622, Jennifer Thayer, KELLER WILLIAMS ST PETE REALTY. Stellar MLS
- $2,900,0003 bd4 ba2.6k sqft400 CENTRAL AVENUE #2307, ST PETERSBURG, FL 33701New ConstructionMLS ID #A4686146, Amber Watson, MICHAEL SAUNDERS & COMPANY. Stellar MLS
- $2,950,0003 bd4 ba2.6k sqft400 CENTRAL AVENUE #2207, ST PETERSBURG, FL 33701New ConstructionMLS ID #TB8470982, Marijke White, MICHAEL SAUNDERS & COMPANY. Stellar MLS
- $2,138,5002 bd3 ba2.1k sqft400 CENTRAL AVENUE #306, ST PETERSBURG, FL 33701New ConstructionMLS ID #TB8488567, Jing Nimchuk, IVY UNITED. Stellar MLS
- $3,098,0003 bd3 ba2.1k sqft126 4TH AVENUE NE #1401, ST PETERSBURG, FL 33701For SaleMLS ID #TB8490704, Everett Vance, Jr, BHHS FLORIDA PROPERTIES GROUP. Stellar MLS
