Welcome home to this beautiful ranch in Lakefield Forest! Nestled in a peaceful swim/tennis community and located within the highly sought-after North Gwinnett High School District, this spacious home offers the perfect blend of comfort and convenience. The main level features 3 bedrooms and 2.5 baths, along with a formal dining room, formal living room, and an inviting family room complete with a gas fireplace and wet bar. Soaring ceilings create an open, airy feel throughout, while the large eat-in kitchen is designed for both everyday living and entertaining, offering double ovens, a gas cooktop, and a center island. Upstairs, a generously sized bonus room with a full bath provides the ideal space for a 4th bedroom, playroom, media room, or home office. Step outside to enjoy the private backyard patio, perfect for relaxing or entertaining guests. Recent updates include new water lines from the street to the home, a new retaining wall, new sidewalk access to the backyard, fresh interior paint, new carpet, and new blinds. Washer and dryer are included. Conveniently located in the heart of Sugar Hill and within walking distance to North Gwinnett High School, this meticulously maintained home is a rare opportunity you won't want to miss!
Active
$564,900
400 Chandler Ct, Sugar Hill, GA 30518
4beds
--sqft
:
Get pre-qualified$3,803/mo
Single Family Residence
Built in 1994
0.27 Acres Lot
$557,900 Zestimate®
$--/sqft
$15/mo HOA
What's special
- 40 days |
- 981 |
- 53 |
Zillow last checked:
Listing updated:
Listed by:
Doug Prince 770-235-2696,
Virtual Properties Realty.com
Source: GAMLS,MLS#: 10787909
Facts & features
Interior
Bedrooms & bathrooms
- Bedrooms: 4
- Bathrooms: 4
- Full bathrooms: 3
- 1/2 bathrooms: 1
- Main level bathrooms: 2
- Main level bedrooms: 3
Rooms
- Room types: Bonus Room, Family Room, Foyer, Laundry, Office
Dining room
- Features: Seats 12+, Separate Room
Kitchen
- Features: Breakfast Area, Breakfast Bar, Kitchen Island, Pantry
Heating
- Central, Forced Air, Natural Gas, Zoned
Cooling
- Ceiling Fan(s), Central Air, Electric, Zoned
Appliances
- Included: Cooktop, Dishwasher, Disposal, Double Oven, Dryer, Gas Water Heater, Microwave, Washer
- Laundry: Other
Features
- Double Vanity, Master On Main Level, Tray Ceiling(s), Walk-In Closet(s), Wet Bar
- Flooring: Carpet, Hardwood, Tile
- Windows: Double Pane Windows
- Basement: None
- Number of fireplaces: 1
- Fireplace features: Factory Built, Family Room, Gas Starter
- Common walls with other units/homes: No Common Walls
Interior area
- Total structure area: 0
- Finished area above ground: 0
- Finished area below ground: 0
Property
Parking
- Total spaces: 2
- Parking features: Attached, Garage, Garage Door Opener, Kitchen Level
- Has attached garage: Yes
Features
- Levels: One and One Half
- Stories: 1
- Patio & porch: Patio
- Body of water: None
Lot
- Size: 0.27 Acres
- Features: Level, Private
Details
- Parcel number: R7275 161
- Other equipment: Satellite Dish
Construction
Type & style
- Home type: SingleFamily
- Architectural style: Ranch,Traditional
- Property subtype: Single Family Residence
Materials
- Concrete, Stucco
- Foundation: Slab
- Roof: Composition
Condition
- Resale
- New construction: No
- Year built: 1994
Utilities & green energy
- Sewer: Public Sewer
- Water: Public
- Utilities for property: Cable Available, Electricity Available, High Speed Internet, Natural Gas Available, Phone Available, Sewer Available, Underground Utilities, Water Available
Community & HOA
Community
- Features: Lake, Playground, Pool, Sidewalks, Street Lights, Tennis Court(s)
- Security: Security System, Smoke Detector(s)
- Subdivision: Lakefield Forest
HOA
- Has HOA: Yes
- Services included: Reserve Fund, Swimming, Tennis
- HOA fee: $175 annually
Location
- Region: Sugar Hill
Financial & listing details
- Tax assessed value: $531,900
- Annual tax amount: $5,778
- Date on market: 6/17/2026
- Cumulative days on market: 34 days
- Listing agreement: Exclusive Right To Sell
- Listing terms: Cash,Conventional,FHA,VA Loan
- Electric utility on property: Yes
Estimated market value
$557,900
$530,000 - $586,000
$2,971/mo
Price history
| Date | Event | Price |
|---|---|---|
| 7/16/2026 | Listed for sale | $564,900 |
Source:  GAMLS #10787909 Report a problem GAMLS #10787909 Report a problem | ||
| 7/11/2026 | Pending sale | $564,900 |
Source: GAMLS #10787909 Report a problem | ||
| 6/17/2026 | Listed for sale | $564,900+64.7% |
Source:  FMLS GA #7790099 Report a problem FMLS GA #7790099 Report a problem | ||
| 8/26/2019 | Sold | $342,900-2% |
Source:  GAMLS #8628532 Report a problem GAMLS #8628532 Report a problem | ||
| 7/29/2019 | Pending sale | $349,900 |
Source: Harry Norman, REALTORS� #6590829 Report a problem | ||
| 7/25/2019 | Listed for sale | $349,900+120.2% |
Source: Harry Norman, REALTORS� #6590829 Report a problem | ||
| 3/4/1996 | Sold | $158,900+6.1% |
Source: Public Record Report a problem | ||
| 3/8/1994 | Sold | $149,700 |
Source: Public Record Report a problem | ||
Public tax history
| Year | Property taxes | Tax assessment |
|---|---|---|
| 2025 | $5,778 -1.4% | $212,760 +1.8% |
| 2024 | $5,859 +8.7% | $209,000 |
| 2023 | $5,391 +5% | $209,000 +20.9% |
| 2022 | $5,132 +10.1% | $172,800 +19% |
| 2021 | $4,662 -6.9% | $145,200 +17% |
| 2020 | $5,006 | $124,120 |
| 2019 | -- | $124,120 +14.1% |
| 2018 | $3,595 +11.7% | $108,760 +15.9% |
| 2016 | $3,217 +7.7% | $93,880 +12.1% |
| 2015 | $2,987 | $83,760 +4.2% |
| 2014 | $2,987 +15.3% | $80,400 +15.2% |
| 2013 | $2,592 | $69,800 |
| 2012 | -- | $69,800 -13.2% |
| 2011 | -- | $80,440 -4.9% |
| 2010 | -- | $84,600 |
| 2009 | -- | $84,600 |
| 2007 | -- | $84,600 +12.7% |
| 2006 | -- | $75,040 |
| 2005 | -- | $75,040 |
| 2004 | $1,123 -0.1% | $75,040 |
| 2003 | $1,124 -49.2% | $75,040 +1.6% |
| 2002 | $2,214 -4.6% | $73,880 |
| 2001 | $2,320 | $73,880 |
Find assessor info on the county website
Monthly payment
Est. payment
Payment breakdown
Explore the cost of this home by adjusting the details. Changes won't be saved.Climate risks
Neighborhood: 30518
Nearby schools
GreatSchools rating
- 9/10Roberts Elementary SchoolGrades: PK-5Distance: 1 mi
- 10/10North Gwinnett Middle SchoolGrades: 6-8Distance: 0.5 mi
- 10/10North Gwinnett High SchoolGrades: 9-12Distance: 0.7 mi
Schools provided by the listing agent
- Elementary: Roberts
- Middle: North Gwinnett
- High: North Gwinnett
Source: GAMLS. This data may not be complete. We recommend contacting the local school district to confirm school assignments for this home.
- $530,2004 bd3 ba2.9k sqft410 Chandler Ct, Sugar Hill, GA 30518Off Market
- $484,5003 bd3 ba2.9k sqft390 Chandler Ct, Sugar Hill, GA 30518Off Market
- $670,0004 bd3 ba2.4k sqft4680 Glen Level Dr, Buford, GA 30518Sold

- $561,3003 bd2 ba3.2k sqft420 Chandler Ct, Sugar Hill, GA 30518Off Market

- $668,1004 bd2 ba5k sqft380 Chandler Ct, Sugar Hill, GA 30518Off Market
- $604,7006 bd4 ba3.6k sqft316 Kirby Ct, Sugar Hill, GA 30518Off Market
- $607,3004 bd3 ba4.2k sqft317 Ashton Lake Ct, Sugar Hill, GA 30518Off Market
- $627,1004 bd3 ba3.9k sqft4690 Glen Level Dr, Buford, GA 30518Off Market
A local agent can set up tours, give advice and negotiate with sellers.
Similar homes
- $629,0005 bd3 ba-- sqft4665 Allison Dr, Sugar Hill, GA 30518Active
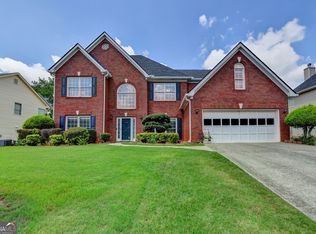
 MLS ID #10784102, Eunice Hong, Chapman Hall Realtors Professionals. GAMLS
 - $550,0004 bd3 ba2.7k sqft6815 Grand Magnolia Dr, Sugar Hill, GA 30518Active
 MLS ID #10774146, Mindy Cintron, Keller Williams Community Partners. GAMLS
 - $585,0005 bd3 ba2.6k sqft4379 Depot Ridge Ct, Buford, GA 30518For Sale
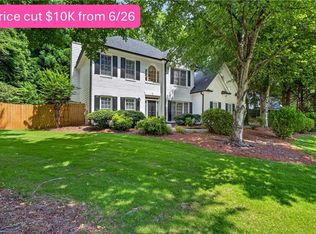
 MLS ID #7788767, Thinh Le, Keller Williams Realty Atlanta Partners. FMLS GA
 - $532,9003 bd2 ba1.9k sqft245 Walford Ct, Suwanee, GA 30024Active
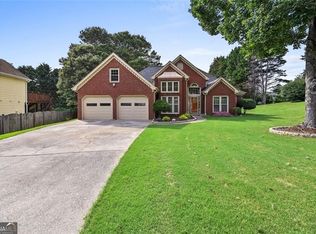 MLS ID #10803142, Esther Chong Realty Group, Keller Williams Realty Atl. Partners. GAMLS
 - $599,9905 bd4 ba3.7k sqft2487 Windchase Ct, Buford, GA 30518For SaleMLS ID #7767752, Cory Browning, Emerald Homes. FMLS GA
- $385,0004 bd3 ba2.2k sqft1314 Jered Ct, Buford, GA 30518ActiveMLS ID #10763752, Mark Spain, Mark Spain Real Estate. GAMLS
- $599,0005 bd4 ba3.5k sqft3671 Devenwood Way, Buford, GA 30519For SaleMLS ID #7775135, Sara Vo, First United Realty of Ga, Inc.. FMLS GA
- $515,0004 bd3 ba3k sqft2515 Chandler Grove Dr, Buford, GA 30519ActiveMLS ID #10798017, Danielle Forlaw, Virtual Properties Realty.com. GAMLS
- $559,9995 bd4 ba4.6k sqft1832 Shores Ridge Ct, Suwanee, GA 30024For SaleMLS ID #7798082, Jane Wang, Apex Realty Brokers, LLC. FMLS GA
- $585,0004 bd3 ba2.9k sqft435 Rockbass Rd, Suwanee, GA 30024Active Under ContractMLS ID #10779626, Shital Kulkarni, Keller Williams Realty Atl. Partners. GAMLS
- $649,9004 bd3 ba2.8k sqft7180 Palisades Point, Suwanee, GA 30024ActiveMLS ID #10784525, Manny Casanas, Virtual Properties Realty.com. GAMLS
- $549,9506 bd5 ba4.3k sqft1015 Rowe Oak Cir, Lawrenceville, GA 30043ActiveMLS ID #10727892, Michael Okundaye, Foresight Real Estate Group. GAMLS
- $689,0005 bd4 ba4k sqft243 Ribbon Leaf Vw, Suwanee, GA 30024Active Under ContractMLS ID #10763717, Betsy Liermann, Crye-Leike, Realtors. GAMLS
- $689,9005 bd4 ba3.7k sqft3928 Shadow Loch Dr, Suwanee, GA 30024For SaleMLS ID #7784046, Susan Healy, Superb Properties, Inc. FMLS GA
- $485,0004 bd3 ba2.8k sqft2640 Peregrine Ct, Suwanee, GA 30024For SaleMLS ID #7772712, Rhonda Hardy, JNC Property Group. FMLS GA
- $514,8885 bd4 ba2.9k sqft381 Ashbourne Trl, Lawrenceville, GA 30043ActiveMLS ID #10783246, Kim Vickery, Chapman Hall Realtors Professionals. GAMLS
- $699,0005 bd4 ba4.7k sqft3545 Sentry View Trce, Suwanee, GA 30024ActiveMLS ID #10799115, Jinghui Fan, Virtual Properties Realty.com. GAMLS
- $539,0005 bd3 ba3k sqft2456 Stonecroft Way NW, Duluth, GA 30097For SaleMLS ID #7785782, The Discover A Home Team, Keller Williams Realty Atlanta Partners. FMLS GA
- $465,0004 bd3 ba2.4k sqft9530 Bonsall Cir, Gainesville, GA 30506ActiveMLS ID #10812055, Mary Wynkoop, Coldwell Banker Realty. GAMLS
- $665,0004 bd3 ba2.8k sqft7730 Wickley Dr, Cumming, GA 30041For SaleMLS ID #7790123, Angie Smart, Keller Williams Lanier Partners. FMLS GA
