Virtually Staged. Stunning 16th-Floor Junior Penthouse in Park Lake Towers! Incredible 1-bedroom sky-rise condo with a massive open layout perfect for oversized couches, dining tables, and your dream entertainment setup! This 16th-floor junior penthouse boasts a huge wrap-around balcony off the living room, ideal for soaking up sunshine or enjoying city lights at night. The enormous kitchen is an entertainer’s paradise with a giant center island, endless cabinet space, and beverage fridges. Your private master suite, tucked away in its own wing, features jaw-dropping lake views, a private balcony, a luxurious marble bathroom with a huge shower, and a custom walk-in closet. Other highlights include vinyl plank wood floors, quartz countertops, new appliances, and a new A/C. Plus, 2 garage parking spaces are included! Located in the heart of Mills50, steps from Lake Eola Park and Downtown Orlando’s nightlife, Park Lake Towers offers a fitness center, steam room, sauna, pool, and 24/7 security. More established than other downtown properties with top-tier management and rich Orlando history. Easy access to highways and shopping.
For sale
$469,900
400 E Colonial Dr APT 1606, Orlando, FL 32803
1beds
1,988sqft
:
Get pre-qualified$3,175/mo
Condominium
Built in 1975
-- sqft lot
$445,900 Zestimate®
$236/sqft
$-- HOA
What's special
Private balconyGiant center islandJaw-dropping lake viewsQuartz countertopsNew appliancesMassive open layoutEnormous kitchen
- 26 days |
- 317 |
- 36 |
Zillow last checked:
Listing updated:
Listed by:
Dylan Berlingieri PA 407-844-8218,
EG ORLANDO LLC 407-900-5003
Source: Stellar MLS,MLS#: O6421327 Originating MLS: Orlando Regional
Originating MLS: Orlando Regional
Facts & features
Interior
Bedrooms & bathrooms
- Bedrooms: 1
- Bathrooms: 2
- Full bathrooms: 1
- 1/2 bathrooms: 1
Primary bedroom
- Features: Walk-In Closet(s)
- Level: First
- Area: 225 Square Feet
- Dimensions: 15x15
Kitchen
- Features: No Closet
- Level: First
- Area: 196 Square Feet
- Dimensions: 14x14
Living room
- Features: No Closet
- Level: First
- Area: 240 Square Feet
- Dimensions: 15x16
Heating
- Central
Cooling
- Central Air
Appliances
- Included: Bar Fridge, Dishwasher, Microwave, Range, Range Hood, Refrigerator
- Laundry: Common Area
Features
- Solid Wood Cabinets, Stone Counters
- Flooring: Luxury Vinyl
- Doors: Sliding Doors
- Has fireplace: No
Interior area
- Total structure area: 2,100
- Total interior livable area: 1,988 sqft
Video & virtual tour
Property
Parking
- Total spaces: 2
- Parking features: Garage - Attached
- Attached garage spaces: 2
Features
- Levels: One
- Stories: 1
- Exterior features: Balcony
- Has view: Yes
- View description: Lake
- Has water view: Yes
- Water view: Lake
- Body of water: PARK LAKE
Lot
- Size: 0.28 Acres
Details
- Additional parcels included: 25-22-29-6677-16-070
- Parcel number: 252229667716060
- Zoning: MXD-2/T
- Special conditions: None
Construction
Type & style
- Home type: Condo
- Property subtype: Condominium
Materials
- Block
- Foundation: Slab
- Roof: Concrete
Condition
- New construction: No
- Year built: 1975
Utilities & green energy
- Sewer: Public Sewer
- Water: None
- Utilities for property: Electricity Connected, Water Connected
Community & HOA
Community
- Features: Clubhouse, Fitness Center, Pool
- Pet fee: $0 monthly
- Subdivision: PARK LAKE TOWERS
HOA
- Has HOA: Yes
- Services included: 24-Hour Guard, Community Pool, Reserve Fund, Insurance, Maintenance Structure, Maintenance Grounds, Maintenance Repairs, Manager, Pest Control, Pool Maintenance, Recreational Facilities, Security, Sewer, Trash, Water
- HOA name: Chris Bertoch
- HOA phone: 407-425-4277
Location
- Region: Orlando
Financial & listing details
- Price per square foot: $236/sqft
- Tax assessed value: $179,170
- Annual tax amount: $3,608
- Date on market: 6/30/2026
- Cumulative days on market: 41 days
- Listing terms: Cash,Conventional
- Ownership: Fee Simple
- Total actual rent: 0
- Electric utility on property: Yes
- Road surface type: Paved
Estimated market value
$445,900
$424,000 - $468,000
$2,874/mo
Price history
| Date | Event | Price |
|---|---|---|
| 6/30/2026 | Listed for sale | $469,900$236/sqft |
Source:  Stellar MLS #O6421327 Report a problem Stellar MLS #O6421327 Report a problem | ||
| 6/29/2026 | Listing removed | $469,900$236/sqft |
Source: Stellar MLS #O6417094 Report a problem | ||
| 6/16/2026 | Listed for sale | $469,900+20.5%$236/sqft |
Source: Stellar MLS #O6417094 Report a problem | ||
| 10/29/2024 | Listing removed | $389,900$196/sqft |
Source: Stellar MLS #O6251430 Report a problem | ||
| 10/23/2024 | Listed for sale | $389,900+44.4%$196/sqft |
Source: Stellar MLS #O6251430 Report a problem | ||
| 3/8/2022 | Listing removed | -- |
Source: Stellar MLS #O5980559 Report a problem | ||
| 2/17/2022 | Price change | $270,000-5.3%$136/sqft |
Source: Stellar MLS #O5980559 Report a problem | ||
| 1/6/2022 | Price change | $285,000-3.4%$143/sqft |
Source: Stellar MLS #O5980559 Report a problem | ||
| 10/18/2021 | Listed for sale | $295,000+304.1%$148/sqft |
Source: Stellar MLS #O5980559 Report a problem | ||
| 10/10/1997 | Sold | $73,000$37/sqft |
Source: Public Record Report a problem | ||
Public tax history
| Year | Property taxes | Tax assessment |
|---|---|---|
| 2024 | $3,278 +12.6% | $179,170 +14.4% |
| 2023 | $2,910 +11.7% | $156,607 +10% |
| 2022 | $2,605 -1.6% | $142,370 |
| 2021 | $2,647 +1% | $142,370 +2.7% |
| 2020 | $2,621 +7.1% | $138,570 +10% |
| 2019 | $2,447 +10.9% | $125,973 +10% |
| 2018 | $2,206 | $114,521 -0.3% |
| 2017 | $2,206 +4.8% | $114,885 +21.4% |
| 2016 | $2,105 +12.2% | $94,645 |
| 2015 | $1,877 +9.4% | $94,645 +5.4% |
| 2014 | $1,715 +21.3% | $89,815 +22% |
| 2013 | $1,414 +9.2% | $73,594 +10.2% |
| 2012 | $1,295 +10.6% | $66,786 +12.8% |
| 2011 | $1,171 -38.3% | $59,229 -40.6% |
| 2010 | $1,897 | $99,710 -1% |
| 2009 | -- | $100,766 -26% |
| 2008 | $2,480 -11% | $136,172 -14.9% |
| 2007 | $2,788 -9.5% | $160,008 -1% |
| 2006 | $3,080 +10.6% | $161,660 +14.2% |
| 2005 | $2,784 +18.9% | $141,600 +17.5% |
| 2004 | $2,342 +3.3% | $120,488 +5% |
| 2003 | $2,268 +6% | $114,750 +6% |
| 2002 | $2,139 | $108,230 |
Find assessor info on the county website
Monthly payment
Est. payment
Payment breakdown
Explore the cost of this home by adjusting the details. Changes won't be saved.Climate risks
Neighborhood: Lake Eola Heights
Nearby schools
GreatSchools rating
- 7/10Lake Como Elementary SchoolGrades: PK-8Distance: 2 mi
- 6/10Edgewater High SchoolGrades: 9-12Distance: 2.4 mi
- $330,0002 bd2 ba1.1k sqft400 E Colonial Dr APT 102, Orlando, FL 32803Sold

- $300,0002 bd2 ba1.1k sqft400 E Colonial Dr APT 104, Orlando, FL 32803Sold
- $209,9001 bd1 ba799 sqft400 E Colonial Dr APT 105, Orlando, FL 32803Sold
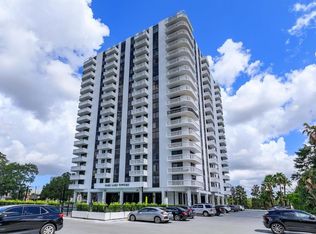
- $310,0002 bd2 ba1.2k sqft400 E Colonial Dr APT 207, Orlando, FL 32803For Sale
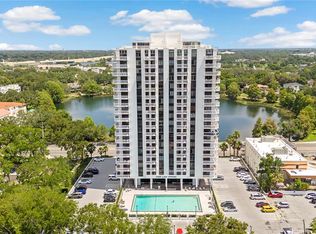
- $185,0001 bd2 ba799 sqft400 E Colonial Dr APT 210, Orlando, FL 32803Sold
- $170,0001 bd2 ba799 sqft400 E Colonial Dr APT 301, Orlando, FL 32803Sold
- $300,0002 bd2 ba1.1k sqft400 E Colonial Dr APT 304, Orlando, FL 32803Sold
- $239,9002 bd2 ba1.1k sqft400 E Colonial Dr APT 608, Orlando, FL 32803For Sale
- $319,9002 bd2 ba1.1k sqft400 E Colonial Dr APT 902, Orlando, FL 32803Sold
A local agent can set up tours, give advice and negotiate with sellers.
Similar homes
- $459,0002 bd2 ba1.1k sqft150 E Robinson St Unit 26B, Orlando, FL 32801For Sale

 MLS ID #O6424583, Poliana De Souza, WRA BUSINESS & REAL ESTATE. Stellar MLS
 - $375,0002 bd2 ba1.1k sqft400 E Colonial Dr APT 1609, Orlando, FL 32803For Sale
 MLS ID #G5113508, Vincent Cordaro, SERHANT. Stellar MLS
 - $499,0002 bd2 ba1.2k sqft150 E Robinson St Unit 3409, Orlando, FL 32801For Sale
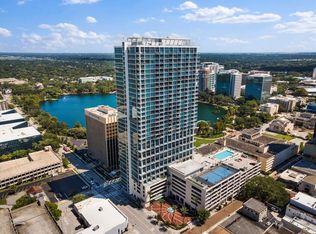 MLS ID #O6413752, Paul Jimenez, URBANISTA BROKERS. Stellar MLS
 - $239,9002 bd2 ba1.1k sqft400 E Colonial Dr APT 608, Orlando, FL 32803For Sale
 MLS ID #O6424783, Virginia Bellhorn, WATSON REALTY CORP. Stellar MLS
 - $473,9002 bd2 ba1.7k sqft101 S Eola Dr Unit 1209, Orlando, FL 32801For SaleMLS ID #O6356643, Thomas Williams, URBANISTA BROKERS. Stellar MLS
- $489,0002 bd2 ba1.1k sqft150 E Robinson St Unit 3106, Orlando, FL 32801For SaleMLS ID #O6390821, Carlos Carreno Ledezma, EXP REALTY LLC. Stellar MLS
- $495,0002 bd2 ba1.7k sqft260 Osceola Ave #902, Orlando, FL 32801For SaleMLS ID #O6390750, Paul Jimenez, URBANISTA BROKERS. Stellar MLS
- $499,9002 bd2 ba1.2k sqft150 E Robinson St Unit 2709, Orlando, FL 32801For SaleMLS ID #O6391426, Alex Vastardis, COLDWELL BANKER REALTY. Stellar MLS
- $310,0002 bd2 ba1.2k sqft400 E Colonial Dr APT 207, Orlando, FL 32803For SaleMLS ID #O6312610, Kassandra Lopez, LLC, EXP REALTY LLC. Stellar MLS
- $429,9002 bd2 ba1.5k sqft151 E Washington St Penthouse 5B, Orlando, FL 32801For SaleMLS ID #O6314910, Andrey Bustamante, BUSTAMANTE REAL ESTATE INC. Stellar MLS
- $459,9002 bd3 ba1.4k sqft465 E South St Unit 6, Orlando, FL 32801For SaleMLS ID #O6422848, Mary Barker, ORLANDO REALTY & PROPERTY MGNT. Stellar MLS
- $399,0002 bd2 ba1.1k sqft322 E Central Blvd Unit 912, Orlando, FL 32801For SaleMLS ID #O6417637, Paul Jimenez, URBANISTA BROKERS. Stellar MLS
- $525,0002 bd2 ba1.7k sqft260 Osceola Ave #1207, Orlando, FL 32801For SaleMLS ID #O6357811, Brian Teach, COLDWELL BANKER REALTY. Stellar MLS
- $405,0002 bd2 ba1.2k sqft525 E Jackson St Unit 604, Orlando, FL 32801For SaleMLS ID #O6386981, Justin Cabral, PROPERTY LOGIC RE. Stellar MLS
- $517,5003 bd2 ba1.4k sqft1915 Weber St, Orlando, FL 32803For SaleMLS ID #O6401565, Virginia Bellhorn, WATSON REALTY CORP. Stellar MLS
- $345,0002 bd2 ba1.1k sqft322 E Central Blvd Unit 1107, Orlando, FL 32801For SaleMLS ID #O6421846, Margeaux Eddy, MAINFRAME REAL ESTATE. Stellar MLS
- $515,0002 bd2 ba1.6k sqft530 Central Blvd #1802, Orlando, FL 32801For SaleMLS ID #O6347406, ARod Rodriguez-Aponte, MARK SPAIN REAL ESTATE. Stellar MLS
- $579,9992 bd2 ba1.2k sqft150 E Robinson St #3104-1, Orlando, FL 32801For SaleMLS ID #O6409755, Michael Chiorando, ONE OAK REALTY CORP. Stellar MLS
- $396,0002 bd2 ba1.2k sqft525 E Jackson St Unit 403, Orlando, FL 32801For SaleMLS ID #O6386979, Justin Cabral, PROPERTY LOGIC RE. Stellar MLS
- $400,0002 bd2 ba1.3k sqft322 E Central Blvd Unit 710, Orlando, FL 32801For SaleMLS ID #O6215904, Thomas Nickley, Jr, KELLER WILLIAMS REALTY AT THE PARKS. Stellar MLS
