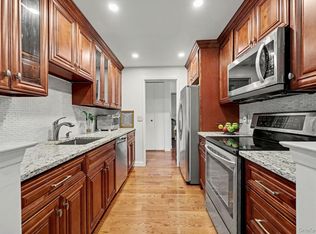
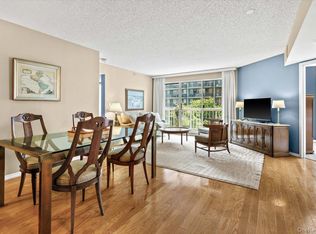
Welcome to resort-style living just 25 miles north of NYC! Incredible opportunity to purchase this bright & spacious 2BR/2BTH CORNER UNIT in sought-after High Point of Hartsdale! Offering over 1,400 sq ft of open living space, this well-maintained condo features a generous living/dining layout with abundant natural light, expansive eat-in kitchen, large balcony with views of downtown White Plains, updated HVAC systems, ample closet space, large windows allowing for tons of natural light, GARAGE PARKING (conveniently located right next to elevator) and your very own storage unit! Privately situated on the CORNER of this very solid concrete building provides a peaceful and quiet environment, unlike most condos. The High Point community delivers resort-style amenities including a pool, fitness center, sauna, gated entry with gatehouse security, large recreation room, playground & more — ideal for entertaining or for your every day leisure! Conveniently located close to Central Park Avenue, downtown White Plains, all major highways and both the Hartsdale & White Plains MetroNorth Train Stations (38 min express to Grand Central)! Taxes w/ STAR rebate only $5,355.
Pending
$490,000
400 High Point Drive #204, Hartsdale, NY 10530
2beds
1,414sqft
Condominium, Residential
Built in 1975
-- sqft lot
$-- Zestimate®
$347/sqft
$1,201/mo HOA
What's special
Updated hvac systemsAmple closet spaceExpansive eat-in kitchen
- 144 days |
- 65 |
- 0 |
Zillow last checked:
Listing updated:
Listed by:
Howard Hanna Rand Realty 914-328-0333,
Marko Milinovich 914-434-9929
Source: OneKey® MLS as distributed by MLS GRID,MLS#: 969795
Facts & features
Interior
Bedrooms & bathrooms
- Bedrooms: 2
- Bathrooms: 2
- Full bathrooms: 2
Other
- Description: Entrance, eat-in kitchen, open concept living & dining room, balcony, hallway, bedroom, full bathroom, primary bedroom, primary bathroom suite
- Level: First
Heating
- Electric
Cooling
- Central Air, Electric, Zoned
Appliances
- Included: Convection Oven, Dishwasher, Freezer, Refrigerator
- Laundry: Common Area, In Hall, Multiple Locations
Features
- Eat-in Kitchen, Elevator, Open Floorplan, Walk-In Closet(s)
- Flooring: Carpet
- Windows: ENERGY STAR Qualified Windows
- Attic: None
- Common walls with other units/homes: End Unit
Interior area
- Total structure area: 1,414
- Total interior livable area: 1,414 sqft
Video & virtual tour
Property
Parking
- Total spaces: 1
- Parking features: Covered, Garage
- Garage spaces: 1
Features
- Levels: One
- Patio & porch: Deck
- Has view: Yes
- View description: City
Details
- Parcel number: 268900808000050000001004204
- Special conditions: None
Construction
Type & style
- Home type: Condo
- Architectural style: Other
- Property subtype: Condominium, Residential
- Attached to another structure: Yes
Materials
- Block
- Foundation: Concrete Perimeter
Condition
- Actual
- Year built: 1975
Utilities & green energy
- Sewer: Public Sewer
- Water: Public
- Utilities for property: Electricity Connected
Community & HOA
Community
- Features: Clubhouse, Fitness Center, Gated, Playground, Pool
HOA
- Has HOA: Yes
- Amenities included: Clubhouse, Concierge, Elevator(s), Fitness Center, Gated, Lounge, Playground, Pool, Security
- Services included: Common Area Maintenance, Maintenance Structure, Maintenance Grounds, Other, Pool Service, Sewer, Snow Removal, Trash, Water
- HOA fee: $1,201 monthly
Location
- Region: Hartsdale
Financial & listing details
- Price per square foot: $347/sqft
- Tax assessed value: $233,600
- Annual tax amount: $6,421
- Date on market: 3/12/2026
- Cumulative days on market: 92 days
- Listing agreement: Exclusive Right To Sell
- Electric utility on property: Yes
Estimated market value
Not available
Estimated sales range
Not available
Not available
Price history
| Date | Event | Price |
|---|---|---|
| 4/10/2026 | Pending sale | $490,000$347/sqft |
Source:  OneKey® MLS as distributed by MLS GRID #969795 Report a problem OneKey® MLS as distributed by MLS GRID #969795 Report a problem | ||
| 3/12/2026 | Listed for sale | $490,000$347/sqft |
Source: OneKey® MLS as distributed by MLS GRID #969795 Report a problem | ||
Public tax history
Tax history is unavailable.
Monthly payment
Climate risks
Neighborhood: 10530
Nearby schools
GreatSchools rating
- NALee F Jackson SchoolGrades: K-1Distance: 0.2 mi
- 5/10Woodlands Senior High SchoolGrades: 7-12Distance: 0.6 mi
- 7/10Richard J Bailey SchoolGrades: 4-6Distance: 0.7 mi
Schools provided by the listing agent
- Elementary: EARLY CHILDHOOD PROGRAM
- Middle: Woodlands Middle/High School
- High: Woodlands Middle/High School
Source: OneKey® MLS as distributed by MLS GRID. This data may not be complete. We recommend contacting the local school district to confirm school assignments for this home.
- $537,0002 bd2 ba1 sqft500 High Point Dr APT 511, Hartsdale, NY 10530Off Market
- $533,2002 bd2 ba1.4k sqft500 High Point Dr APT 312, Hartsdale, NY 10530Off Market
- $232,000-- bd-- ba-- sqft500 High Point Dr #5412, Hartsdale, NY 10530Off Market
- $242,100-- bd-- ba-- sqft500 High Point Dr #5P03, Hartsdale, NY 10530Off Market
- $439,0002 bd2 ba987 sqft300 High Point Dr APT 514, Hartsdale, NY 10530Pending
- $502,0002 bd2 ba1.4k sqft300 High Point Dr APT 604, Hartsdale, NY 10530Sold
- $405,5002 bd2 ba1.2k sqft500 High Point Dr APT 401, Hartsdale, NY 10530Sold
- $510,0002 bd2 ba1.4k sqft300 High Point Dr APT 612, Hartsdale, NY 10530Sold
- $474,5002 bd2 ba987 sqft500 High Point Dr APT 708, Hartsdale, NY 10530Sold
A local agent can set up tours, give advice and negotiate with sellers.
Similar homes
- $565,0002 bd2 ba1.3k sqft500 High Point Drive #810, Hartsdale, NY 10530For Sale
 MLS ID #1000629, Amy Huang, Listing by: Keller Williams Realty Group. OneKey® MLS as distributed by MLS GRID
 - $410,0001 bd1 ba890 sqft500 High Point Drive #707, Hartsdale, NY 10530For Sale
 MLS ID #1001631, Elizabeth K. Harlow, Listing by: Compass Greater NY, LLC. OneKey® MLS as distributed by MLS GRID
 - $375,0002 bd2 ba1.2k sqft100 E Hartsdale Avenue #6LW, Hartsdale, NY 10530For Sale
 MLS ID #1031783, Dean M. Nugent, Listing by: Mary Jane Pastor Realty. OneKey® MLS as distributed by MLS GRID
 - $670,0002 bd2 ba1.1k sqft10 Stewart Place #7FW, White Plains, NY 10603For Sale
 MLS ID #1028632, Lorraine De La Parra, Listing by: Julia B Fee Sothebys Int. Rlty. OneKey® MLS as distributed by MLS GRID
 - $550,0002 bd3 ba1.5k sqft50 Dekalb Avenue #E10, White Plains, NY 10603For SaleMLS ID #1031279, Amanda Samuel, Listing by: RE/MAX Distinguished Hms.&Prop. OneKey® MLS as distributed by MLS GRID
- $590,0002 bd3 ba1.3k sqft492 N Broadway #10, White Plains, NY 10603For SaleMLS ID #1029400, George L Muniz, Listing by: Keller Williams NY Realty. OneKey® MLS as distributed by MLS GRID
- $575,0002 bd2 ba1.1k sqft412 Benedict Avenue #3B, Tarrytown, NY 10591For SaleMLS ID #1029027, Jessica A. Broomhead, Listing by: Compass Greater NY, LLC. OneKey® MLS as distributed by MLS GRID
- $475,0002 bd1 ba1.2k sqft590 Bedford Road #3, Pleasantville, NY 10570For SaleMLS ID #1030479, Susan D. Hawkins, Listing by: Julia B Fee Sothebys Int. Rlty. OneKey® MLS as distributed by MLS GRID
- $415,0001 bd1 ba720 sqft300 Mamaroneck Avenue #315, White Plains, NY 10605For SaleMLS ID #1033709, Khuzama Y. DaCosta, Listing by: Christie's Int. Real Estate. OneKey® MLS as distributed by MLS GRID
- $475,0002 bd2 ba1.1k sqft23 Bayberry Drive, Peekskill, NY 10566For SaleMLS ID #1031330, Patricia D'Alesio, Listing by: Houlihan Lawrence Inc.. OneKey® MLS as distributed by MLS GRID
- $474,9992 bd2 ba958 sqft540 Ellsworth Avenue #D2, Bronx, NY 10465For SaleMLS ID #983193, Christopher Cuellar, Listing by: YourHomeSold Guaranteed Realty. OneKey® MLS as distributed by MLS GRID
- $549,0002 bd2 ba1.5k sqft18 Windward Lane #17, Bronx, NY 10464For SaleMLS ID #906951, Louise Del Giudice, Listing by: Century 21 Marciano. OneKey® MLS as distributed by MLS GRID
- $475,0002 bd2 ba1.1k sqft1 Strawberry Hill, Stamford, CT 06902For Sale
 MLS ID #24175838, Brooke O'Connor, BHGRE Shore & Country. Smart MLS
 - $475,0002 bd1 ba950 sqft1217 California Road #A-23, Eastchester, NY 10709For SaleMLS ID #1022196, Deborah Vazquez, Listing by: Ragette Real Estate, Inc.. OneKey® MLS as distributed by MLS GRID
- $465,0001 bd1 ba1.1k sqft1270 North Avenue #5A, New Rochelle, NY 10804For SaleMLS ID #876954, Michele Silverman Bedell, Listing by: Silversons Realty, LLC. OneKey® MLS as distributed by MLS GRID
- $299,0002 bd2 ba1.1k sqft12 Old Mamaroneck Road #2G, White Plains, NY 10605For SaleMLS ID #951683, Peggy Shea, Listing by: Keller Williams NY Realty. OneKey® MLS as distributed by MLS GRID
- $560,0002 bd2 ba1.2k sqft4 Channing Place #2R, Eastchester, NY 10709For SaleMLS ID #997189, Richard C. Countryman, Listing by: BHHS Hudson Valley Properties. OneKey® MLS as distributed by MLS GRID
- $365,0002 bd2 ba1.2k sqft372 Central Park Avenue #2A, Scarsdale, NY 10583For SaleMLS ID #1020731, Saleem Naber, Listing by: ERA Insite Realty Services. OneKey® MLS as distributed by MLS GRID
- $485,0003 bd3 ba1k sqft126 Sunset Boulevard #11126, Bronx, NY 10473For SaleMLS ID #998939, Paul A. Ruddock CBR, Listing by: RE/MAX Southshore Realty. OneKey® MLS as distributed by MLS GRID
- $449,0002 bd2 ba1k sqft48 Overlook Commons, Yorktown Heights, NY 10598For SaleMLS ID #1021443, Bomna Moon, Listing by: eRealty Advisors, Inc. OneKey® MLS as distributed by MLS GRID
